"Welcome to your dream home! This completely renovated and updated brick home offers over 5768 square feet of luxurious living space on a sprawling 1.95-acre lot in a convenient rural location. With 5 bedrooms and 4.5 bathrooms, this home has all the space and amenities your family desires. Upon entering, you'll be greeted by an elegant main level efficiency/in-law suite apartment with a full kitchen and a separate entrance. It's perfect for extended family living or for generating additional rental income. The spacious master suite is a true retreat, featuring not one but two full bathrooms, a cozy fireplace, and a private walk-out deck, making it an ideal spot to unwind and take in the beautiful surroundings. This home also boasts a sunroom, providing a bright and airy space to relax and enjoy the views of your vast 1.95-acre lot. In addition, the finished basement provides even more space for recreation, a home gym, or a media room. For those who love the outdoors, a screened-in porch offers the perfect place to enjoy warm evenings and fresh air while keeping the bugs at bay. The possibilities for entertainment and relaxation are endless in this remarkable home. Don't miss this opportunity to make this beautiful brick home your own. With its incredible updates, versatile living spaces, and serene rural setting, it's the perfect place to call home. Schedule your showing today!"
Sold for $585,000
$585,000
131 Castanea Dr, Martinsburg, WV 25403
5beds
5,769sqft
Single Family Residence
Built in 1981
1.95 Acres Lot
$697,700 Zestimate®
$101/sqft
$3,943 Estimated rent
Home value
$697,700
$649,000 - $754,000
$3,943/mo
Zestimate® history
Owner options
List your home for rent
$3,943/mo
Rent Zestimate®
Find your next renter with Zillow Rental Manager. Plus, with online applications, you can quickly screen prospective tenants – for free.
$3,943/mo
Rent Zestimate®
Refinance and save
$3,654/mo
Est. payment
Refinancing to a lower rate could help reduce your monthly payments and save thousands over the life of the loan.
$3,654/mo
Est. payment
Explore your selling options
Work with a Zillow partner agent
Leverage their expertise and Zillow's premium Showcase listings to get your home seen by more buyers.
Get startedList with your own agent
Get your home in front of millions of buyers by listing it on Zillow.
Learn how to do itSell it yourself
Take full control of how buyers see your home on Zillow by listing For Sale by Owner (FSBO).
List your homeWhat's special
Cozy fireplaceScreened-in porchUpdated brick homeSpacious master suiteIncredible updatesHome gymFull kitchen
Zillow last checked:
Listing updated:
Listed by:
Larry DeMarco 304-263-2346,
Century 21 Modern Realty Results,
Listing Team: The Larry Demarco Team
Bought with:
Colleen Lopez, wvs200301064
Roberts Realty Group, LLC
Source: Bright MLS,MLS#: WVBE2023662
Facts & features
Interior
Bedrooms & bathrooms
- Bedrooms: 5
- Bathrooms: 5
- Full bathrooms: 4
- 1/2 bathrooms: 1
- Main level bathrooms: 5
- Main level bedrooms: 4
Basement
- Area: 1863
Heating
- Heat Pump, Electric
Cooling
- Central Air, Electric
Appliances
- Included: Refrigerator, Cooktop, Microwave, Dishwasher, Electric Water Heater
Features
- 2nd Kitchen, Breakfast Area, Dining Area, Entry Level Bedroom, Family Room Off Kitchen, Open Floorplan, Soaking Tub, Walk-In Closet(s)
- Flooring: Hardwood, Carpet, Wood
- Basement: Finished
- Number of fireplaces: 4
Interior area
- Total structure area: 5,769
- Total interior livable area: 5,769 sqft
- Finished area above ground: 3,906
- Finished area below ground: 1,863
Property
Parking
- Total spaces: 2
- Parking features: Garage Faces Side, Driveway, Attached
- Attached garage spaces: 2
- Has uncovered spaces: Yes
Accessibility
- Accessibility features: None
Features
- Levels: Two
- Stories: 2
- Pool features: None
Lot
- Size: 1.95 Acres
Details
- Additional structures: Above Grade, Below Grade
- Parcel number: 04 40B001100000000
- Zoning: 101
- Special conditions: Standard
Construction
Type & style
- Home type: SingleFamily
- Architectural style: Ranch/Rambler
- Property subtype: Single Family Residence
Materials
- Brick
- Foundation: Block
- Roof: Architectural Shingle
Condition
- Excellent
- New construction: No
- Year built: 1981
- Major remodel year: 2023
Utilities & green energy
- Sewer: On Site Septic
- Water: Private, Well
- Utilities for property: Broadband, Cable
Community & HOA
Community
- Subdivision: Chestnut Ridge
HOA
- Has HOA: Yes
- HOA fee: $225 quarterly
Location
- Region: Martinsburg
- Municipality: Town Of Hedgesville
Financial & listing details
- Price per square foot: $101/sqft
- Tax assessed value: $442,800
- Annual tax amount: $3,092
- Date on market: 10/27/2023
- Listing agreement: Exclusive Right To Sell
- Ownership: Fee Simple
Price history
| Date | Event | Price |
|---|---|---|
| 3/28/2024 | Sold | $585,000-2.3%$101/sqft |
Source:  Bright MLS #WVBE2023662 Report a problem Bright MLS #WVBE2023662 Report a problem | ||
| 1/22/2024 | Contingent | $599,000$104/sqft |
Source: Bright MLS #WVBE2023662 Report a problem | ||
| 12/7/2023 | Price change | $599,000-7.8%$104/sqft |
Source: Bright MLS #WVBE2023662 Report a problem | ||
| 11/18/2023 | Price change | $649,900-3.7%$113/sqft |
Source: Bright MLS #WVBE2023662 Report a problem | ||
| 10/28/2023 | Listed for sale | $675,000+350%$117/sqft |
Source: Bright MLS #WVBE2023662 Report a problem | ||
| 6/13/2023 | Sold | $150,000$26/sqft |
Source: Public Record Report a problem | ||
Public tax history
| Year | Property taxes | Tax assessment |
|---|---|---|
| 2025 | $4,434 -38.6% | $364,680 +24% |
| 2024 | $7,219 +115.4% | $294,120 +3.1% |
| 2023 | $3,351 +17.2% | $285,180 +7.3% |
| 2022 | $2,859 | $265,680 +5.9% |
| 2021 | -- | $250,800 +3.9% |
| 2020 | -- | $241,440 +5.2% |
| 2019 | $2,476 +19.8% | $229,440 +18% |
| 2018 | $2,066 +4.6% | $194,460 +4.7% |
| 2017 | $1,975 +1.2% | $185,700 +1.8% |
| 2016 | $1,952 -17.3% | $182,340 -13.7% |
| 2015 | $2,362 +0.8% | $211,260 +1% |
| 2014 | $2,342 +4.2% | $209,160 +1% |
| 2013 | $2,247 | $207,120 +2.6% |
| 2012 | $2,247 -13.7% | $201,960 -13% |
| 2011 | $2,604 -1.8% | $232,260 -3.9% |
| 2010 | $2,651 +2.8% | $241,620 -3.5% |
| 2009 | $2,579 +1.6% | $250,260 |
| 2008 | $2,539 -8.4% | $250,260 -7.6% |
| 2007 | $2,773 +5.6% | $270,780 +8.2% |
| 2006 | $2,625 +4% | $250,260 +8.9% |
| 2005 | $2,524 | $229,800 +3% |
| 2004 | -- | $223,200 |
| 2003 | -- | $223,200 +22.9% |
| 2002 | -- | $181,680 +7.6% |
| 2001 | -- | $168,900 |
Find assessor info on the county website
Neighborhood: 25403
Nearby homes
- $564,9004 bd3 ba4.6k sqft64 Castanea Dr, Martinsburg, WV 25403Off Market
- $920,8004 bd3 ba5.9k sqft20 International Ct, Martinsburg, WV 25403Off Market

- $485,9003 bd2 ba2.8k sqft189 Castanea Dr, Martinsburg, WV 25403Off Market
- $480,2003 bd3 ba3.2k sqft395 Castanea Dr, Martinsburg, WV 25403Off Market
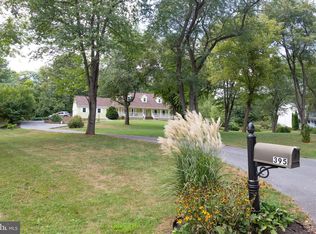
- $427,0003 bd2 ba2.2k sqft431 Castanea Dr, Martinsburg, WV 25403Off Market
- $527,4004 bd3 ba3.8k sqft357 Castanea Dr, Martinsburg, WV 25403Off Market
- $574,5004 bd2 ba3.2k sqft176 Castanea Dr, Martinsburg, WV 25403Off Market
- $525,0004 bd4 ba2.8k sqft457 Castanea Dr, Martinsburg, WV 25403Sold
Nearby schools
GreatSchools rating
- 4/10Orchard View Intermediate SchoolGrades: 3-5Distance: 1.6 mi
- 5/10Martinsburg South Middle SchoolGrades: 6-8Distance: 3.1 mi
- 6/10Martinsburg High SchoolGrades: 9-12Distance: 3.2 mi
Schools provided by the listing agent
- District: Berkeley County Schools
Source: Bright MLS. This data may not be complete. We recommend contacting the local school district to confirm school assignments for this home.
Get a cash offer in 3 minutes
Find out how much your home could sell for in as little as 3 minutes with a no-obligation cash offer.
Estimated market value
$697,700
Get a cash offer in 3 minutes
Find out how much your home could sell for in as little as 3 minutes with a no-obligation cash offer.
Estimated market value
$697,700
- West Virginia
- Berkeley County
- Martinsburg
- 25403
- 131 Castanea Dr
Nearby cities
Nearby neighborhoods
Nearby zip codes
Other Martinsburg Topics
