Back on the market! Their loss is your gain! Don't miss out on this opportunity to own this exquisite home located in a top neighborhood! This custom-built home offers comfort, efficiency, and peace of mind thanks to several recent high-value upgrades. Recent upgrades include a new roof, HVAC system, skylights, and whole-house water filtration—offering improved comfort, efficiency, natural light, and clean water throughout the entire home. Nestled on a beautifully landscaped one-acre lot, this 4-bedroom, 3.5-bath charmer blends timeless character with spacious, modern comfort. Step into a welcoming foyer with tile flooring and recessed lighting, leading to a thoughtfully designed layout ideal for both everyday living and entertaining. The gourmet eat-in kitchen features hardwood flooring, quartz countertops, stainless steel appliances, a central island, and pantry. The kitchen connects to the nicely appointed dining room with a butler’s pantry nook and the expansive great room beyond. The great room impresses with vaulted pine ceilings, skylights, oversized windows, hardwood flooring, and a cozy ambiance, all flowing seamlessly to the rear deck—perfect for enjoying backyard fun, rest and relaxation, plus entertaining and grilling. The main level includes a stylish half bath, two generously sized bedrooms, and a full bath with a double vanity and tub/shower combo. The front bedroom features oversized double windows and a ceiling fan, while the primary suite offers more upgrades with a trey ceiling and a spa-like ensuite with a sunken Jacuzzi tub, double shower heads, dual vanities, a custom makeup station, and a walk-in closet. Upstairs, a private retreat awaits—a spacious bedroom with skylights, its own mini-split climate control, large walk-in closet, and a luxurious bath complete with Jacuzzi tub, skylight, separate shower, and double vanity. Additional features include a mudroom with washer and dryer, a two-car garage, and a full walkout, unfinished basement offering ample storage and future potential. This is classic elegance with room to live, grow, and entertain—set in a quiet, established neighborhood with space to breathe. This wonderful home is conveniently located to Interstate-81, Berkeley Medical Center, and all the nearby shopping centers. Schedule your showing today!
Sold for $525,000
$525,000
457 Castanea Dr, Martinsburg, WV 25403
4beds
2,844sqft
Single Family Residence
Built in 1991
1 Acres Lot
$543,300 Zestimate®
$185/sqft
$2,904 Estimated rent
Home value
$543,300
$489,000 - $603,000
$2,904/mo
Zestimate® history
Owner options
List your home for rent
$2,904/mo
Rent Zestimate®
Find your next renter with Zillow Rental Manager. Plus, with online applications, you can quickly screen prospective tenants – for free.
$2,904/mo
Rent Zestimate®
Refinance and save
$2,663/mo
Est. payment
Refinancing to a lower rate could help reduce your monthly payments and save thousands over the life of the loan.
$2,663/mo
Est. payment
Explore your selling options
Work with a Zillow partner agent
Leverage their expertise and Zillow's premium Showcase listings to get your home seen by more buyers.
Get startedList with your own agent
Get your home in front of millions of buyers by listing it on Zillow.
Learn how to do itSell it yourself
Take full control of how buyers see your home on Zillow by listing For Sale by Owner (FSBO).
List your homeWhat's special
Stunning stone fireplaceFull walkout unfinished basementPrivate retreatPrimary suiteDouble shower headsSpa-like ensuiteLuxurious bath
Zillow last checked:
Listing updated:
Listed by:
Andrew Lowe 304-279-3739,
Path Realty,
Co-Listing Agent: Kenneth F. Lowe Iii 304-279-6000,
Path Realty
Bought with:
James Smith
Burch Real Estate Group, LLC
Source: Bright MLS,MLS#: WVBE2040550
Facts & features
Interior
Bedrooms & bathrooms
- Bedrooms: 4
- Bathrooms: 4
- Full bathrooms: 3
- 1/2 bathrooms: 1
- Main level bathrooms: 3
- Main level bedrooms: 3
Rooms
- Room types: Dining Room, Primary Bedroom, Bedroom 2, Bedroom 3, Kitchen, Basement, Bedroom 1, Great Room, Laundry, Primary Bathroom, Full Bath, Half Bath
Primary bedroom
- Level: Main
Bedroom 1
- Level: Main
Bedroom 2
- Level: Main
Bedroom 3
- Level: Upper
Primary bathroom
- Level: Main
Basement
- Level: Lower
Dining room
- Level: Main
Other
- Level: Main
Other
- Level: Upper
Great room
- Level: Main
Half bath
- Level: Main
Kitchen
- Level: Main
Laundry
- Level: Main
Mud room
- Level: Main
Heating
- Heat Pump, Electric
Cooling
- Central Air, Electric
Appliances
- Included: Electric Water Heater
- Laundry: Laundry Room, Mud Room
Features
- Doors: Insulated
- Basement: Connecting Stairway,Unfinished,Walk-Out Access
- Number of fireplaces: 1
- Fireplace features: Mantel(s)
Interior area
- Total structure area: 4,244
- Total interior livable area: 2,844 sqft
- Finished area above ground: 2,844
Property
Parking
- Total spaces: 2
- Parking features: Garage Door Opener, Attached
- Attached garage spaces: 2
Accessibility
- Accessibility features: None
Features
- Levels: Three
- Stories: 3
- Patio & porch: Deck
- Pool features: None
Lot
- Size: 1 Acres
- Features: Landscaped
Details
- Additional structures: Above Grade, Below Grade
- Parcel number: 04 40B 0021 0000 0000
- Zoning: 101
- Special conditions: Standard
Construction
Type & style
- Home type: SingleFamily
- Architectural style: Tudor
- Property subtype: Single Family Residence
Materials
- Brick, Stone, Wood Siding
- Foundation: Concrete Perimeter
Condition
- New construction: No
- Year built: 1991
Utilities & green energy
- Sewer: Septic < # of BR
- Water: Community
- Utilities for property: Cable Available
Community & HOA
Community
- Subdivision: Chestnut Ridge
HOA
- Has HOA: Yes
- HOA fee: $225 quarterly
Location
- Region: Martinsburg
Financial & listing details
- Price per square foot: $185/sqft
- Tax assessed value: $217,260
- Annual tax amount: $2,666
- Date on market: 5/28/2025
- Listing agreement: Exclusive Right To Sell
- Listing terms: Bank Portfolio,Cash,Conventional,USDA Loan,VA Loan
- Ownership: Fee Simple
Price history
| Date | Event | Price |
|---|---|---|
| 8/7/2025 | Sold | $525,000$185/sqft |
Source:  Bright MLS #WVBE2040550 Report a problem Bright MLS #WVBE2040550 Report a problem | ||
| 7/6/2025 | Contingent | $525,000$185/sqft |
Source: Bright MLS #WVBE2040550 Report a problem | ||
| 7/4/2025 | Listed for sale | $525,000-0.9%$185/sqft |
Source: Bright MLS #WVBE2040550 Report a problem | ||
| 6/17/2025 | Contingent | $529,900$186/sqft |
Source: Bright MLS #WVBE2040550 Report a problem | ||
| 6/9/2025 | Price change | $529,900-1.9%$186/sqft |
Source: Bright MLS #WVBE2040550 Report a problem | ||
| 5/28/2025 | Listed for sale | $539,900+132.2%$190/sqft |
Source: Bright MLS #WVBE2040550 Report a problem | ||
| 6/3/2016 | Sold | $232,550-3.1%$82/sqft |
Source: Agent Provided Report a problem | ||
| 4/15/2016 | Pending sale | $240,000$84/sqft |
Source: Prime Location Realty LLC #BE9559177 Report a problem | ||
| 3/28/2016 | Price change | $240,000-4%$84/sqft |
Source: Prime Location Realty LLC #BE9559177 Report a problem | ||
| 3/10/2016 | Pending sale | $250,000$88/sqft |
Source: Prime Location Realty LLC #BE9559177 Report a problem | ||
| 2/29/2016 | Price change | $250,000-4.9%$88/sqft |
Source: Prime Location Realty LLC #BE9559177 Report a problem | ||
| 1/27/2016 | Listed for sale | $262,900-12.3%$92/sqft |
Source: Homepath Report a problem | ||
| 11/15/2014 | Listing removed | $299,900$105/sqft |
Source: ERA Liberty Realty #BE8106023 Report a problem | ||
| 8/22/2014 | Price change | $299,900-2.9%$105/sqft |
Source: ERA Liberty Realty #BE8106023 Report a problem | ||
| 8/16/2014 | Listed for sale | $309,000$109/sqft |
Source: ERA Liberty Realty #BE8106023 Report a problem | ||
| 6/15/2014 | Listing removed | $309,000$109/sqft |
Source: ERA Liberty Realty #BE8106023 Report a problem | ||
| 1/16/2014 | Price change | $309,000-6.1%$109/sqft |
Source: ERA Liberty Realty #BE8106023 Report a problem | ||
| 9/4/2013 | Listed for sale | $329,000$116/sqft |
Source: ERA Liberty Realty #BE8106023 Report a problem | ||
| 6/28/2013 | Listing removed | $329,000$116/sqft |
Source: ERA Liberty Realty #BE8106023 Report a problem | ||
| 6/20/2013 | Listing removed | $2,000$1/sqft |
Source: ERA Liberty Realty #BE7964491 Report a problem | ||
| 6/20/2013 | Listed for sale | $329,000+0.3%$116/sqft |
Source: ERA Liberty Realty #BE8106023 Report a problem | ||
| 11/16/2012 | Listed for rent | $2,000$1/sqft |
Source: ERA Liberty Realty #BE7964491 Report a problem | ||
| 8/25/2011 | Listing removed | $327,900$115/sqft |
Source: ERA Liberty Realty #BE7555185 Report a problem | ||
| 6/27/2010 | Price change | $327,900-5.7%$115/sqft |
Source: Long & Foster Real Estate, Inc. #BE7332373 Report a problem | ||
| 5/8/2010 | Listed for sale | $347,900-14.9%$122/sqft |
Source: Long & Foster Real Estate, Inc. #BE7332373 Report a problem | ||
| 11/20/2008 | Listing removed | $409,000$144/sqft |
Source: Coldwell Banker** #BE6511172 Report a problem | ||
Public tax history
| Year | Property taxes | Tax assessment |
|---|---|---|
| 2025 | $2,659 -0.3% | $218,700 +0.7% |
| 2024 | $2,666 +0.9% | $217,260 +3.9% |
| 2023 | $2,643 +16.2% | $209,100 +7% |
| 2022 | $2,274 | $195,420 +6% |
| 2021 | -- | $184,440 +3.8% |
| 2020 | -- | $177,720 +4.3% |
| 2019 | $2,015 +15.5% | $170,460 +15.7% |
| 2018 | $1,745 -47.6% | $147,360 +5.5% |
| 2017 | $3,331 -0.2% | $139,740 +0.7% |
| 2016 | $3,337 -13.3% | $138,720 -11% |
| 2015 | $3,850 +99.6% | $155,880 +0.1% |
| 2014 | $1,929 +2.8% | $155,760 +1.2% |
| 2013 | $1,876 | $153,840 +1.3% |
| 2012 | $1,876 -12.5% | $151,920 -13% |
| 2011 | $2,144 -10% | $174,720 -12.3% |
| 2010 | $2,383 -0.5% | $199,140 -6.8% |
| 2009 | $2,394 +12.9% | $213,780 +11.2% |
| 2008 | $2,121 +1.7% | $192,300 +2% |
| 2007 | $2,084 +5.6% | $188,520 +8.8% |
| 2006 | $1,974 +12.8% | $173,220 +19.1% |
| 2005 | $1,750 | $145,440 +2.1% |
| 2004 | -- | $142,500 |
| 2003 | -- | $142,500 +4.5% |
| 2002 | -- | $136,320 +10.5% |
| 2001 | -- | $123,420 |
Find assessor info on the county website
Neighborhood: 25403
Nearby homes
- $427,0003 bd2 ba2.2k sqft431 Castanea Dr, Martinsburg, WV 25403Off Market
- $510,0004 bd3 ba3k sqft491 Castanea Dr, Martinsburg, WV 25403Off Market
- $920,8004 bd3 ba5.9k sqft20 International Ct, Martinsburg, WV 25403Off Market

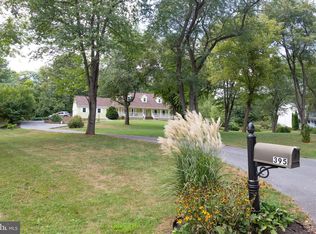
- $480,2003 bd3 ba3.2k sqft395 Castanea Dr, Martinsburg, WV 25403Off Market
- $524,4005 bd3 ba3k sqft533 Castanea Dr, Martinsburg, WV 25403Off Market
- $582,9004 bd3 ba4.9k sqft70 International Ct, Martinsburg, WV 25403Off Market
- $585,0005 bd5 ba5.7k sqft131 Castanea Dr, Martinsburg, WV 25403Sold
- $527,4004 bd3 ba3.8k sqft357 Castanea Dr, Martinsburg, WV 25403Off Market
Nearby schools
GreatSchools rating
- 4/10Orchard View Intermediate SchoolGrades: 3-5Distance: 1.6 mi
- 5/10Martinsburg South Middle SchoolGrades: 6-8Distance: 3.1 mi
- 6/10Martinsburg High SchoolGrades: 9-12Distance: 3.1 mi
Schools provided by the listing agent
- District: Berkeley County Schools
Source: Bright MLS. This data may not be complete. We recommend contacting the local school district to confirm school assignments for this home.
Get a cash offer in 3 minutes
Find out how much your home could sell for in as little as 3 minutes with a no-obligation cash offer.
Estimated market value
$543,300
Get a cash offer in 3 minutes
Find out how much your home could sell for in as little as 3 minutes with a no-obligation cash offer.
Estimated market value
$543,300
- West Virginia
- Berkeley County
- Martinsburg
- 25403
- 457 Castanea Dr
Nearby cities
Nearby neighborhoods
Nearby zip codes
Other Martinsburg Topics
