Skip main navigation
Off market
  • Price Unknown

    131 Childers Cres, Saskatoon, SK S7L 3G4

    3beds
    3baths
    1,438sqft
    Single Family Residence
    Built in 2014
    4,356 Square Feet Lot
    $-- Zestimate®
    C$--/sqft
    C$2,488 Estimated rent

    Home value

    Not available

    Estimated sales range

    Not available

    Not available

    Loading
    Loading...

    Owner options

    List your home for rent

    C$2,488/mo

    Rent Zestimate®

    Find your next renter with Zillow Rental Manager. Plus, with online applications, you can quickly screen prospective tenants – for free.

    Learn more

    C$2,488/mo

    Rent Zestimate®

    Refinance and save

    Refinancing to a lower rate could help reduce your monthly payments and save thousands over the life of the loan.

    See today's rates

    Explore your selling options

    Work with a Zillow partner agent

    Leverage their expertise and Zillow's premium Showcase listings to get your home seen by more buyers.

    Get started

    List with your own agent

    Get your home in front of millions of buyers by listing it on Zillow.

    Learn how to do it

    Sell it yourself

    Take full control of how buyers see your home on Zillow by listing For Sale by Owner (FSBO).

    List your home

    What's special

    Convenient laundry areaWalk-through pantryPrimary suiteBeautifully landscaped yardMature treesGarden areaLarge deck

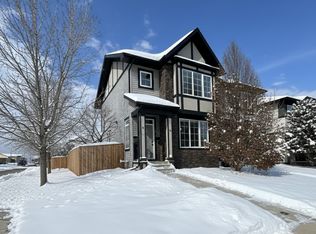
    Welcome to 131 Childers Crescent – a beautifully maintained 1,438 sq. ft. two-storey home offering the perfect blend of comfort and functionality in a family-friendly neighbourhood. This 3-bedroom, 3-bathroom residence is designed for modern living, featuring a thoughtful layout and inviting outdoor space. Step inside to find a bright and open main floor with a convenient laundry area, a spacious living room, and a walk-through pantry that connects seamlessly to the kitchen – ideal for everyday organization and entertaining. Upstairs, the primary suite is complemented by two additional bedrooms and bathrooms, providing plenty of space for a growing family. Enjoy the outdoors in your own private oasis – a beautifully landscaped yard with mature trees, a garden area, and a large deck perfect for relaxing or hosting summer barbecues. The attached two-car garage adds extra convenience and storage space. Situated in a desirable location with easy access to parks, schools, and amenities, this home is move-in ready and waiting for you to make it your own.

    This property is off market, which means it's not currently listed for sale or rent on Zillow. This may be different from what's available on other websites or public sources.

    Zillow last checked:

    Source: Century 21 Canada,MLS®#: SK006204MLS Logo

    Facts & features

    Interior

    Bedrooms & bathrooms
    • Bedrooms: 3
    • Bathrooms: 3
    Heating
    • Has Heating (Unspecified Type)
    Features
    • Basement: yes
    Interior area
    • Total structure area: 1,438
    • Total interior livable area: 1,438 sqft

    Property

    Parking
    • Parking features: 2 CAR ATTACHED, 2 CAR ATTACHED
    Lot
    • Size: 4,356 Square Feet

    Construction

    Type & style
    • Home type: SingleFamily
    • Property subtype: Single Family Residence
    Condition
    • Year built: 2014

    Community & HOA

    Community
    • Subdivision: Kensington
    Location
    • Region: Saskatoon

    Financial & listing details

    • Date on market: 5/17/2025
    • Lease term: Contact For Details

    Price history

    Price history is unavailable.

    Public tax history

    Tax history is unavailable.

    Neighborhood: Kensington

    Nearby schools

    GreatSchools rating

    No schools nearby

    We couldn't find any schools near this home.