Welcome to one of the most stunning homes in all of Lafayette Hill, a truly one of a kind property that blends timeless elegance with modern luxury. As you approach, you’ll be immediately struck by the home's stately brick facade, set against a backdrop of meticulously landscaped grounds on a generous half acre lot. Step inside to a dramatic two story foyer, where natural light pours in and sets the tone for the open, airy layout you’ll find throughout the main level. To your left, a thoughtfully designed sitting room offers a cozy retreat, while to your right, a formal living room impresses with rich hardwood floors, recessed lighting, and a seamless flow into the spacious dining room, perfect for entertaining and hosting memorable gatherings. At the heart of the home lies the gourmet kitchen, a chef’s dream with an oversized island, granite countertops, a sleek slate backsplash, black stainless steel appliances, and a built-in wine fridge. Whether you're prepping a casual meal or hosting a holiday dinner, this kitchen delivers in both form and function. From here, step out onto the back patio, an ideal spot for morning coffee or evening relaxation. Adjacent to the kitchen is a sun drenched family room, featuring a wood burning fireplace, a custom slate accent wall with built-in TV, and walls of windows that fill the space with natural light. This open concept main floor is a true showstopper, rarely found in this development. Upstairs, the luxurious primary suite serves as your private oasis, complete with vaulted ceilings, hardwood flooring, a massive walk-in closet, and a spa inspired en suite bathroom featuring a soaking tub, oversized stall shower, double sink vanity, and elegant large format tile work. The vaulted ceilings continue in the bathroom, enhancing the sense of space and luxury. Three additional spacious bedrooms are also located on the second floor, one of which is an oversized room perfect for a guest suite or home office. A stunning hall bathroom with a tub/shower combo and double vanity serves these bedrooms, and an impressive second floor laundry room makes daily living incredibly convenient. The fully finished basement expands your living space dramatically. Down here, you’ll find a versatile second living area with recessed lighting, a full bathroom, and a dedicated home gym that can easily be used as a fifth bedroom or flex space. Whether it's movie nights, a playroom, or multi-generational living, this lower level delivers. Every inch of this home has been completely remodeled in 2024 with premium finishes and thoughtful design choices. A new roof, updated systems, and high end upgrades throughout mean all the work has already been done, you simply move in and enjoy. Outside, the beautiful backyard offers both a large grassy area for play and a patio space for entertaining and relaxing. A two car garage adds convenience and functionality. This rare gem in Lafayette Hill offers unmatched space, luxury, and style—all within a highly desirable community. If you're looking for a turn-key home with wow factor and modern upgrades, this is the one you've been waiting for.
Sold for $1,295,000
$1,295,000
131 Chinaberry Dr, Lafayette Hill, PA 19444
5beds
5,185sqft
Single Family Residence
Built in 1997
0.4 Acres Lot
$1,321,500 Zestimate®
$250/sqft
$5,874 Estimated rent
Home value
$1,321,500
$1.23M - $1.43M
$5,874/mo
Zestimate® history
Owner options
List your home for rent
$5,874/mo
Rent Zestimate®
Find your next renter with Zillow Rental Manager. Plus, with online applications, you can quickly screen prospective tenants – for free.
$5,874/mo
Rent Zestimate®
Refinance and save
$7,535/mo
Est. payment
Refinancing to a lower rate could help reduce your monthly payments and save thousands over the life of the loan.
$7,535/mo
Est. payment
Explore your selling options
Work with a Zillow partner agent
Leverage their expertise and Zillow's premium Showcase listings to get your home seen by more buyers.
Get startedList with your own agent
Get your home in front of millions of buyers by listing it on Zillow.
Learn how to do itSell it yourself
Take full control of how buyers see your home on Zillow by listing For Sale by Owner (FSBO).
List your homeWhat's special
Zillow last checked:
Listing updated:
Listed by:
Joseph Bograd 267-246-9729,
Elite Realty Group Unl. Inc.
Bought with:
Mike Pugliese, RS2844441
Springer Realty Group
Source: Bright MLS,MLS#: PAMC2142896
Facts & features
Interior
Bedrooms & bathrooms
- Bedrooms: 5
- Bathrooms: 5
- Full bathrooms: 4
- 1/2 bathrooms: 1
- Main level bathrooms: 1
Basement
- Area: 0
Heating
- Forced Air, Natural Gas
Cooling
- Central Air, Natural Gas
Appliances
- Included: Microwave, Dishwasher, Energy Efficient Appliances, Refrigerator, Gas Water Heater
- Laundry: Has Laundry, Upper Level
Features
- Bathroom - Stall Shower, Bathroom - Tub Shower, Soaking Tub, Dining Area, Efficiency, Family Room Off Kitchen, Eat-in Kitchen, Kitchen - Gourmet, Primary Bath(s), Recessed Lighting, Upgraded Countertops, Walk-In Closet(s), Wine Storage
- Flooring: Wood
- Windows: Energy Efficient
- Basement: Finished
- Number of fireplaces: 1
Interior area
- Total structure area: 5,185
- Total interior livable area: 5,185 sqft
- Finished area above ground: 5,185
- Finished area below ground: 0
Property
Parking
- Total spaces: 2
- Parking features: Inside Entrance, Garage Faces Front, Asphalt, Attached, Driveway
- Attached garage spaces: 2
- Has uncovered spaces: Yes
Accessibility
- Accessibility features: 2+ Access Exits
Features
- Levels: Three
- Stories: 3
- Patio & porch: Patio
- Pool features: None
Lot
- Size: 0.4 Acres
- Dimensions: 88.00 x 0.00
Details
- Additional structures: Above Grade, Below Grade
- Parcel number: 650002135005
- Zoning: RAA
- Special conditions: Standard
Construction
Type & style
- Home type: SingleFamily
- Architectural style: Colonial
- Property subtype: Single Family Residence
Materials
- Stucco
- Foundation: Other
Condition
- Excellent
- New construction: Yes
- Year built: 1997
Utilities & green energy
- Sewer: Public Sewer
- Water: Public
Community & HOA
Community
- Subdivision: The Reserve
HOA
- Has HOA: Yes
- HOA fee: $700 annually
Location
- Region: Lafayette Hill
- Municipality: WHITEMARSH TWP
Financial & listing details
- Price per square foot: $250/sqft
- Tax assessed value: $272,380
- Annual tax amount: $9,174
- Date on market: 6/6/2025
- Listing agreement: Exclusive Right To Sell
- Ownership: Fee Simple
Price history
| Date | Event | Price |
|---|---|---|
| 7/21/2025 | Sold | $1,295,000$250/sqft |
Source:  Bright MLS #PAMC2142896 Report a problem Bright MLS #PAMC2142896 Report a problem | ||
| 6/27/2025 | Pending sale | $1,295,000$250/sqft |
Source: Bright MLS #PAMC2142896 Report a problem | ||
| 6/10/2025 | Contingent | $1,295,000$250/sqft |
Source: Bright MLS #PAMC2142896 Report a problem | ||
| 6/6/2025 | Listed for sale | $1,295,000+60.9%$250/sqft |
Source: Bright MLS #PAMC2142896 Report a problem | ||
| 4/15/2022 | Sold | $805,000+32%$155/sqft |
Source: Bright MLS #PAMC2034342 Report a problem | ||
| 4/12/2022 | Pending sale | $610,000+5.4%$118/sqft |
Source: Bright MLS #PAMC2034342 Report a problem | ||
| 12/1/2019 | Listing removed | $579,000$112/sqft |
Source: Houwzer LLC #PAMC105382 Report a problem | ||
| 8/1/2019 | Price change | $579,000-3.3%$112/sqft |
Source: Houwzer LLC #PAMC105382 Report a problem | ||
| 6/11/2019 | Price change | $599,000-7.1%$116/sqft |
Source: Houwzer LLC #PAMC105382 Report a problem | ||
| 5/10/2019 | Listed for sale | $645,000$124/sqft |
Source: Houwzer LLC #PAMC105382 Report a problem | ||
| 2/18/2019 | Listing removed | $645,000$124/sqft |
Source: Houwzer LLC #PAMC105382 Report a problem | ||
| 2/7/2019 | Price change | $645,000-4.4%$124/sqft |
Source: Houwzer LLC #PAMC105382 Report a problem | ||
| 11/15/2018 | Listed for sale | $675,000+82.3%$130/sqft |
Source: Houwzer LLC #PAMC105382 Report a problem | ||
| 1/28/1997 | Sold | $370,249$71/sqft |
Source: Public Record Report a problem | ||
Public tax history
| Year | Property taxes | Tax assessment |
|---|---|---|
| 2025 | $9,048 +3.8% | $272,380 |
| 2024 | $8,719 | $272,380 |
| 2023 | $8,719 +4.4% | $272,380 |
| 2022 | $8,354 +3.1% | $272,380 |
| 2021 | $8,103 +2.6% | $272,380 |
| 2020 | $7,895 +4.3% | $272,380 |
| 2019 | $7,573 +1.9% | $272,380 |
| 2018 | $7,433 +3.1% | $272,380 |
| 2017 | $7,207 +1.7% | $272,380 |
| 2016 | $7,084 +2.8% | $272,380 |
| 2015 | $6,892 +2.1% | $272,380 |
| 2014 | $6,753 +2% | $272,380 |
| 2013 | $6,618 +2.7% | $272,380 |
| 2012 | $6,446 +4% | $272,380 |
| 2011 | $6,199 +3.5% | $272,380 |
| 2010 | $5,987 +3.2% | $272,380 |
| 2009 | $5,802 +2.8% | $272,380 |
| 2008 | $5,644 +1.8% | -- |
| 2007 | $5,543 +2.6% | -- |
| 2006 | $5,400 -0.4% | -- |
| 2005 | $5,422 +4.1% | -- |
| 2004 | $5,209 | -- |
| 2003 | $5,209 +2.2% | -- |
| 2002 | $5,097 +7.9% | -- |
| 2000 | $4,722 +2.3% | -- |
| 1999 | $4,615 | -- |
Find assessor info on the county website
Neighborhood: 19444
Nearby homes
- $1,116,7005 bd4 ba3.8k sqft133 Chinaberry Dr, Lafayette Hill, PA 19444Off Market

- $985,9004 bd3 ba2.8k sqft2 Cottonwood Ct, Lafayette Hill, PA 19444Off Market

- $944,9004 bd4 ba2.9k sqft4 Cottonwood Ct, Lafayette Hill, PA 19444Off Market
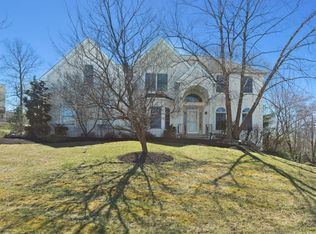
- $1,109,3004 bd3 ba3.9k sqft679 Cherrydale Dr, Lafayette Hill, PA 19444Off Market
- $1,138,1004 bd3 ba3.9k sqft677 Cherrydale Dr, Lafayette Hill, PA 19444Off Market
- $1,300,0005 bd5 ba4.9k sqft681 Cherrydale Dr, Lafayette Hill, PA 19444Sold
- $1,013,1004 bd3 ba3.3k sqft135 Chinaberry Dr, Lafayette Hill, PA 19444Off Market
- $1,024,4004 bd4 ba3.5k sqft138 Chinaberry Dr, Lafayette Hill, PA 19444Off Market
Nearby schools
GreatSchools rating
- 10/10Whitemarsh El SchoolGrades: K-3Distance: 1.3 mi
- 8/10Colonial Middle SchoolGrades: 6-8Distance: 4.1 mi
- 9/10Plymouth-Whitemarsh Senior High SchoolGrades: 9-12Distance: 1.3 mi
Schools provided by the listing agent
- District: Colonial
Source: Bright MLS. This data may not be complete. We recommend contacting the local school district to confirm school assignments for this home.
Get a cash offer in 3 minutes
Find out how much your home could sell for in as little as 3 minutes with a no-obligation cash offer.
Estimated market value
$1,321,500
Get a cash offer in 3 minutes
Find out how much your home could sell for in as little as 3 minutes with a no-obligation cash offer.
Estimated market value
$1,321,500
- Pennsylvania
- Montgomery County
- Lafayette Hill
- 19444
- 131 Chinaberry Dr
Nearby cities
Nearby zip codes
Other Lafayette Hill Topics
