Skip main navigation
Off market
  • $1,107,800

    133 Chinaberry Dr, Lafayette Hill, PA 19444

    5beds
    3,856sqft
    SingleFamily
    Built in 1996
    0.39 Acres Lot
    $1,107,800 Zestimate®
    $287/sqft
    $4,661 Estimated rent

    Home value

    $1,107,800

    $1.04M - $1.19M

    $4,661/mo

    Zestimate® history
    Loading
    Loading...

    Owner options

    List your home for rent

    $4,661/mo

    Rent Zestimate®

    Find your next renter with Zillow Rental Manager. Plus, with online applications, you can quickly screen prospective tenants – for free.

    Learn more

    $4,661/mo

    Rent Zestimate®

    Refinance and save

    $5,884/mo

    Est. payment

    Refinancing to a lower rate could help reduce your monthly payments and save thousands over the life of the loan.

    See today's rates

    $5,884/mo

    Est. payment

    Explore your selling options

    Work with a Zillow partner agent

    Leverage their expertise and Zillow's premium Showcase listings to get your home seen by more buyers.

    Get started

    List with your own agent

    Get your home in front of millions of buyers by listing it on Zillow.

    Learn how to do it

    Sell it yourself

    Take full control of how buyers see your home on Zillow by listing For Sale by Owner (FSBO).

    List your home

    What's special

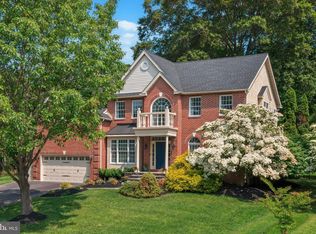
    Welcome to 133 Chinaberry Drive, in The Reserve in Lafayette Hill. This Sussex model is a bright, beautiful 4 bed, 3.1 bath home that has been exceptionally maintained by its original owners. The home was extended by 2 additional feet on one entire side, making the living room, dining room and master suite extra spacious. Enter into the home featuring newer hardwood flooring throughout most of the first floor, and into the Custom Eat-in kitchen, which has been updated with solid wood cabinetry, beautiful granite counter tops, extra-large island, Bosch and KitchenAid stainless steel appliances, under-counter lighting and more. The kitchen leads directly to the open family room with vaulted ceilings, huge windows, gas fireplace and neutral decor and window treatments. An oversized sliding Pella door takes you outside onto the 500 sq. ft. Timbertech deck, and rear yard, with plenty of space for playing, entertaining, cooking and fun! The living room, formal dining room, owners office, powder room and laundry room complete the first floor. Head upstairs to the very spacious master ensuite, featuring a new bathroom(2018), including double sinks, quartz counters, large glass shower, soaking tub and plenty of natural light. The second floor has 3 other large bedrooms, a hall bathroom with double sinks and a hall linen closet. The basement level is perfect for the entire family and guests, including a guest room/office, full bathroom w/shower, cedar closet, playroom and large storage space. This home also features extras like; a newer Pella front door, New Roof 2012(50-yr shingle warranty), new hot water heater 2018, fresh carpeting in three of four bedrooms, freshly painted basement, storm windows throughout first and second floors, stucco testing 2016 and whole house exterior sealed/painted, June, 2018. Although at this time showings are subject to Pennsylvania Covid-19 restrictions, please call if you have serious interest to discuss options, and in the meantime, we hope you enjoy the Virtual Tour.

    This property is not currently displayed as for sale or rent on Zillow. This may be different from what's on other websites or public sources.

    Facts & features

    Interior

    Bedrooms & bathrooms
    • Bedrooms: 5
    • Bathrooms: 4
    • Full bathrooms: 3
    • 1/2 bathrooms: 1
    Heating
    • Forced air
    Cooling
    • Central
    Features
    • Basement: Finished
    • Has fireplace: Yes
    Interior area
    • Total interior livable area: 3,856 sqft
    • Finished area below ground: 1000

    Property

    Parking
    • Total spaces: 2
    • Parking features: Garage - Attached
    Features
    • Exterior features: Stucco
    Lot
    • Size: 0.39 Acres
    Details
    • Parcel number: 650002135023
    • Special conditions: Standard

    Construction

    Type & style
    • Home type: SingleFamily
    • Architectural style: Colonial
    Condition
    • Year built: 1996

    Community & HOA

    HOA
    • Has HOA: Yes
    • HOA fee: $37 monthly
    Location
    • Region: Lafayette Hill
    • Municipality: WHITEMARSH TWP

    Financial & listing details

    • Price per square foot: $287/sqft
    • Tax assessed value: $307,210
    • Annual tax amount: $10,205

    Price history

    DateEventPrice
    7/31/2023Listing removed--
    Source: Bright MLS #PAMC688852 Report a problem
    7/29/2021Sold$800,000+1.4%$207/sqft
    Source: Bright MLS #PAMC688852 Report a problem
    5/3/2021Pending sale$789,000$205/sqft
    Source: Bright MLS #PAMC688852 Report a problem
    4/29/2021Listed for sale$789,000+5.2%$205/sqft
    Source: Bright MLS #PAMC688852 Report a problem
    5/8/2020Listing removed$750,000$195/sqft
    Source: Compass Pennsylvania, LLC #PAMC646314 Report a problem
    4/13/2020Listed for sale$750,000+148.4%$195/sqft
    Source: Compass Pennsylvania, LLC #PAMC646314 Report a problem
    5/19/1995Sold$301,912$78/sqft
    Source: Public Record Report a problem

    Public tax history

    YearProperty taxesTax assessment
    2025$10,205 +3.8%$307,210
    2024$9,834 $307,210
    2023$9,834 +4.4%$307,210
    2022$9,423 +3.1%$307,210
    2021$9,140 +2.6%$307,210
    2020$8,905 +4.2%$307,210
    2019$8,542 +1.9%$307,210
    2018$8,385 +3.1%$307,210
    2017$8,129 +1.7%$307,210
    2016$7,991 +2.8%$307,210
    2015$7,772 +2%$307,210
    2014$7,616 +2.1%$307,210
    2013$7,463 +2.7%$307,210
    2012$7,270 +4%$307,210
    2011$6,991 +3.5%$307,210
    2010$6,753 +3.2%$307,210
    2009$6,544 +2.8%$307,210
    2008$6,366 +1.8%--
    2007$6,251 +2.6%--
    2006$6,090 -0.4%--
    2005$6,115 +4.1%--
    2004$5,875 --
    2003$5,875 +2.2%--
    2002$5,749 +7.9%--
    2000$5,327 +2.3%--
    1999$5,205 --
    Find assessor info on the county website

    Neighborhood: 19444

    Nearby schools

    GreatSchools rating
    Schools provided by the listing agent
    • Elementary: WHITEMARSH
    • Middle: COLONIAL
    • High: PLY WHITEM
    • District: COLONIAL

    Source: The MLS. This data may not be complete. We recommend contacting the local school district to confirm school assignments for this home.

    Get a cash offer in 3 minutes
    Find out how much your home could sell for in as little as 3 minutes with a no-obligation cash offer.
    Estimated market value
    $1,107,800
    Get a cash offer in 3 minutes
    Find out how much your home could sell for in as little as 3 minutes with a no-obligation cash offer.
    Estimated market value
    $1,107,800