Skip main navigation
Off market
  • Price Unknown

    131 David Knight Cres, Saskatoon, SK S7K 5L5

    4beds
    3baths
    1,091sqft
    Single Family Residence
    Built in 1980
    6,098.4 Square Feet Lot
    $-- Zestimate®
    C$--/sqft
    C$2,228 Estimated rent

    Home value

    Not available

    Estimated sales range

    Not available

    Not available

    Loading
    Loading...

    Owner options

    List your home for rent

    C$2,228/mo

    Rent Zestimate®

    Find your next renter with Zillow Rental Manager. Plus, with online applications, you can quickly screen prospective tenants – for free.

    Learn more

    C$2,228/mo

    Rent Zestimate®

    Refinance and save

    Refinancing to a lower rate could help reduce your monthly payments and save thousands over the life of the loan.

    See today's rates

    Explore your selling options

    Work with a Zillow partner agent

    Leverage their expertise and Zillow's premium Showcase listings to get your home seen by more buyers.

    Get started

    List with your own agent

    Get your home in front of millions of buyers by listing it on Zillow.

    Learn how to do it

    Sell it yourself

    Take full control of how buyers see your home on Zillow by listing For Sale by Owner (FSBO).

    List your home

    What's special

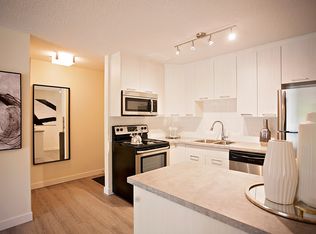
    This excellent family home in Silverwood Heights has been lovingly cared for by the current owners for the past 31 years. 3+1 bedroom, 2+1 bathroom layout with an efficient design, plenty of storage, and bright natural light with plenty of open feel. Lots of upgrades including newer flooring throughout, upgraded maple kitchen with newer appliances, roll-out shelving in pantry cabinet & another large pantry space, open dining nook with garden door to beautifully-landscaped back yard. Generously-sized upstairs bedrooms, including primary bedroom with walk-in closet & upgraded 3-piece ensuite. Main upstairs bathroom upgraded with newer flooring, fixtures, soaker tub & surround. Lower level offers large family space, renovated 3-piece bathroom w/vinyl plank flooring & updated shower. Very large laundry/utility space, could have room for a workshop/craft area. Additional bedroom downstairs, large storage room with cold storage space & built-in shelving. HE furnace upgraded in the last 2 years, other upgrades include central A/C, central vac, triple-glazed PVC-frame windows, shingles (2010), & more. 1-car attached garage, insulated & heated with natural gas heater. Gorgeous back yard with lots of space, upgraded deck, some newer fencing, & mature trees. Excellent Silverwood crescent within walking distance to elementary schools, parks, & convenient distance from Lawson Heights Mall & the North Industrial/51st St business district. Settle into one of Saskatoon's most popular neighbourhoods with time to enjoy the summer & get ready for the school year! 3D virtual tour available in "video" link. 917 signed - no presentation of offers until 3pm Wed Jul 2, 2025.

    This property is off market, which means it's not currently listed for sale or rent on Zillow. This may be different from what's available on other websites or public sources.

    Zillow last checked:

    Source: Century 21 Canada,MLS®#: SK010829MLS Logo

    Facts & features

    Interior

    Bedrooms & bathrooms
    • Bedrooms: 4
    • Bathrooms: 3
    Heating
    • Has Heating (Unspecified Type)
    Features
    • Basement: yes
    • Has fireplace: Yes
    Interior area
    • Total structure area: 1,091
    • Total interior livable area: 1,091 sqft

    Property

    Lot
    • Size: 6,098 sqft

    Construction

    Type & style
    • Home type: SingleFamily
    • Property subtype: Single Family Residence
    Condition
    • Year built: 1980

    Community & neighborhood

    Location
    • Region: Saskatoon
    • Subdivision: Silverwood Heights

    Price history

    Price history is unavailable.

    Public tax history

    Tax history is unavailable.

    Neighborhood: Silverwood Heights

    Nearby schools

    GreatSchools rating

    No schools nearby

    We couldn't find any schools near this home.