Skip main navigation
Sold for $325,000
  • $325,000

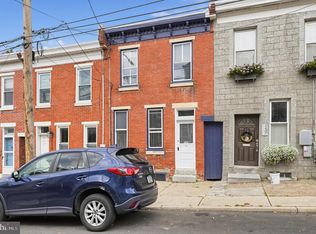
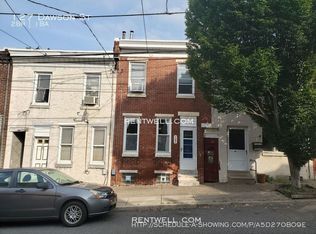
    131 Dawson St, Philadelphia, PA 19127

    2beds
    1,238sqft
    Townhouse
    Built in 1930
    1,499 Square Feet Lot
    $325,000 Zestimate®
    $263/sqft
    $2,208 Estimated rent

    Home value

    $325,000

    $309,000 - $341,000

    $2,208/mo

    Zestimate® history
    Loading
    Loading...

    Owner options

    List your home for rent

    $2,208/mo

    Rent Zestimate®

    Find your next renter with Zillow Rental Manager. Plus, with online applications, you can quickly screen prospective tenants – for free.

    Learn more

    $2,208/mo

    Rent Zestimate®

    Refinance and save

    $2,020/mo

    Est. payment

    Refinancing to a lower rate could help reduce your monthly payments and save thousands over the life of the loan.

    See today's rates

    $2,020/mo

    Est. payment

    Explore your selling options

    Work with a Zillow partner agent

    Leverage their expertise and Zillow's premium Showcase listings to get your home seen by more buyers.

    Get started

    List with your own agent

    Get your home in front of millions of buyers by listing it on Zillow.

    Learn how to do it

    Sell it yourself

    Take full control of how buyers see your home on Zillow by listing For Sale by Owner (FSBO).

    List your home

    What's special

    Grassy backyardLaundry areaConvenient powder roomTile backsplashLed recessed lightingCabinet storageClassic vinyl plank flooring
    They say you cant have it all in Philly, but clearly “they” haven’t stepped foot inside 131 Dawson Street! Located in the highly sought-after Wissahickon neighborhood, this home is a beautifully updated 2 BD/1.5 BA row home that couples contemporary luxury with cozy, minimalist charm. From classic vinyl plank flooring and LED recessed lighting to an open kitchen and grassy backyard, this home has been outfitted with refined taste. The first floor boasts a divided living and dining area that flows into the airy, white kitchen. The kitchen features white shaker cabinets, antique brushed brass hardware, a tile backsplash, cabinet storage, and stainless steel appliances. In the warmer months, the home transitions seamlessly to the private rear deck and yard, perfect for morning coffee or summer grilling (and someone with a green thumb). A convenient powder room and laundry area complete the first floor. The second floor features two sizable bedrooms, a hallway bathroom, and a walk-in hallway closet. The basement is equipped with ample storage. EASY residential street parking. Steps from Dottie’s Donuts, Unity Java, The Landing, Lark, C+C Creamery, and all of Main Street’s eateries. A short walk to the Wissahickon Valley trails. Minutes from the Septa, I-76, I-95, and the Philadelphia International Airport!

    Zillow last checked:

    Listing updated:

    Listed by:

    Brittany Nettles 215-778-8444,

    Keller Williams Real Estate

    Bought with:

    Sean Adams, RS309855

    Compass RE

    Source: Bright MLS,MLS#: PAPH2644376MLS Logo

    Facts & features

    Interior

    Bedrooms & bathrooms
    • Bedrooms: 2
    • Bathrooms: 2
    • Full bathrooms: 1
    • 1/2 bathrooms: 1
    • Main level bathrooms: 1
    Rooms
    • Room types: Living Room, Dining Room, Primary Bedroom, Bedroom 2, Kitchen, Full Bath, Half Bath
    Primary bedroom
    • Features: Ceiling Fan(s), Flooring - HardWood, Walk-In Closet(s)
    • Level: Upper
    Bedroom 2
    • Features: Flooring - HardWood
    • Level: Upper
    Dining room
    • Features: Ceiling Fan(s), Flooring - Laminated
    • Level: Main
    Other
    • Features: Bathroom - Tub Shower
    • Level: Upper
    Half bath
    • Features: Flooring - Laminated
    • Level: Main
    Kitchen
    • Features: Breakfast Bar, Granite Counters, Flooring - Laminated
    • Level: Main
    Living room
    • Features: Ceiling Fan(s), Flooring - Vinyl
    • Level: Main
    Mud room
    • Features: Flooring - Laminated
    • Level: Main
    Heating
    • Hot Water, Natural Gas
    Cooling
    • Ceiling Fan(s), Window Unit(s), Electric
    Appliances
    • Included: Gas Water Heater
    • Laundry: Main Level, Has Laundry, Mud Room
    Features
    • Basement: Other
    • Has fireplace: No
    Interior area
    • Total structure area: 1,238
    • Total interior livable area: 1,238 sqft
    • Finished area above ground: 1,238
    • Finished area below ground: 0

    Property

    Parking
    • Parking features: On Street
    • Has uncovered spaces: Yes
    Accessibility
    • Accessibility features: None
    Features
    • Levels: Two
    • Stories: 2
    • Pool features: None
    Lot
    • Size: 1,499 Square Feet
    • Dimensions: 15.00 x 100.00
    Details
    • Additional structures: Above Grade, Below Grade
    • Parcel number: 211010200
    • Zoning: RSA5
    • Special conditions: Standard

    Construction

    Type & style
    • Home type: Townhouse
    • Architectural style: Colonial
    • Property subtype: Townhouse
    Materials
    • Masonry
    • Foundation: Brick/Mortar
    Condition
    • New construction: No
    • Year built: 1930

    Utilities & green energy

    • Sewer: Public Sewer
    • Water: Public

    Community & HOA

    Community
    • Subdivision: Wissahickon
    HOA
    • Has HOA: No
    Location
    • Region: Philadelphia
    • Municipality: PHILADELPHIA

    Financial & listing details

    • Price per square foot: $263/sqft
    • Tax assessed value: $312,900
    • Annual tax amount: $4,379
    • Date on market: 7/10/2026
    • Listing agreement: Exclusive Right To Sell
    • Inclusions: A / C Window Units
    • Ownership: Fee Simple

    Price history

    DateEventPrice
    8/19/2026Sold$325,000-3%$263/sqft
    Source: Bright MLS #PAPH2644376 Report a problem
    7/22/2026Pending sale$335,000$271/sqft
    Source: Bright MLS #PAPH2644376 Report a problem
    7/17/2026Contingent$335,000$271/sqft
    Source: Bright MLS #PAPH2644376 Report a problem
    7/10/2026Listed for sale$335,000+15.5%$271/sqft
    Source: Bright MLS #PAPH2644376 Report a problem
    6/19/2023Listing removed--
    Source: Bright MLS #PAPH2244202 Report a problem
    6/9/2023Listed for rent$2,100+44.8%$2/sqft
    Source: Bright MLS #PAPH2244202 Report a problem
    12/21/2021Sold$290,000$234/sqft
    Source: Bright MLS #PAPH2022474 Report a problem
    11/5/2021Pending sale$290,000$234/sqft
    Source: RE/MAX International #PAPH2022474 Report a problem
    11/5/2021Contingent$290,000$234/sqft
    Source: Bright MLS #PAPH2022474 Report a problem
    10/25/2021Price change$290,000-3.3%$234/sqft
    Source: Bright MLS #PAPH2022474 Report a problem
    10/8/2021Listed for sale$299,999+79.1%$242/sqft
    Source: Bright MLS #PAPH2022474 Report a problem
    3/24/2021Sold$167,500-18.3%$135/sqft
    Source: Public Record Report a problem
    6/2/2019Listing removed$1,450$1/sqft
    Source: Century 21 Alliance Report a problem
    5/10/2019Listed for rent$1,450-1.7%$1/sqft
    Source: Century 21 Alliance Report a problem
    6/9/2018Listing removed$1,475$1/sqft
    Source: Century 21 Alliance Report a problem
    6/4/2018Price change$1,475-1.7%$1/sqft
    Source: Century 21 Alliance Report a problem
    5/8/2018Listed for rent$1,500+3.4%$1/sqft
    Source: Century 21 Alliance Report a problem
    12/9/2015Listing removed$1,450$1/sqft
    Source: Owner Report a problem
    9/22/2015Listed for rent$1,450$1/sqft
    Source: Owner Report a problem
    3/9/2014Listing removed$205,000$166/sqft
    Source: Keller Williams Real Estate #6308318 Report a problem
    2/15/2014Price change$205,000-2.3%$166/sqft
    Source: Keller Williams Real Estate #6308318 Report a problem
    1/3/2014Price change$209,900-2.3%$170/sqft
    Source: Keller Williams Real Estate #6308318 Report a problem
    11/18/2013Listed for sale$214,900+19.4%$174/sqft
    Source: Keller Williams Real Estate #6308318 Report a problem
    7/12/2005Sold$180,000$145/sqft
    Source: Public Record Report a problem

    Public tax history

    YearProperty taxesTax assessment
    2025$4,380 +33.2%$312,900 +33.2%
    2024$3,288 $234,900
    2023$3,288 +13.3%$234,900
    2022$2,903 --
    2021$2,903 +1.7%--
    2018$2,854 --
    2017$2,854 +11.8%--
    2016$2,552 --
    2015$2,552 --
    2014$2,552 +4.5%$182,300 +899.5%
    2012$2,443 $18,240
    2011-- $18,240
    2010-- $18,240
    2009-- $18,240
    2008-- $18,240
    2007-- $18,240 +7.5%
    2006-- $16,960
    2005-- $16,960
    2004-- $16,960 +6%
    2003-- $16,000
    2002-- $16,000 +8.9%
    2000-- $14,688 +3.1%
    1999-- $14,240
    Find assessor info on the county website

    Neighborhood: Wissahickon

    Nearby schools

    GreatSchools rating
    Schools provided by the listing agent
    • District: Philadelphia City

    Source: Bright MLS. This data may not be complete. We recommend contacting the local school district to confirm school assignments for this home.

    Get a cash offer in 3 minutes
    Find out how much your home could sell for in as little as 3 minutes with a no-obligation cash offer.
    Estimated market value
    $325,000
    Get a cash offer in 3 minutes
    Find out how much your home could sell for in as little as 3 minutes with a no-obligation cash offer.
    Estimated market value
    $325,000