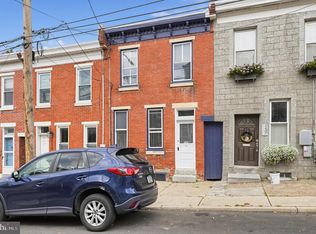
Welcome to 137 Dawson Street, where the eye-catching facade immediately greets you, offering a glimpse of the inviting atmosphere within. Charming window boxes adorn the front, adding a touch of character and enhancing the home's curb appeal. Step inside to discover bamboo flooring throughout the first floor, adding a touch of elegance and durability to the living and dining rooms. The freshly painted rooms create a welcoming atmosphere for gatherings with friends and family. The updated kitchen is a standout feature, with granite counters, a tile backsplash, and recessed lighting that illuminate the space beautifully. Off the mudroom area, discover a spacious deck overlooking the backyard, offering a serene spot for relaxation. Plantation shutters grace the windows throughout the home, adding a touch of classic charm and providing both style and functionality. A convenient updated powder room completes the main floor, adding a practical touch to the home. Upstairs, three inviting bedrooms await, featuring plush carpeting for added comfort. An updated, well-appointed hall bath serves these bedrooms, ensuring comfort and convenience for all. The finished basement expands the living space, providing a versatile area for hobbies, workouts, or simply relaxing. As an added bonus, the brand new Wissahickon train station (coming 2024) is within walking distance. The Wissahickon train and bus route are both walkable, which provide the added convenience of a short commute to Center City.. This home offers a perfect balance of functionality and charm. Schedule your tour today!
Sold for $360,000
Zillow last checked:
Listing updated:
Bought with:
Marissa Brooks, RS324859
Elfant Wissahickon-Rittenhouse Square
Source: Bright MLS,MLS#: PAPH2334214
Price history
| Date | Event | Price |
|---|---|---|
| 6/18/2024 | Sold | $360,000-1.4%$282/sqft |
Source:  Bright MLS #PAPH2334214 Report a problem Bright MLS #PAPH2334214 Report a problem | ||
| 3/26/2024 | Pending sale | $365,000+4.3%$286/sqft |
Source: Bright MLS #PAPH2334214 Report a problem | ||
| 3/21/2024 | Listed for sale | $350,000+45.3%$274/sqft |
Source: Bright MLS #PAPH2334214 Report a problem | ||
| 7/12/2017 | Sold | $240,901+0.4%$189/sqft |
Source: Public Record Report a problem | ||
| 5/30/2017 | Pending sale | $239,900$188/sqft |
Source: Coldwell Banker Preferred - Blue Bell Office #6986068 Report a problem | ||
| 5/18/2017 | Listed for sale | $239,900+9.5%$188/sqft |
Source: Coldwell Banker Preferred - Blue Bell Office #6986068 Report a problem | ||
| 8/5/2016 | Listing removed | $1,395+7.3%$1/sqft |
Source: Rentwell Report a problem | ||
| 10/12/2015 | Listing removed | $1,300$1/sqft |
Source: Postlets Report a problem | ||
| 9/3/2015 | Listed for rent | $1,300-16.1%$1/sqft |
Source: Postlets Report a problem | ||
| 7/26/2014 | Listing removed | $219,000$172/sqft |
Source: RE/MAX ACCESS #6387469 Report a problem | ||
| 7/9/2014 | Price change | $219,000-2.6%$172/sqft |
Source: RE/MAX ACCESS #6387469 Report a problem | ||
| 6/9/2014 | Price change | $224,900-4.3%$176/sqft |
Source: RE/MAX ACCESS #6387469 Report a problem | ||
| 5/12/2014 | Listed for sale | $234,900+11.9%$184/sqft |
Source: Re/max Access #6387469 Report a problem | ||
| 5/2/2014 | Listing removed | $1,550$1/sqft |
Source: Your Local Leasing Company Report a problem | ||
| 4/21/2014 | Price change | $1,550-11.4%$1/sqft |
Source: Your Local Leasing Co. Report a problem | ||
| 3/10/2014 | Listed for rent | $1,750$1/sqft |
Source: Your Local Leasing Company Report a problem | ||
| 9/30/2011 | Sold | $210,000-8.7%$165/sqft |
Source: Public Record Report a problem | ||
| 8/10/2011 | Price change | $229,900-4.1%$180/sqft |
Source: Kershaw Esposito Real Estate and Property Management #5905692 Report a problem | ||
| 8/2/2011 | Price change | $239,7000%$188/sqft |
Source: Kershaw Esposito Real Estate and Property Management #5905692 Report a problem | ||
| 7/27/2011 | Price change | $239,8000%$188/sqft |
Source: Kershaw Esposito Real Estate and Property Management #5905692 Report a problem | ||
| 7/16/2011 | Price change | $239,900-4%$188/sqft |
Source: Kershaw Esposito Real Estate and Property Management #5905692 Report a problem | ||
| 6/25/2011 | Price change | $249,8000%$196/sqft |
Source: Kershaw Esposito Real Estate and Property Management #5905692 Report a problem | ||
| 6/23/2011 | Listed for sale | $249,900+7.3%$196/sqft |
Source: Kershaw Esposito Real Estate and Property Management #5905692 Report a problem | ||
| 1/17/2007 | Sold | $233,000+79.2%$183/sqft |
Source: Public Record Report a problem | ||
| 11/4/2006 | Sold | $130,000$102/sqft |
Source: Public Record Report a problem | ||

Get a cash offer in 3 minutes
Find out how much your home could sell for in as little as 3 minutes with a no-obligation cash offer.
Estimated market value
$388,200
