HERE IT IS AT THE CROSSROADS OF MADISON AND MILWAUKEE THIS SOUGHT AFTER SIDE X SIDE RANCH CONDOMINIUM. THIS 4 BEDROOMS, 3 BATH RANCH WITH SOARING CEILINGS, WAS COMPLETELY UPDATED 2023. MAIN LEVEL MASTER SUITE W/ WIC, WHIRLPOOL TUB, SS, DOUBLE SINK VANITY. BEDROOM 2 W/WIC, DUAL ENTRY TO BATH. SPACIOUS LIVING ROOM W/GFP, HWF, LARGE PICTURE WINDOW VIEWING FIELD. KITCHEN FEATURES SS APPLIANCES, QUARTZ COUNTER TOPS, BEAUTIFUL BACK SLASH, WHITE CABINETS. MAIN LEVEL LAUNDRY. MAKE YOUR WAY DOWNSTAIRS TO MANY FLEXIBLE AREAS, FLEX ROOM, BEDROOM,FULL BATH, THEATER AREA, GAME ROOM, CRAFT AREA. MAKE THE SPACE WHAT YOU WANT. SELLER IS PROVIDING A BASIC HOME WARRANTY. ALL PERSONAL PROPERTY LEFT IS BEING LEFT FOR THE CONVIENCE OF THE SELLER.
Closed
$357,000
131 Deer Crossing, Johnson Creek, WI 53038
4beds
3,074sqft
Condominium
Built in 2004
-- sqft lot
$405,500 Zestimate®
$116/sqft
$2,871 Estimated rent
Home value
$405,500
$385,000 - $426,000
$2,871/mo
Zestimate® history
Owner options
List your home for rent
$2,871/mo
Rent Zestimate®
Find your next renter with Zillow Rental Manager. Plus, with online applications, you can quickly screen prospective tenants – for free.
$2,871/mo
Rent Zestimate®
Refinance and save
$2,506/mo
Est. payment
Refinancing to a lower rate could help reduce your monthly payments and save thousands over the life of the loan.
$2,506/mo
Est. payment
Explore your selling options
Work with a Zillow partner agent
Leverage their expertise and Zillow's premium Showcase listings to get your home seen by more buyers.
Get startedList with your own agent
Get your home in front of millions of buyers by listing it on Zillow.
Learn how to do itSell it yourself
Take full control of how buyers see your home on Zillow by listing For Sale by Owner (FSBO).
List your homeWhat's special
Game roomTheater areaBeautiful back slashQuartz counter topsWhite cabinetsFlex roomCraft area
Zillow last checked:
Listing updated:
Listed by:
Angela Ritonia 414-333-1305,
First Weber Inc - Delafield
Bought with:
Katey C Higgins
Source: WIREX MLS,MLS#: 1858891 Originating MLS: Metro MLS
Originating MLS: Metro MLSFacts & features
Interior
Bedrooms & bathrooms
- Bedrooms: 4
- Bathrooms: 3
- Full bathrooms: 3
- Main level bedrooms: 3
Primary bedroom
- Level: Main
- Area: 196
- Dimensions: 14 x 14
Bedroom 2
- Level: Main
- Area: 156
- Dimensions: 13 x 12
Bedroom 3
- Level: Main
- Area: 132
- Dimensions: 12 x 11
Bedroom 4
- Level: Lower
- Area: 169
- Dimensions: 13 x 13
Bathroom
- Features: Ceramic Tile, Whirlpool, Master Bedroom Bath: Tub/No Shower, Master Bedroom Bath: Walk-In Shower, Master Bedroom Bath, Shower Stall
Family room
- Level: Lower
- Area: 196
- Dimensions: 14 x 14
Kitchen
- Level: Main
- Area: 273
- Dimensions: 21 x 13
Living room
- Level: Main
- Area: 288
- Dimensions: 18 x 16
Office
- Level: Lower
- Area: 150
- Dimensions: 15 x 10
Heating
- Natural Gas, Forced Air
Cooling
- Central Air
Appliances
- Included: Cooktop, Dishwasher, Disposal, Dryer, Microwave, Oven, Range, Refrigerator, Washer, Water Filtration Own, Water Softener
- Laundry: In Unit
Features
- Cathedral/vaulted ceiling, Walk-In Closet(s)
- Flooring: Wood or Sim.Wood Floors
- Basement: 8'+ Ceiling,Finished,Full,Concrete
Interior area
- Total structure area: 3,074
- Total interior livable area: 3,074 sqft
- Finished area above ground: 1,674
- Finished area below ground: 1,400
Property
Parking
- Total spaces: 2.5
- Parking features: Attached, Garage Door Opener, 2 Car
- Attached garage spaces: 2.5
Features
- Levels: One,1 Story
- Stories: 1
- Exterior features: Private Entrance
- Spa features: Bath
Details
- Parcel number: 14107151813009
- Zoning: RES
Construction
Type & style
- Home type: Condo
- Property subtype: Condominium
- Attached to another structure: Yes
Materials
- Vinyl Siding
Condition
- 11-20 Years
- New construction: No
- Year built: 2004
Utilities & green energy
- Sewer: Public Sewer
- Water: Public
Community & HOA
HOA
- Has HOA: Yes
- HOA fee: $175 monthly
Location
- Region: Johnson Creek
- Municipality: Johnson Creek
Financial & listing details
- Price per square foot: $116/sqft
- Tax assessed value: $398,500
- Annual tax amount: $2,730
- Date on market: 12/3/2023
- Listing terms: FHA/VA Approved
- Inclusions: Oven/Range Refrigerator, Dishwasher, Microwave, Washer, Dryer, Water Softener, Edo And Remote, All Personal Property Left On The Property Is Beingleft For The Convienence Of The Seller.
Price history
| Date | Event | Price |
|---|---|---|
| 2/29/2024 | Sold | $357,000+0.6%$116/sqft |
Source:  WIREX MLS #1858891 Report a problem WIREX MLS #1858891 Report a problem | ||
| 1/31/2024 | Contingent | $354,900$115/sqft |
Source: WIREX MLS #1858891 Report a problem | ||
| 12/3/2023 | Listed for sale | $354,900+57.1%$115/sqft |
Source: WIREX MLS #1858891 Report a problem | ||
| 5/4/2005 | Sold | $225,900$73/sqft |
Source: Public Record Report a problem | ||
Public tax history
| Year | Property taxes | Tax assessment |
|---|---|---|
| 2024 | $6,252 +100.5% | $340,700 +109.5% |
| 2023 | $3,119 -49.7% | $162,600 -48.5% |
| 2022 | $6,206 +16.1% | $315,900 +33.5% |
| 2021 | $5,345 +5.3% | $236,600 |
| 2020 | $5,074 +5.5% | $236,600 |
| 2019 | $4,809 +4.3% | $236,600 +16% |
| 2017 | $4,611 +0.4% | $203,900 |
| 2016 | $4,592 +1.6% | $203,900 +6.5% |
| 2015 | $4,521 -1.6% | $191,500 |
| 2014 | $4,597 +10.2% | $191,500 |
| 2013 | $4,172 +0.5% | $191,500 -0.4% |
| 2012 | $4,149 +4.9% | $192,300 |
| 2011 | $3,955 -4.1% | $192,300 -9.1% |
| 2010 | $4,124 +10.7% | $211,500 |
| 2009 | $3,724 -6% | $211,500 +4.7% |
| 2008 | $3,961 +0.8% | $202,100 |
| 2007 | $3,931 +0.4% | $202,100 |
| 2006 | $3,915 +478.8% | $202,100 +463% |
| 2005 | $676 -13.2% | $35,900 +19.7% |
| 2004 | $780 +3.5% | $30,000 |
| 2003 | $754 -2.9% | $30,000 |
| 2002 | $776 -2% | $30,000 |
| 2000 | $791 | $30,000 |
Find assessor info on the county website
Neighborhood: 53038
Nearby homes
- $326,0003 bd2 ba1.6k sqft129 Pheasant Run, Johnson Creek, WI 53038Sold
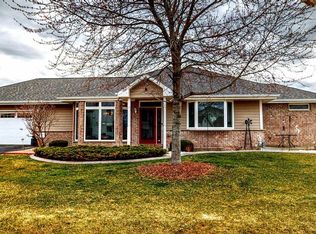
- $340,700-- bd-- ba-- sqft127 Deer Xing, Johnson Creek, WI 53038Off Market
- $369,800-- bd-- ba-- sqft133 Pheasant Run, Johnson Creek, WI 53038Off Market
- $280,000-- bd-- ba-- sqft125 Pheasant Run, Johnson Creek, WI 53038Sold
- $371,5002,233 Square Feet135 Pheasant Run, Johnson Creek, WI 53038Off Market
- $249,9002 bd2 ba1.3k sqft146 Pheasant Run UNIT C, Johnson Creek, WI 53038Pending
- $339,500-- bd-- ba-- sqft123 Deer Xing, Johnson Creek, WI 53038Off Market
- $275,7003 bd2 ba1.4k sqft146A Pheasant Run, Johnson Creek, WI 53038Off Market
Nearby schools
GreatSchools rating
- 5/10Johnson Creek High SchoolGrades: PK-12Distance: 1.2 mi
Schools provided by the listing agent
- Elementary: Johnson Creek
- Middle: Johnson Creek
- High: Johnson Creek
- District: Johnson Creek
Source: WIREX MLS. This data may not be complete. We recommend contacting the local school district to confirm school assignments for this home.
Get a cash offer in 3 minutes
Find out how much your home could sell for in as little as 3 minutes with a no-obligation cash offer.
Estimated market value
$405,500
Get a cash offer in 3 minutes
Find out how much your home could sell for in as little as 3 minutes with a no-obligation cash offer.
Estimated market value
$405,500
- Wisconsin
- Jefferson County
- Johnson Creek
- 53038
- 131 Deer Crossing
Nearby cities
Nearby zip codes
Other Johnson Creek Topics
