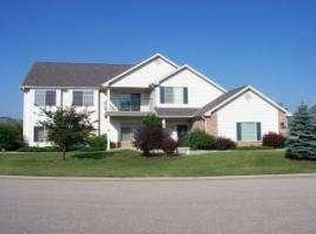
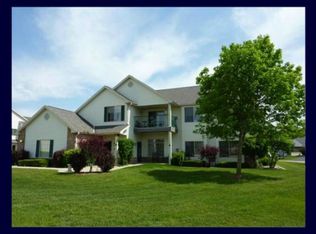
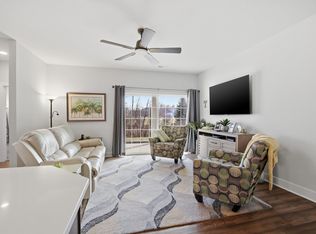
Welcome to this move-in ready 2-bed, 2-bath condo! The open-concept living room features plush carpeting, great natural light, and a cozy corner gas fireplace. The connecting kitchen offers classic oak cabinets, a breakfast bar, and an adjacent dining area with wood-look flooring. Sliding glass doors lead out to your private patio space with mature landscaping. The spacious primary bedroom includes two large windows and great closet space. You will love the updated full bathroom, showcasing a modern dark vanity with a marble-look top and tile floors. Enjoy comfortable, low-maintenance living with a great layout, all at ground level with no steps up or down! Priced to sell, Schedule your showing today!
Pending
$249,900
146 Pheasant Run Unit C, Johnson Creek, WI 53038
2beds
1,386sqft
:
Get pre-qualified$2,018/mo
Condominium
Built in 1999
-- sqft lot
$249,000 Zestimate®
$180/sqft
$265/mo HOA
What's special
- 28 days |
- 143 |
- 6 |
Zillow last checked:
Listing updated:
Listed by:
Kevin A DeLap,
Fathom Realty, LLC
Source: SCWMLS,MLS#: 2026766
Facts & features
Interior
Bedrooms & bathrooms
- Bedrooms: 2
- Bathrooms: 2
- Full bathrooms: 2
- Main level bathrooms: 2
Primary bedroom
- Level: Main
- Area: 216
- Dimensions: 18 x 12
Bedroom 2
- Level: Main
- Area: 120
- Dimensions: 12 x 10
Dining room
- Area: 140
- Dimensions: 14 x 10
Kitchen
- Features: Breakfast Bar, Dishwasher, Disposal, Microwave, Pantry, Range/Oven, Refrigerator
- Level: Main
- Area: 120
- Dimensions: 12 x 10
Living room
- Level: Main
- Area: 272
- Dimensions: 17 x 16
Heating
- Forced Air
Cooling
- Central Air
Appliances
- Included: Water Softener Rented
- Laundry: Main Level
Features
- Walk-In Closet(s), At Least 1 tub
- Flooring: Wood or sim. wood floors
- Basement: None
- Has fireplace: Yes
- Fireplace features: Gas
Interior area
- Total structure area: 1,386
- Total interior livable area: 1,386 sqft
- Finished area above ground: 1,386
Property
Parking
- Total spaces: 2
- Parking features: 2 car Garage, Attached, Garage Door Opener
- Attached garage spaces: 2
Features
- Patio & porch: Patio
- Exterior features: Private Entrance
Details
- Parcel number: 14107151813034
- Zoning: Res
Construction
Type & style
- Home type: Condo
- Property subtype: Condominium
Materials
- Brick, Vinyl Siding
Condition
- Year built: 1999
Utilities & green energy
- Sewer: Public Sewer
- Water: Public
- Utilities for property: Cable/Satellite Available
Community & HOA
HOA
- Has HOA: Yes
- Services included: Common area insurance, Common area maintenance, Lawn maintenance, Reserve fund, Snow Removal, Trash, Water/Sewer
- HOA fee: $265 monthly
Location
- Region: Johnson Creek
Financial & listing details
- Price per square foot: $180/sqft
- Tax assessed value: $226,900
- Annual tax amount: $3,035
- Date on market: 6/26/2026
- Inclusions: Range/Oven, Refrigerator, Microwave, Dishwasher, Disposal, Washer, Dryer
- Exclusions: Seller Personal Property
Estimated market value
$249,000
$237,000 - $261,000
$1,841/mo
Price history
| Date | Event | Price |
|---|---|---|
| 7/10/2026 | Pending sale | $249,900$180/sqft |
Source: SCWMLS #2026766 Report a problem | ||
| 7/5/2026 | Contingent | $249,900$180/sqft |
Source: SCWMLS #2026766 Report a problem | ||
| 6/26/2026 | Listed for sale | $249,900+7.7%$180/sqft |
Source: SCWMLS #2026766 Report a problem | ||
| 2/27/2026 | Sold | $232,000-3.3%$167/sqft |
Source: SCWMLS #2013393 Report a problem | ||
| 2/10/2026 | Contingent | $239,999$173/sqft |
Source:  WIREX MLS #2013393 Report a problem WIREX MLS #2013393 Report a problem | ||
| 12/29/2025 | Price change | $239,999-2%$173/sqft |
Source: WIREX MLS #2013393 Report a problem | ||
| 12/6/2025 | Listed for sale | $245,000+32.4%$177/sqft |
Source: WIREX MLS #2013393 Report a problem | ||
| 11/6/2022 | Listing removed | -- |
Source: WIREX MLS #1764494 Report a problem | ||
| 11/5/2021 | Sold | $185,000$133/sqft |
Source: WIREX MLS #1764494 Report a problem | ||
| 11/2/2021 | Pending sale | $185,000$133/sqft |
Source: WIREX MLS #1764494 Report a problem | ||
| 9/22/2021 | Listed for sale | $185,000+19.4%$133/sqft |
Source: WIREX MLS #1764494 Report a problem | ||
| 12/2/2019 | Listing removed | $154,900$112/sqft |
Source: Patrick Bolger Realty Group #1666837 Report a problem | ||
| 11/5/2019 | Listed for sale | $154,900$112/sqft |
Source: Patrick Bolger Realty Group #1666837 Report a problem | ||
Public tax history
Tax history is unavailable.
Monthly payment
Est. payment
Payment breakdown
Explore the cost of this home by adjusting the details. Changes won't be saved.Climate risks
Neighborhood: 53038
Nearby schools
GreatSchools rating
- 5/10Johnson Creek High SchoolGrades: PK-12Distance: 1.2 mi
Schools provided by the listing agent
- Middle: Johnson Creek
- High: Johnson Creek
- District: Johnson Creek
Source: SCWMLS. This data may not be complete. We recommend contacting the local school district to confirm school assignments for this home.
- $277,2003 bd2 ba1.4k sqft146A Pheasant Run, Johnson Creek, WI 53038Off Market
- $251,100-- bd-- ba-- sqft146B Pheasant Run, Johnson Creek, WI 53038Off Market
- $232,0002 bd2 ba1.3k sqft146C Pheasant Run, Johnson Creek, WI 53038Sold
- $263,400-- bd-- ba-- sqft146 Pheasant Run UNIT D, Johnson Creek, WI 53038Off Market
- $257,000-- bd-- ba-- sqft148 Pheasant Run UNIT A, Johnson Creek, WI 53038Off Market
- $255,0002 bd2 ba1.3k sqft148 Pheasant Run UNIT B, Johnson Creek, WI 53038Off Market
- $259,100-- bd-- ba-- sqft148C Pheasant Run, Johnson Creek, WI 53038Off Market
- $271,400-- bd-- ba-- sqft148D Pheasant Run, Johnson Creek, WI 53038Off Market
A local agent can set up tours, give advice and negotiate with sellers.
Similar homes
- $309,9002 bd2 ba1.2k sqft445 Hillary Cir #A, Johnson Creek, WI 53038For Sale
 MLS ID #2016731, Lori Platner. SCWMLS
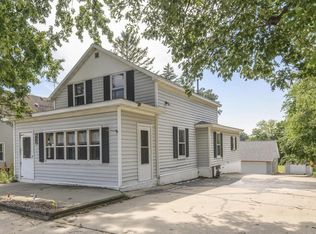
 - $289,9003 bd2 ba1.1k sqft230 N Watertown STREET, Johnson Creek, WI 53038Active
 MLS ID #1944150, Bradley Vogel. WIREX MLS
 - $239,9002 bd2 ba1.2k sqftSteeple Chase Townhomes, Watertown, WI 53094Active
 MLS ID #1968729, Joe Ellis. WIREX MLS
 - from $329,9002 bd2 ba1.2k sqftQuiet Meadows Condo (1st Floor) Plan, Quiet Meadows, Johnson Creek, WI 53038New Construction
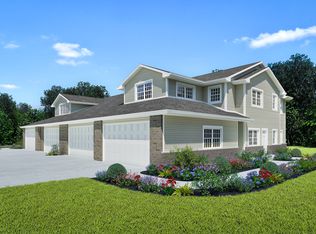 Stepping Stone Homes
 - $285,0002 bd3 ba2k sqftHatchery View, Lake Mills, WI 53551ActiveMLS ID #1972765, Sue Lucas. WIREX MLS
- $336,0212 bd2 ba1.2k sqftQuiet Meadows North Condomuniu, Johnson Creek, WI 53038ActiveWIREX MLS
- $335,8392 bd2 ba1.2k sqftQuiet Meadows North Condomuniu, Johnson Creek, WI 53038ActiveWIREX MLS
- $249,9003 bd1 ba1.5k sqft338 E Racine STREET, Jefferson, WI 53549ActiveMLS ID #1972731, Perry Guirau. WIREX MLS
- $125,0003 bd2 ba1.2k sqft105 Aztanlan STREET #43, Johnson Creek, WI 53038ActiveMLS ID #1961798, Karen Gryszkiewicz. WIREX MLS
- from $344,9003 bd2 ba1.5k sqftQuiet Meadows Condo (2nd Floor) Plan, Quiet Meadows, Johnson Creek, WI 53038New ConstructionStepping Stone Homes
- $349,9003 bd2 ba1.5k sqftQuiet Meadows North Condomuniu, Johnson Creek, WI 53038ActiveWIREX MLS
- $349,9003 bd2 ba1.5k sqftQuiet Meadows North Condominiu, Johnson Creek, WI 53038ActiveWIREX MLS
- $334,9003 bd2 ba1.5k sqftQuiet Meadows North Condomuniu, Johnson Creek, WI 53038ActiveWIREX MLS
- $258,9003 bd2 ba1.2k sqftStanton Place East, Ixonia, WI 53036ActiveMLS ID #1971306, Martin Larson. WIREX MLS
- $289,9002 bd2 ba1k sqftRiverview Ct. Coundominium Ass, Jefferson, WI 53549ActiveMLS ID #1970584, Michael Gross. WIREX MLS
- $248,5003 bd2 ba1.3k sqft1413 Randolph STREET, Watertown, WI 53094ActiveMLS ID #1968462, Thomas Schultz. WIREX MLS
- $249,9003 bd1 ba1.5k sqft208 W Candise St, Jefferson, WI 53549For SaleMLS ID #2021865, Rachel Miller. SCWMLS
- $259,9003 bd2 ba1.2k sqft510 N Church STREET, Watertown, WI 53098ActiveMLS ID #1969582, Jim Geracie. WIREX MLS
- $325,0002 bd3 ba1.4k sqftWoodwind, Jefferson, WI 53549ActiveMLS ID #1968676, Melanie Becker. WIREX MLS
- $264,9003 bd1 ba1k sqft410 S Montgomery STREET, Watertown, WI 53094ActiveMLS ID #1970796, Amy Hopfinger & Co. Team*. WIREX MLS
