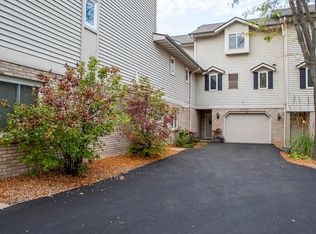
Beautifully updated and spacious condo in the charming community of Lake Mills WI! Enjoy 3 levels of living space with quality throughout. The open concept living area includes an updated kitchen with granite counters and stainless appliances. Attractive wood look vinyl plank floors were just installed through the main floor. Upstairs features 2 generous bedrooms with vaulted ceilings and a large bath with 2 sink granite vanity. Walkout lower level including a family room and lovely full bath offers amazing flex space. All new windows were installed in 2023. Low condo fees and a nice attached garage too. Just a short 30 minute drive to Madison and the Delafield area. A unit of this size and caliber in a quiet neighborhood is very rare. This impressive pet friendly unit cannot be beat!
Active
$285,000
422 Meadowridge CIRCLE, Lake Mills, WI 53551
2beds
2,008sqft
:
Get pre-qualified$2,026/mo
Condominium
Built in 1996
-- sqft lot
$280,200 Zestimate®
$142/sqft
$175/mo HOA
What's special
Nice attached garage
- 3 days |
- 407 |
- 11 |
Likely to sell faster than
Zillow last checked:
Listing updated:
Listed by:
Sue Lucas 262-370-4345,
M3 Realty
Source: WIREX MLS,MLS#: 1972765 Originating MLS: Metro MLS
Originating MLS: Metro MLSFacts & features
Interior
Bedrooms & bathrooms
- Bedrooms: 2
- Bathrooms: 3
- Full bathrooms: 2
- 1/2 bathrooms: 1
Primary bedroom
- Level: Upper
- Area: 143
- Dimensions: 13 x 11
Bedroom 2
- Level: Upper
- Area: 160
- Dimensions: 16 x 10
Bathroom
- Features: Ceramic Tile, Dual Entry Off Master Bedroom, Master Bedroom Bath: Tub/Shower Combo, Master Bedroom Bath, Shower Over Tub, Shower Stall
Dining room
- Level: Main
- Area: 153
- Dimensions: 17 x 9
Family room
- Level: Lower
- Area: 228
- Dimensions: 19 x 12
Kitchen
- Level: Main
- Area: 153
- Dimensions: 17 x 9
Living room
- Level: Main
- Area: 234
- Dimensions: 18 x 13
Heating
- Natural Gas, Forced Air
Cooling
- Central Air
Appliances
- Included: Dishwasher, Disposal, Dryer, Microwave, Range, Refrigerator, Washer, Water Filtration Own, Water Softener
- Laundry: In Unit
Features
- High Speed Internet, Cathedral/vaulted ceiling, Walk-In Closet(s)
- Flooring: Wood or Sim.Wood Floors
- Basement: Block,Full,Partially Finished,Walk-Out Access
- Common walls with other units/homes: End Unit
Interior area
- Total structure area: 2,008
- Total interior livable area: 2,008 sqft
Property
Parking
- Total spaces: 1.5
- Parking features: Attached, Garage Door Opener, 1 Car
- Attached garage spaces: 1.5
Features
- Levels: Two,2 Story
- Stories: 2
- Exterior features: Balcony
Details
- Parcel number: 24607131332023
- Zoning: Residential
Construction
Type & style
- Home type: Condo
- Property subtype: Condominium
- Attached to another structure: Yes
Materials
- Brick, Brick/Stone, Aluminum Trim, Vinyl Siding
Condition
- 21+ Years
- New construction: No
- Year built: 1996
Utilities & green energy
- Sewer: Public Sewer
- Water: Public
- Utilities for property: Cable Available
Community & HOA
HOA
- Has HOA: Yes
- HOA fee: $175 monthly
Location
- Region: Lake Mills
- Municipality: Lake Mills
Financial & listing details
- Price per square foot: $142/sqft
- Tax assessed value: $237,900
- Annual tax amount: $3,561
- Date on market: 7/22/2026
- Inclusions: Range, Refrigerator, Microwave, Dishwasher, Washer, Dryer, Water Softener ( Owned)
- Exclusions: Seller's Personal Property
Estimated market value
$280,200
$266,000 - $294,000
$2,105/mo
Price history
| Date | Event | Price |
|---|---|---|
| 7/22/2026 | Listed for sale | $285,000+25.6%$142/sqft |
Source:  WIREX MLS #1972765 Report a problem WIREX MLS #1972765 Report a problem | ||
| 3/9/2023 | Sold | $227,000+8.1%$113/sqft |
Source: WIREX MLS #1823145 Report a problem | ||
| 2/20/2023 | Pending sale | $210,000$105/sqft |
Source: WIREX MLS #1823145 Report a problem | ||
| 1/31/2023 | Contingent | $210,000$105/sqft |
Source: WIREX MLS #1823145 Report a problem | ||
| 1/26/2023 | Listed for sale | $210,000+31.3%$105/sqft |
Source: WIREX MLS #1823145 Report a problem | ||
| 11/8/2019 | Sold | $160,000+5.3%$80/sqft |
Source: Public Record Report a problem | ||
| 8/27/2015 | Sold | $152,000-1.9%$76/sqft |
Source: SCWMLS #1756424 Report a problem | ||
| 1/6/2015 | Listing removed | $154,900$77/sqft |
Source: RE/MAX Community Realty #1727117 Report a problem | ||
| 1/1/2015 | Listed for sale | $154,900-3.2%$77/sqft |
Source: RE/MAX Community Realty #1727117 Report a problem | ||
| 12/4/2014 | Sold | $160,000+3.3%$80/sqft |
Source: Public Record Report a problem | ||
| 10/25/2014 | Price change | $154,900-1.7%$77/sqft |
Source: RE/MAX Community Realty #1386387 Report a problem | ||
| 10/4/2014 | Price change | $157,500-1.5%$78/sqft |
Source: RE/MAX Community Realty #1386387 Report a problem | ||
| 9/11/2014 | Listed for sale | $159,900+39%$80/sqft |
Source: RE/MAX Community Realty #1386387 Report a problem | ||
| 4/14/2014 | Sold | $115,000+0.1%$57/sqft |
Source: SCWMLS #1710159 Report a problem | ||
| 3/28/2014 | Listed for sale | $114,900+51.7%$57/sqft |
Source: madcityhomes.com, LLC #1710159 Report a problem | ||
| 5/14/2013 | Sold | $75,745-14.9%$38/sqft |
Source: Agent Provided Report a problem | ||
| 1/10/2013 | Listed for sale | $89,000-42.2%$44/sqft |
Source: Greater Madison Realty, LLC, dba RE/MAX Preferred #1673019 Report a problem | ||
| 12/14/2012 | Sold | $154,000+6.2%$77/sqft |
Source: Public Record Report a problem | ||
| 12/21/2007 | Sold | $145,000-1.4%$72/sqft |
Source: Agent Provided Report a problem | ||
| 4/1/2005 | Sold | $147,000$73/sqft |
Source: Public Record Report a problem | ||
Public tax history
| Year | Property taxes | Tax assessment |
|---|---|---|
| 2024 | $3,452 -2.2% | $160,100 |
| 2023 | $3,530 +4.7% | $160,100 |
| 2022 | $3,370 +2% | $160,100 |
| 2021 | $3,305 +4.1% | $160,100 |
| 2020 | $3,175 -1.7% | $160,100 |
| 2019 | $3,229 +10.8% | $160,100 +22% |
| 2017 | $2,915 -1.2% | $131,200 |
| 2016 | $2,951 +3.2% | $131,200 |
| 2015 | $2,860 -0.4% | $131,200 |
| 2014 | $2,873 -2.4% | $131,200 |
| 2013 | $2,942 +0.4% | $131,200 |
| 2012 | $2,930 +3.7% | $131,200 |
| 2011 | $2,825 -16.6% | $131,200 -9.2% |
| 2010 | $3,387 +2.5% | $144,500 |
| 2009 | $3,303 -8% | $144,500 |
| 2008 | $3,590 +20.1% | $144,500 |
| 2007 | $2,989 +4.7% | $144,500 |
| 2006 | $2,856 +0.5% | $144,500 |
| 2005 | $2,842 -0.6% | $144,500 +39.7% |
| 2004 | $2,860 +2.9% | $103,400 |
| 2003 | $2,779 -0.3% | $103,400 |
| 2002 | $2,786 +6.9% | $103,400 |
| 2000 | $2,606 | $103,400 |
Find assessor info on the county website
Monthly payment
Est. payment
Payment breakdown
Explore the cost of this home by adjusting the details. Changes won't be saved.Climate risks
Neighborhood: 53551
Nearby schools
GreatSchools rating
- 7/10Lake Mills Middle SchoolGrades: 5-8Distance: 0.6 mi
- 6/10Lake Mills High SchoolGrades: 9-12Distance: 0.2 mi
- 6/10Lake Mills Elementary SchoolGrades: PK-4Distance: 1 mi
Schools provided by the listing agent
- Elementary: Lake Mills
- Middle: Lake Mills
- High: Lake Mills
- District: Lake Mills Area
Source: WIREX MLS. This data may not be complete. We recommend contacting the local school district to confirm school assignments for this home.
- $290,200-- bd-- ba-- sqft424 Meadowridge Cir, Lake Mills, WI 53551Off Market
- $219,5002 bd2 ba1.4k sqft426 Meadowridge Cir, Lake Mills, WI 53551Sold
- $262,300-- bd-- ba-- sqft428 Meadowridge Cir, Lake Mills, WI 53551Off Market
- $234,9002 bd2 ba1.2k sqft430 Meadowridge Cir, Lake Mills, WI 53551Off Market

- $256,9002 bd2 ba1.2k sqft430 Meadowridge Cir #430, Lake Mills, WI 53551Off Market
- $230,0002 bd2 ba1.4k sqft432 Meadowridge Cir, Lake Mills, WI 53551Sold
- $235,4002 bd1 ba1.2k sqft434 Meadowridge Cir, Lake Mills, WI 53551Off Market
- $288,300-- bd-- ba-- sqft440 Meadowridge Cir, Lake Mills, WI 53551Off Market
A local agent can set up tours, give advice and negotiate with sellers.
A local lender can help you make sure your offer is ready when you are.
Similar homes
- $349,9003 bd2 ba1.7k sqft133 Franklin STREET, Lake Mills, WI 53551Active
 MLS ID #1972723, Adriane Stuebs. WIREX MLS
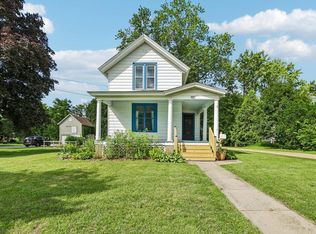
 - $315,0003 bd1 ba1.2k sqft400 E Washington STREET, Lake Mills, WI 53551Active
 MLS ID #1969242, Shannon Streich. WIREX MLS
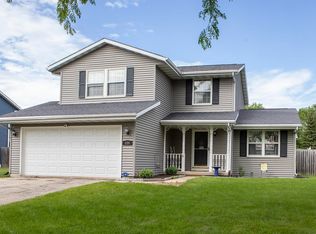
 - $424,9003 bd4 ba2k sqft220 Wildflower Way, Lake Mills, WI 53551For Sale
 MLS ID #2026776, Trina D Winger. SCWMLS
 - $350,0004 bd2 ba1.9k sqft3613 County Road O Rd, Cambridge, WI 53523For Sale
 MLS ID #2028433, Donna J LaBarge. SCWMLS
 - $399,9003 bd3 ba1.7k sqft416 Park View Rd, Deerfield, WI 53531For SaleMLS ID #2028586, Max Mulhern. SCWMLS
- $325,0002 bd3 ba1.4k sqftWoodwind, Jefferson, WI 53549ActiveMLS ID #1968676, Melanie Becker. WIREX MLS
- $289,9003 bd2 ba1.8k sqft913 N Clover Ln #C, Cottage Grove, WI 53527For SaleMLS ID #2027449, Paula Goodman. SCWMLS
- $309,9002 bd2 ba1.2k sqft445 Hillary Cir #A, Johnson Creek, WI 53038For SaleMLS ID #2016731, Lori Platner. SCWMLS
- $289,9003 bd2 ba1.1k sqft230 N Watertown STREET, Johnson Creek, WI 53038ActiveMLS ID #1944150, Bradley Vogel. WIREX MLS
- $265,0002 bd2 ba1.2k sqft18 Kings Mill Cir Unit 111, Madison, WI 53718For SaleMLS ID #2025786, April Johnson. SCWMLS
- $335,0003 bd2 ba1.6k sqft2267 Manley Dr, Sun Prairie, WI 53590For SaleMLS ID #2026321, Musa Jallow. SCWMLS
- $375,0003 bd3 ba2.4k sqft501 Allen St, Cambridge, WI 53523For SaleMLS ID #2026102, Roxane Schiller. SCWMLS
- $325,5003 bd2 ba1.2k sqft1308 S 9th STREET, Watertown, WI 53094ActiveMLS ID #1970961, Jennifer Biro. WIREX MLS
- $399,9003 bd2 ba2k sqft710 Olympic St, Sun Prairie, WI 53590For SaleMLS ID #2028053, Matt W Kornstedt. SCWMLS
- $309,9002 bd3 ba1.7k sqftHickory Meadows Condominium, Sun Prairie, WI 53590ActiveMLS ID #1963914, Dana Hecker. WIREX MLS
- $385,0003 bd3 ba1.9k sqft1002 Schumann St, Sun Prairie, WI 53590For SaleMLS ID #2027390, Kayleigh R Cleary. SCWMLS
- $264,9003 bd1 ba1k sqft410 S Montgomery STREET, Watertown, WI 53094ActiveMLS ID #1970796, Amy Hopfinger & Co. Team*. WIREX MLS
- $258,9003 bd2 ba1.2k sqftStanton Place East, Ixonia, WI 53036ActiveMLS ID #1971306, Martin Larson. WIREX MLS
- $244,9002 bd2 ba1.1k sqft141 Metro Ter Unit 203, Madison, WI 53718For SaleMLS ID #2024850, Tiffany Shields. SCWMLS
- $319,9994 bd2 ba2.3k sqft215 N Main STREET, Reeseville, WI 53579ActiveMLS ID #1969423, Daniel Lasota. WIREX MLS
