Welcome home to this beautifully updated, move-in ready 4-bedroom home where charm, space, and versatility come together! Designed for today's lifestyle, the main level features a formal dining room, expansive living room, stylish kitchen with breakfast bar, sun-filled sunroom, and a convenient main-floor bedroom. Upstairs, you'll find three spacious bedrooms, centrally located laundry, a versatile bonus landing, and a half bath. The finished lower level offers the perfect rec room, complete with an egress window, while a second egress window provides an exciting opportunity to add a 5th bedroom. The enclosed mudroom connects to the attached 3-car garage for added convenience. Outside, enjoy a fenced backyard, spacious deck, and inviting front porch. Just steps from the Glacial Drumlin State Trail, this home offers the perfect blend of comfort, functionality, and an unbeatable location!
Active
$350,000
3613 County Road O Rd, Cambridge, WI 53523
4beds
1,950sqft
Single Family Residence
Built in 1907
0.26 Acres Lot
$344,300 Zestimate®
$179/sqft
$-- HOA
What's special
- --
- on Zillow
- 700
- views
- 71
- saves
Zillow last checked:
Listing updated:
Listed by:
Donna J LaBarge,
Badger Realty Team
Source: SCWMLS,MLS#: 2028433
Facts & features
Interior
Bedrooms & bathrooms
- Bedrooms: 4
- Bathrooms: 2
- Full bathrooms: 1
- 1/2 bathrooms: 1
- Main level bathrooms: 1
Primary bedroom
- Level: Upper
- Area: 156
- Dimensions: 12 x 13
Bedroom 2
- Level: Upper
- Area: 100
- Dimensions: 10 x 10
Bedroom 3
- Level: Upper
- Area: 150
- Dimensions: 10 x 15
Bedroom 4
- Level: Main
- Area: 108
- Dimensions: 9 x 12
Dining room
- Level: Main
- Area: 180
- Dimensions: 15 x 12
Kitchen
- Features: Breakfast Bar, Pantry, Range/Oven, Refrigerator, Dishwasher, Microwave, Disposal
- Level: Main
- Area: 195
- Dimensions: 15 x 13
Living room
- Level: Main
- Area: 195
- Dimensions: 13 x 15
Heating
- Forced Air
Cooling
- Central Air
Appliances
- Included: Washer, Dryer, Water Softener Included
- Laundry: Upper Level
Features
- At Least 1 tub, Sun Room, Den/Office, Rec Room
- Basement: Full,Full Size Windows/Exposed,Partially Finished
- Has fireplace: No
Interior area
- Total structure area: 1,950
- Total interior livable area: 1,950 sqft
- Finished area above ground: 1,650
Property
Parking
- Total spaces: 3
- Parking features: Additional Parking, Attached
- Attached garage spaces: 3
- Has uncovered spaces: Yes
Features
- Levels: Two
- Stories: 2
- Patio & porch: Patio, Front Porch
Lot
- Size: 0.26 Acres
Details
- Parcel number: 071225161970
- Zoning: Res
Construction
Type & style
- Home type: SingleFamily
- Architectural style: National Folk/Farm
- Property subtype: Single Family Residence
Materials
- Vinyl Siding
- Foundation: Poured concrete foundatn
Condition
- Year built: 1907
Utilities & green energy
- Sewer: Non-Municipal/Prvt dispos
- Water: Well
- Utilities for property: Cable Available
Community & HOA
Location
- Region: Cambridge
Financial & listing details
- Price per square foot: $179/sqft
- Tax assessed value: $237,700
- Annual tax amount: $3,453
- Date on market: 7/19/2026
- Inclusions: Range/oven, wall ovens, refrigerator, dishwasher, microwave, washer, dryer, water softener, all window coverings, 2 refrigerators in garage, spice racks hanging in kitchen, file cabinet in basement
- Exclusions: Sellers Personal Property, baby gates, shelving in garage
Estimated market value
$344,300
$327,000 - $362,000
$2,562/mo
Price history
| Date | Event | Price |
|---|---|---|
| 7/19/2026 | Listed for sale | $350,000$179/sqft |
Source: SCWMLS #2028433 Report a problem | ||
| 2/22/2026 | Listing removed | $350,000$179/sqft |
Source:  WIREX MLS #2012736 Report a problem WIREX MLS #2012736 Report a problem | ||
| 11/20/2025 | Listed for sale | $350,000+79.6%$179/sqft |
Source: WIREX MLS #2012736 Report a problem | ||
| 3/4/2020 | Sold | $194,900+16.4%$100/sqft |
Source: SCWMLS #1869010 Report a problem | ||
| 3/11/2016 | Sold | $167,500$86/sqft |
Source: SCWMLS #1764932 Report a problem | ||
Public tax history
Tax history is unavailable.
Monthly payment
Est. payment
Payment breakdown
Explore the cost of this home by adjusting the details. Changes won't be saved.Climate risks
Neighborhood: 53523
Nearby schools
Schools provided by the listing agent
- Elementary: Cambridge
- Middle: Nikolay
- High: Cambridge
- District: Cambridge
Source: SCWMLS. This data may not be complete. We recommend contacting the local school district to confirm school assignments for this home.
- $316,4004 bd2 ba1.9k sqft3613 County Highway O, Cambridge, WI 53523Off Market
- $323,400-- bd-- ba-- sqft3613 County Highway O, Cambridge, WI 53523Off Market
- $---- bd-- ba-- sqft3613 County Road O, Cambridge, WI 53523Off Market
- $227,9002 bd1 ba1.4k sqft3619 County Highway O, Cambridge, WI 53523Off Market
Similar homes
- $--2 bd2 ba1.3k sqft412 Lawn St, Cambridge, WI 53523AuctionServiceLink Auction
- $324,9004 bd2 ba1.7k sqft402 Lord St, Edgerton, WI 53534For Sale
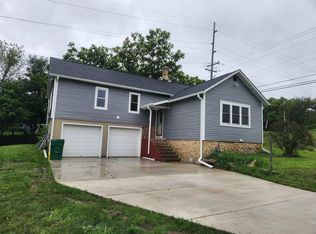 MLS ID #2032777, Eric Kim. SCWMLS
 - $515,9004 bd3 ba2.2k sqft304 N Atwood Ln, Deerfield, WI 53531For Sale
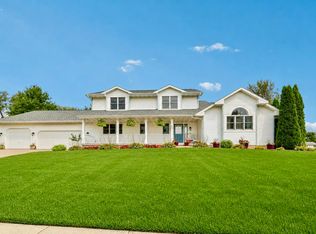 MLS ID #2029940, Chris Alexander. SCWMLS
 - $419,9003 bd2 ba1.7k sqft3142 View Rd, Madison, WI 53711For Sale
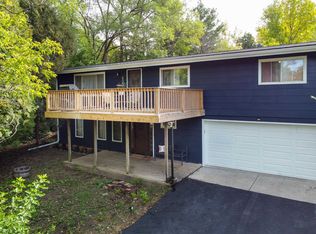 MLS ID #2032608, Trey Sprinkman. SCWMLS
