Skip main navigation
Sold for $520,000
  • Zillow Home logoZestimate®
    $520,000

    131 Derwent Dr, Pittsburgh, PA 15237

    4beds
    2,268sqft
    Single Family Residence
    Built in 1960
    0.95 Acres Lot
    $520,000 Zestimate®
    $229/sqft
    $3,020 Estimated rent

    Home value

    $520,000

    $494,000 - $546,000

    $3,020/mo

    Zestimate® history
    Loading
    Loading...

    Owner options

    List your home for rent

    $3,020/mo

    Rent Zestimate®

    Find your next renter with Zillow Rental Manager. Plus, with online applications, you can quickly screen prospective tenants – for free.

    Learn more

    $3,020/mo

    Rent Zestimate®

    Refinance and save

    $3,684/mo

    Est. payment

    Refinancing to a lower rate could help reduce your monthly payments and save thousands over the life of the loan.

    See today's rates

    $3,684/mo

    Est. payment

    Explore your selling options

    Work with a Zillow partner agent

    Leverage their expertise and Zillow's premium Showcase listings to get your home seen by more buyers.

    Get started

    List with your own agent

    Get your home in front of millions of buyers by listing it on Zillow.

    Learn how to do it

    Sell it yourself

    Take full control of how buyers see your home on Zillow by listing For Sale by Owner (FSBO).

    List your home

    What's special

    Gas log fireplaceQuartz countertopsConvection oven and microwaveQuiet cul-de-sacUpdated lg dishwasherLarge yardConvenient desk unit
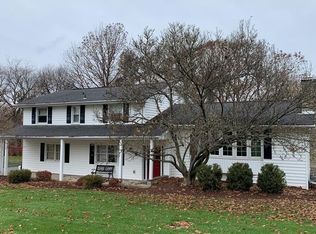
    This conveniently situated home is tucked away on a quiet cul-de-sac with a wooded backyard where you'll enjoy a nice blend of privacy and convenience. Just a mile from McKnight Road, the large yard and covered back deck create a peaceful setting with shopping, dining and major routes close by. The main level includes a formal dining room, eat in kitchen, living room, a den/office and a half bath. The kitchen is filled with natural light provided by a bay window which overlooks the backyard. The kitchen features include quartz countertops, an updated LG dishwasher, convection oven and microwave, a display cabinet with glass doors and a convenient desk unit. The welcoming living room features beautiful hardwood flooring, a gas log fireplace and direct access to the deck. Upstairs, the spacious primary suite offers a tiled, walk-in shower and abundant storage with a walk-in closet and two additional closets. All bedrooms with the exception of one have carpet overlaying the hardwood floor and all have ceiling fans and ample closet space. The finished lower level offers wonderful additional living space and includes a half bath, storage and direct access to the backyard and patio. A new metal roof was installed Dec. 2024 and the landscaping was recently updated. The deck overlooks the backyard and includes steps leading to the yard. All sizes m/l. Appliances are in good working order- transfer as-is. Shed is fully useable-transfers as-is. All information including room sizes and taxes is deemed reliable but not guaranteed.

    Zillow last checked:

    Listing updated:

    Listed by:

    Bridget Minnock 724-776-3686,

    BERKSHIRE HATHAWAY THE PREFERRED REALTY

    Bought with:

    Rosina Scalamogna

    HOWARD HANNA REAL ESTATE SERVICES

    Source: WPMLS,MLS#: 1773155MLS LogoOriginating MLS: West Penn Multi-List

    Facts & features

    Interior

    Bedrooms & bathrooms
    • Bedrooms: 4
    • Bathrooms: 4
    • Full bathrooms: 2
    • 1/2 bathrooms: 2
    Primary bedroom
    • Level: Upper
    • Dimensions: 20x13
    Bedroom 2
    • Level: Upper
    • Dimensions: 12x11
    Bedroom 3
    • Level: Upper
    • Dimensions: 14x12
    Bedroom 4
    • Level: Upper
    • Dimensions: 11x11
    Den
    • Level: Main
    • Dimensions: 16x11
    Dining room
    • Level: Main
    • Dimensions: 14x12
    Game room
    • Level: Lower
    • Dimensions: 19x13
    Kitchen
    • Level: Main
    • Dimensions: 19x11
    Living room
    • Level: Main
    • Dimensions: 24x14
    Heating
    • Forced Air, Gas
    Cooling
    • Central Air
    Appliances
    • Included: Some Gas Appliances, Convection Oven, Cooktop, Dryer, Dishwasher, Disposal, Microwave, Refrigerator, Washer
    Features
    • Jetted Tub, Kitchen Island
    • Flooring: Carpet, Ceramic Tile, Hardwood
    • Basement: Finished,Walk-Out Access
    • Number of fireplaces: 2
    • Fireplace features: Gas, Family/Living/Great Room
    Interior area
    • Total structure area: 2,268
    • Total interior livable area: 2,268 sqft

    Property

    Parking
    • Total spaces: 2
    • Parking features: Built In, Garage Door Opener
    • Has attached garage: Yes
    Features
    • Levels: Two
    • Stories: 2
    • Pool features: None
    • Has spa: Yes
    Lot
    • Size: 0.95 Acres
    • Dimensions: 0.9466
    Details
    • Parcel number: 0613P00105000000

    Construction

    Type & style
    • Home type: SingleFamily
    • Architectural style: Two Story
    • Property subtype: Single Family Residence
    Materials
    • Brick
    • Roof: Metal
    Condition
    • Resale
    • Year built: 1960
    Details
    • Warranty included: Yes

    Utilities & green energy

    • Sewer: Public Sewer
    • Water: Public

    Community & HOA

    Location
    • Region: Pittsburgh

    Financial & listing details

    • Price per square foot: $229/sqft
    • Tax assessed value: $222,300
    • Annual tax amount: $6,558
    • Date on market: 9/4/2026

    Price history

    DateEventPrice
    10/9/2026Sold$520,000+2%$229/sqft
    Source: WPMLS #1773155 Report a problem
    10/2/2026Pending sale$509,900$225/sqft
    Source: WPMLS #1773155 Report a problem
    9/7/2026Contingent$509,900$225/sqft
    Source: WPMLS #1773155 Report a problem
    9/4/2026Listed for sale$509,900+236.8%$225/sqft
    Source: WPMLS #1773155 Report a problem
    7/21/1993Sold$151,400$67/sqft
    Source: Agent Provided Report a problem

    Public tax history

    YearProperty taxesTax assessment
    2025$6,205 +11.9%$204,300
    2024$5,543 +473.6%$204,300
    2023$966 $204,300
    2022$966 $204,300
    2021$966 +2%$204,300
    2020$947 -2%$204,300
    2019$966 -81.4%$204,300
    2018$5,195 +0.8%$204,300
    2017$5,154 +433.4%$204,300
    2016$966 -80.8%$204,300
    2015$5,044 $204,300
    2014-- $204,300 +3.7%
    2013-- $197,000 +1.2%
    2012-- $194,600
    2011-- $194,600
    2010-- $194,600
    2009-- $194,600
    2008-- $194,600
    2007-- $194,600
    2006-- $194,600
    2005-- $194,600
    2004-- $194,600 -7.2%
    2003-- $209,600
    2002-- $209,600
    Find assessor info on the county website

    Neighborhood: 15237

    Nearby schools

    GreatSchools rating
    Schools provided by the listing agent
    • District: North Hills

    Source: WPMLS. This data may not be complete. We recommend contacting the local school district to confirm school assignments for this home.

    Sell for more on Zillow
    Get a Zillow Showcase℠ listing at no additional cost and you could sell for .
    $520,000
    2% more
    +$10,400
    With Zillow Showcase(estimated)
    $530,400
    Sell for more on Zillow
    Get a Zillow Showcase℠ listing at no additional cost and you could sell for .
    $520,000
    2% more
    +$10,400
    With Zillow Showcase(estimated)
    $530,400