Tucked away at the end of a cul-de-sac on a private 1+ acre lot backing to woods, this beautifully updated home offers the perfect combination of space, style and flexibility. Hardwood floors flow throughout the main level, where the thoughtfully redesigned kitchen is a true standout with an incredible wall of storage, custom workstation sink with dual faucets and a window spanning the length of the counter. The kitchen opens to a spacious dining room ideal for entertaining, which flows into the inviting great room with bay window. Enjoy an open-concept feel while each space maintains its own character and purpose. Step directly from the kitchen onto the new Trex deck with retractable awning overlooking the private backyard.
The main level also features an impressive primary suite complete with a luxurious ensuite bath featuring a steam shower and radiant heated floors, plus a spacious walk-in closet. An additional flex room provides the perfect space for a home office, guest room or fifth bedroom and a half bath completes the main floor.
Upstairs, you'll find three generously sized bedrooms with exceptional closet space. One offers a private ensuite bath, while the other two share a third full bath with dual vanity. Walk-in attic storage is accessible from both end bedrooms and wraps around the front perimeter of the home, providing an impressive amount of easily accessible storage.
The finished walk-out lower level adds even more living and entertaining space with a bar, large game room, laundry area, half bath and direct access to the patio and backyard. A two-car garage and storage shed complete the home.
With more than an acre at the end of a cul-de-sac and woods creating a natural backdrop, you get the privacy and setting of a large property without the upkeep of maintaining an entire acre of lawn. Completely updated, exceptionally functional and designed to adapt to the way you live, this home truly has it all.
Contingent
$699,900
135 Derwent Dr, Pittsburgh, PA 15237
5beds
3,109sqft
Single Family Residence
Built in 1959
1.07 Acres Lot
$704,600 Zestimate®
$225/sqft
$-- HOA
What's special
Two-car garageThoughtfully redesigned kitchenStorage shedImpressive primary suiteOpen-concept feelIncredible wall of storageSpacious walk-in closet
- 18 days
- 1,379
- 182
Likely to sell faster than
Zillow last checked:
Listing updated:
Listed by:
Christina Talotta 724-933-6300,
RE/MAX SELECT REALTY 724-933-6300
Source: WPMLS,MLS#: 1774069 Originating MLS: West Penn Multi-List
Originating MLS: West Penn Multi-ListFacts & features
Interior
Bedrooms & bathrooms
- Bedrooms: 5
- Bathrooms: 5
- Full bathrooms: 3
- 1/2 bathrooms: 2
Primary bedroom
- Level: Main
- Dimensions: 14x16
Bedroom 2
- Level: Upper
- Dimensions: 11x15
Bedroom 3
- Level: Upper
- Dimensions: 10x15
Bedroom 4
- Level: Upper
- Dimensions: 10x12
Bedroom 5
- Level: Main
- Dimensions: 13x13
Bonus room
- Level: Lower
- Dimensions: 13x12
Dining room
- Level: Main
- Dimensions: 14x14
Family room
- Level: Lower
- Dimensions: 30x15
Kitchen
- Level: Main
- Dimensions: 18x14
Laundry
- Level: Lower
- Dimensions: 10c5
Living room
- Level: Main
- Dimensions: 24x17
Heating
- Forced Air, Gas
Cooling
- Central Air
Appliances
- Included: Some Gas Appliances, Dryer, Dishwasher, Disposal, Microwave, Refrigerator, Stove, Washer
Features
- Pantry
- Flooring: Hardwood, Other, Carpet
- Basement: Finished,Walk-Out Access
- Number of fireplaces: 2
- Fireplace features: Family/Living/Great Room
Interior area
- Total structure area: 3,109
- Total interior livable area: 3,109 sqft
Video & virtual tour
Property
Parking
- Total spaces: 2
- Parking features: Built In, Garage Door Opener
- Has attached garage: Yes
Features
- Levels: One and One Half
- Stories: 1.5
Lot
- Size: 1.07 Acres
- Dimensions: 293 x 44 x 209 x 52 x 296
Details
- Parcel number: 0613P00090000000
Construction
Type & style
- Home type: SingleFamily
- Architectural style: Cape Cod
- Property subtype: Single Family Residence
Materials
- Brick, Vinyl Siding
- Roof: Asphalt
Condition
- Resale
- Year built: 1959
Utilities & green energy
- Sewer: Public Sewer
- Water: Public
Community & HOA
Community
- Features: Public Transportation
Location
- Region: Pittsburgh
Financial & listing details
- Price per square foot: $225/sqft
- Tax assessed value: $270,700
- Annual tax amount: $7,707
- Date on market: 9/11/2026
Estimated market value
$704,600
$669,000 - $740,000
$3,820/mo
Price history
| Date | Event | Price |
|---|---|---|
| 9/15/2026 | Contingent | $699,900$225/sqft |
Source:  WPMLS #1774069 Report a problem WPMLS #1774069 Report a problem | ||
| 9/11/2026 | Listed for sale | $699,900+98.6%$225/sqft |
Source: WPMLS #1774069 Report a problem | ||
| 9/2/2016 | Sold | $352,500+85.5%$113/sqft |
Source: Public Record Report a problem | ||
| 2/28/2000 | Sold | $190,000$61/sqft |
Source: WPMLS #278549 Report a problem | ||
Public tax history
| Year | Property taxes | Tax assessment |
|---|---|---|
| 2025 | $7,675 +11.9% | $252,700 |
| 2024 | $6,856 +489% | $252,700 +2.7% |
| 2023 | $1,164 | $246,100 |
| 2022 | $1,164 | $246,100 |
| 2021 | $1,164 +2% | $246,100 |
| 2020 | $1,141 -2% | $246,100 |
| 2019 | $1,164 -81.4% | $246,100 |
| 2018 | $6,258 -6.1% | $246,100 -6.8% |
| 2017 | $6,663 +472.4% | $264,100 +7.3% |
| 2016 | $1,164 -80.8% | $246,100 |
| 2015 | $6,076 +700.2% | $246,100 |
| 2014 | $759 | $246,100 -1.2% |
| 2013 | -- | $249,100 +53.9% |
| 2012 | -- | $161,900 |
| 2011 | -- | $161,900 |
| 2010 | -- | $161,900 |
| 2009 | -- | $161,900 |
| 2008 | -- | $161,900 |
| 2007 | -- | $161,900 |
| 2006 | -- | $161,900 |
| 2005 | -- | $161,900 |
| 2004 | -- | $161,900 -8.5% |
| 2003 | -- | $176,900 |
| 2002 | -- | $176,900 |
Find assessor info on the county website
Monthly payment
Est. payment
Payment breakdown
Explore the cost of this home by adjusting the details. Changes won't be saved.Climate risks
Neighborhood: 15237
Nearby schools
Schools provided by the listing agent
- District: North Hills
Source: WPMLS. This data may not be complete. We recommend contacting the local school district to confirm school assignments for this home.
Similar homes
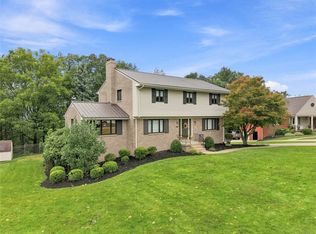
- $720,0005 bd5 ba3.4k sqft9007 Hampshire Ct, Pittsburgh, PA 15237For Sale
 MLS ID #1751323, Imran Paniwala. WPMLS
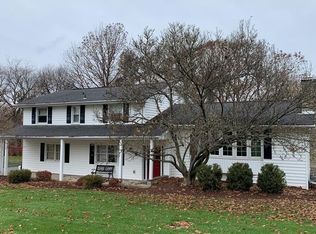
 - $699,0004 bd4 ba3.6k sqft9610 Fox Rd, Pittsburgh, PA 15237For Sale
 MLS ID #1759997, Danielle Hitson. WPMLS
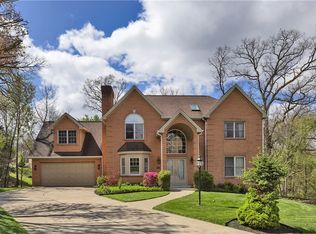
 - $799,9004 bd3 ba2.8k sqft2156 Reis Run Rd, Pittsburgh, PA 15237For Sale
 MLS ID #1767096, Jennifer Sowers. WPMLS
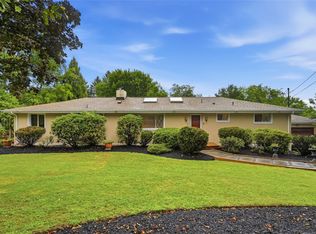
 - $650,0004 bd3 ba2.3k sqft8315 Reagan Dr, Pittsburgh, PA 15237For Sale
 MLS ID #1772449, Angelina Biancaniello. WPMLS
