Opportunity awaits in sought after Historic Smithville! This 2nd-floor condo offers comfortable, low maintenance living with 1 bedroom and 1 full bath. Freshly painted and move in ready, the unit features a cozy living room space with fireplace, a fresh roof & newer utilities for added peace of mind and efficiency. Whether you are a first-time home buyer, downsizing, or looking for an investment property, this affordable home is a fantastic value. Enjoy all that the colonial-style Smithville community has to offer, including over fifty shoppes and boutiques, dining and entertainment, seasonal festivals, overnight lodging options, walking paths, two large pools, playgrounds, fitness centers, and a beautiful clubhouse...ALL just minutes from your doorstep.
Pending
$170,000
131 Driftwood Ct, Absecon, NJ 08205
1beds
666sqft
:
Get pre-qualified$1,429/mo
Condominium
Built in 1987
-- sqft lot
$-- Zestimate®
$255/sqft
$153/mo HOA
What's special
Beautiful clubhouseFresh roofTwo large pools
- 41 days |
- 31 |
- 2 |
Zillow last checked:
Listing updated:
Listed by:
Jessica Hedgepeth 609-402-7415,
Century 21 Action Plus Realty
Source: Bright MLS,MLS#: NJAC2025104
Facts & features
Interior
Bedrooms & bathrooms
- Bedrooms: 1
- Bathrooms: 1
- Full bathrooms: 1
- Main level bathrooms: 1
- Main level bedrooms: 1
Basement
- Area: 0
Heating
- Forced Air, Natural Gas
Cooling
- Central Air, Natural Gas
Appliances
- Included: Dishwasher, Dryer, Refrigerator, Cooktop, Washer, Electric Water Heater
- Laundry: Dryer In Unit, Washer In Unit, In Unit
Features
- Attic, Bathroom - Tub Shower, Open Floorplan, Walk-In Closet(s)
- Flooring: Carpet, Vinyl
- Windows: Window Treatments
- Has basement: No
- Number of fireplaces: 1
Interior area
- Total structure area: 666
- Total interior livable area: 666 sqft
- Finished area above ground: 666
- Finished area below ground: 0
Video & virtual tour
Property
Parking
- Parking features: Parking Lot
Accessibility
- Accessibility features: None
Features
- Levels: One
- Stories: 1
- Pool features: Community
Details
- Additional structures: Above Grade, Below Grade
- Parcel number: 1101173 0200002 06C0251
- Zoning: CC
- Special conditions: Standard
Construction
Type & style
- Home type: Condo
- Property subtype: Condominium
- Attached to another structure: Yes
Materials
- Vinyl Siding
- Roof: Shingle
Condition
- Good,Average
- New construction: No
- Year built: 1987
Utilities & green energy
- Sewer: Public Sewer
- Water: Public
- Utilities for property: Natural Gas Available, Sewer Available
Community & HOA
Community
- Features: Pool
- Condo and coop fee: $77 monthly
- Subdivision: Fox Chase
HOA
- Has HOA: Yes
- Amenities included: Fitness Center, Jogging Path, Pool, Clubhouse
- Services included: Common Area Maintenance, Maintenance Grounds, Snow Removal, Trash
- HOA fee: $76 monthly
- HOA name: TOWN OF HISTORY SMITHVILLE COMMUNITY ASSOC
- Second HOA name: Reliance Property Management
Location
- Region: Absecon
- Municipality: GALLOWAY TWP
Financial & listing details
- Price per square foot: $255/sqft
- Tax assessed value: $68,800
- Annual tax amount: $2,332
- Date on market: 6/22/2026
- Listing agreement: Exclusive Right To Sell
- Inclusions: Stove, Refrigerator, Washer, Dryer, Dishwasher, Window Treatments
- Ownership: Fee Simple
Estimated market value
Not available
Estimated sales range
Not available
Not available
Price history
| Date | Event | Price |
|---|---|---|
| 7/9/2026 | Pending sale | $170,000$255/sqft |
Source:  Bright MLS #NJAC2025104 Report a problem Bright MLS #NJAC2025104 Report a problem | ||
| 6/22/2026 | Listed for sale | $170,000$255/sqft |
Source: Bright MLS #NJAC2025104 Report a problem | ||
Public tax history
Tax history is unavailable.
Monthly payment
Est. payment
Payment breakdown
Explore the cost of this home by adjusting the details. Changes won't be saved.Climate risks
Neighborhood: 08205
Nearby schools
GreatSchools rating
- 4/10Smithville Elementary SchoolGrades: PK-6Distance: 0.6 mi
- 3/10Galloway Twp Middle SchoolGrades: 7-8Distance: 2.8 mi
- 4/10Absegami High SchoolGrades: 9-12Distance: 2.9 mi
Schools provided by the listing agent
- District: Galloway Township Public Schools
Source: Bright MLS. This data may not be complete. We recommend contacting the local school district to confirm school assignments for this home.
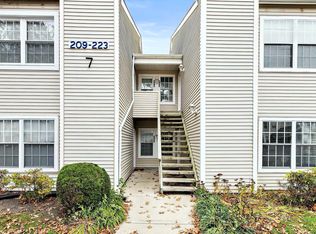
- $184,0001 bd1 ba666 sqft209 Meadow Ridge Rd, Absecon, NJ 08205Sold
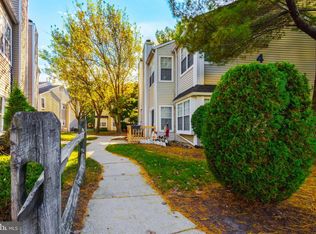
- $176,5001 bd1 ba666 sqft197 Meadow Ridge Rd, Absecon, NJ 08205Sold
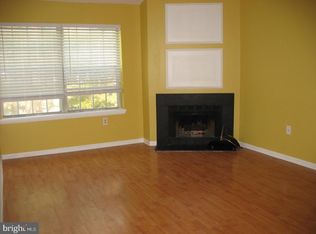
- $142,5001 bd1 ba666 sqft92 Meadow Ridge Rd, Absecon, NJ 08205Sold
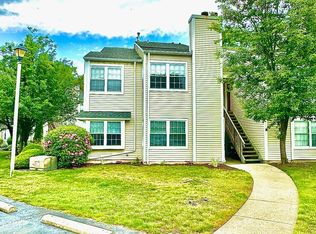
- $199,9001 bd1 ba666 sqft93 Driftwood Ct, Absecon, NJ 08205Sold
- $150,0001 bd1 ba666 sqft32 Malibu Way, Absecon, NJ 08205Sold
- $159,0001 bd1 ba666 sqft105 Driftwood Ct, Absecon, NJ 08205Sold
- $170,0001 bd1 ba666 sqft187 Meadow Ridge Rd, Absecon, NJ 08205Pending
- $180,0001 bd1 ba666 sqft213 Meadow Ridge Rd UNIT 2, Absecon, NJ 08205For Sale
A local agent can set up tours, give advice and negotiate with sellers.
A local lender can help you make sure your offer is ready when you are.
Similar homes
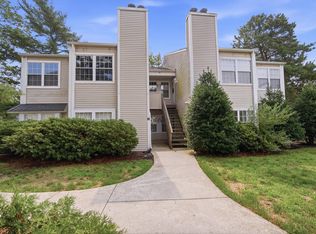
- $170,0001 bd1 ba666 sqftFox Chase, Absecon, NJ 08205For Sale

 MLS ID #608796, JOSEPH MARMO, Quail Hill Realty at Smithville. SJSRMLS

 - $188,5001 bd1 ba666 sqftFox Chase, Absecon, NJ 08205For Sale
 MLS ID #610138, JOSEPH MARMO, Quail Hill Realty at Smithville. SJSRMLS
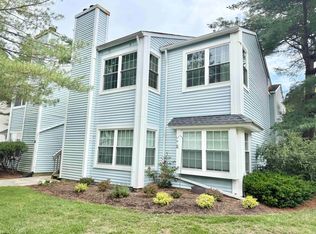
 - $188,0001 bd1 ba665 sqftFox Chase, Galloway Township, NJ 08205For Sale
 MLS ID #609228, Justin Levin, KELLER WILLIAMS REALTY GRP. AC. SJSRMLS
 - $199,0001 bd1 ba665 sqftFox Chase, Absecon, NJ 08205For Sale
 MLS ID #609667, ROBERT SHAMBERG, BHHS DIVERSIFIED REALTY. SJSRMLS
 - $185,0001 bd1 ba853 sqftHunting Run, Absecon, NJ 08205For SaleMLS ID #610065, RITA MANCONI, Quail Hill Realty at Smithville. SJSRMLS
- $213,5001 bd1 ba710 sqftMallards Landng, Galloway, NJ 08205For SaleMLS ID #608670, CHRISTIAN LUCIA, LPT Realty. SJSRMLS
- $245,0002 bd2 ba931 sqftMallards Landng, Absecon, NJ 08205For SaleMLS ID #610036, Renee Kunze, KELLER WILLIAMS REALTY ATLANTIC SHORE-Northfield. SJSRMLS
- $195,0002 bd1 ba900 sqft52 Navajo Ct, Absecon, NJ 08205For Sale
 MLS ID #NJAC2024838, Andrea Miller, EXP Realty, LLC. Bright MLS
 - $199,0002 bd2 ba940 sqft66 Sussex Pl, Absecon, NJ 08205For SaleMLS ID #NJAC2024006, Lauren Brooks, Coldwell Banker Argus Real Estate. Bright MLS
- $239,9002 bd2 ba918 sqftMallards Landng, Absecon, NJ 08205For SaleMLS ID #609856, DARYL LAND, BALSLEY/LOSCO. SJSRMLS
- $229,9992 bd1 ba896 sqftMallards Landng, Galloway, NJ 08205For SaleMLS ID #606460, Christopher Popkin, GRACE PROPERTIES. SJSRMLS
- $--3 bd1 ba872 sqft339 Blenheim Ave, Galloway, NJ 08205AuctionAuction.com 2
- $179,0001 bd1 ba666 sqftAtlantic Palace, Atlantic City, NJ 08401For SaleMLS ID #610361, PATRICIA CRAMER, GRACE PROPERTIES. SJSRMLS
- $189,0001 bd2 ba872 sqftOcean Club 1, Atlantic City, NJ 08401For SaleMLS ID #610307, SCOTT SANDLIN, SRS, ABR, BOARDWALK REALTY. SJSRMLS
- $180,0002 bd1 ba805 sqftDream Bay, Ventnor City, NJ 08406For SaleMLS ID #610068, Agne Rutkauske, Quail Hill Realty at Smithville. SJSRMLS
- $182,5002 bd1 ba805 sqftDream Bay, Ventnor City, NJ 08406For SaleMLS ID #609442, ANDREEA DELGADILLO, CENTURY 21 ATLANTIC PROFESSIONAL REALTY. SJSRMLS
- $167,5001 bd1 ba721 sqftWoodlands, Mays Landing, NJ 08330For SaleMLS ID #608602, AMY SULLIVAN, RE/MAX ATLANTIC. SJSRMLS
- $179,9002 bd1 ba908 sqft3302 Larkspur Ct, Mays Landing, NJ 08330For SaleMLS ID #NJAC2025860, Peter A Zams, Elite Realtors of New Jersey. Bright MLS
- $149,0001 bd2 ba872 sqft3101 Boardwalk #1706-1, Atlantic City, NJ 08401For SaleMLS ID #NJAC2025818, Herbie Hartman, Boardwalk Realty LLC. Bright MLS
- $164,000-- bd1 ba427 sqftRitz Condominium, Atlantic City, NJ 08401For SaleMLS ID #NJAC2025830, Herbie Hartman, Boardwalk Realty LLC. Bright MLS
