Skip main navigation
Closed
  • $165,000

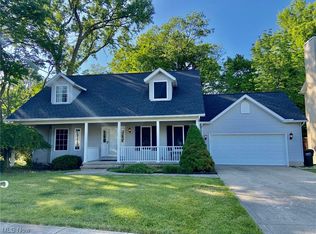
    131 E 286th St, Willowick, OH 44095

    2beds
    --sqft
    Single Family Residence
    Built in 1955
    0.5 Acres Lot
    $216,900 Zestimate®
    $--/sqft
    $1,413 Estimated rent

    Home value

    $216,900

    $202,000 - $234,000

    $1,413/mo

    Zestimate® history
    Loading
    Loading...

    Owner options

    List your home for rent

    $1,413/mo

    Rent Zestimate®

    Find your next renter with Zillow Rental Manager. Plus, with online applications, you can quickly screen prospective tenants – for free.

    Learn more

    $1,413/mo

    Rent Zestimate®

    Refinance and save

    $1,172/mo

    Est. payment

    Refinancing to a lower rate could help reduce your monthly payments and save thousands over the life of the loan.

    See today's rates

    $1,172/mo

    Est. payment

    Explore your selling options

    Work with a Zillow partner agent

    Leverage their expertise and Zillow's premium Showcase listings to get your home seen by more buyers.

    Get started

    List with your own agent

    Get your home in front of millions of buyers by listing it on Zillow.

    Learn how to do it

    Sell it yourself

    Take full control of how buyers see your home on Zillow by listing For Sale by Owner (FSBO).

    List your home

    What's special

    Brick ranchAmazing parkNeutral paint colorsNatural woodworkMarble windowsillsLarge picture window
    Welcome to this enchanting, one floor, living brick ranch with an amazing park, like setting not to mention an extra lot upon entering the front door you’ll marvel at how welcoming it feels such a cute and cozy home with neutral paint colors, which provide a blank canvas for the new owner to explore all the potential this charmer has to offer the kitchen has all appliances and plenty of space to enjoy a nice dinner or perfect setting for game night The large picture window in the spacious living room will definitely invite the outdoors inside you’ll love watching all the pretty birds and occasional deer that will hang out close to the fire pit and patio overlooking the roaming ravine and mature trees. The extra lot is situated on the north east corner on the Uxbridge Avenue street and may be able to be split for a future homesite or whatever your heart desires, there are two nice size bedrooms that offer overly spacious closets, natural woodwork, and marble windowsills. There’s also a hidden treasure when you lift the carpeting up and see gleaming hardwood floors underneath. They are most likely throughout the home. The full basement has many possibilities of being finished or just adding to the storage this house Offers. Did we mention the one car attached garage?! It’s larger than normal garages and has an access door to the backyard! Lastly, this home is situated North of the Blvd and just a short stroll to the lake. Enjoy sunsets in this lovely N. of Blvd Community

    Zillow last checked:

    Listing updated:

    Listed by:

    Terri Brandetsas serveusahome@sbcglobal.net(440)669-1008,

    McDowell Homes Real Estate Services

    Bought with:

    Elan Levi, 2020005951

    RE/MAX Traditions

    Source: MLS Now,MLS#: 4505037MLS LogoOriginating MLS: Lake Geauga Area Association of REALTORS

    Facts & features

    Interior

    Bedrooms & bathrooms
    • Bedrooms: 2
    • Bathrooms: 1
    • Full bathrooms: 1
    • Main level bathrooms: 1
    • Main level bedrooms: 2
    Primary bedroom
    • Description: Flooring: Carpet,Wood
    • Level: First
    • Dimensions: 13.00 x 10.00
    Bedroom
    • Description: Flooring: Carpet,Wood
    • Level: First
    • Dimensions: 13.00 x 9.00
    Bathroom
    • Level: First
    • Dimensions: 10.00 x 4.00
    Eat in kitchen
    • Description: Flooring: Linoleum
    • Level: First
    • Dimensions: 19.00 x 9.00
    Entry foyer
    • Level: First
    • Dimensions: 8.00 x 4.00
    Living room
    • Description: Flooring: Carpet,Wood
    • Level: First
    • Dimensions: 18.00 x 12.00
    Living room
    • Level: Basement
    Heating
    • Forced Air, Fireplace(s), Gas
    Cooling
    • Central Air
    Appliances
    • Included: Dishwasher, Range, Refrigerator
    Features
    • Basement: Full
    • Number of fireplaces: 1
    • Fireplace features: Wood Burning

    Property

    Parking
    • Total spaces: 1
    • Parking features: Attached, Drain, Garage, Garage Door Opener, Paved
    • Attached garage spaces: 1
    Features
    • Levels: One
    • Stories: 1
    • Patio & porch: Patio
    • Waterfront features: Lake Privileges
    Lot
    • Size: 0.5 Acres
    • Features: Irregular Lot
    Details
    • Parcel number: 28A042E000350

    Construction

    Type & style
    • Home type: SingleFamily
    • Architectural style: Ranch
    • Property subtype: Single Family Residence
    Materials
    • Brick
    • Roof: Asphalt,Fiberglass
    Condition
    • Year built: 1955

    Utilities & green energy

    • Sewer: Public Sewer
    • Water: Public

    Community & HOA

    Community
    • Subdivision: Gilchrists Brookwood Beach Estates
    HOA
    • Has HOA: No
    Location
    • Region: Willowick

    Financial & listing details

    • Tax assessed value: $164,620
    • Annual tax amount: $4,793
    • Date on market: 1/12/2024
    • Cumulative days on market: 79 days
    • Listing terms: Cash,Conventional,FHA,VA Loan

    Price history

    DateEventPrice
    2/2/2024Sold$165,000-2.9%
    Source: MLS Now #4505037 Report a problem
    1/9/2024Contingent$169,900
    Source: MLS Now #4505037 Report a problem
    1/4/2024Pending sale$169,900
    Source: MLS Now #4505037 Report a problem
    12/2/2023Price change$169,900-5.6%
    Source: MLS Now #4505037 Report a problem
    11/17/2023Listed for sale$179,900
    Source: MLS Now #4505037 Report a problem

    Public tax history

    YearProperty taxesTax assessment
    2025$3,659 -2.7%$57,620
    2024$3,761 -8.9%$57,620 -13%
    2023$4,127 -1.1%$66,240
    2022$4,172 -0.4%$66,240
    2021$4,188 +19.7%$66,240 +26.8%
    2020$3,498 +6.6%$52,220
    2019$3,280 +13.7%$52,220 +11.9%
    2018$2,885 $46,660
    2017$2,885 +0.2%$46,660
    2016$2,880 +0.3%$46,660
    2015$2,872 +3.8%$46,660
    2014$2,766 0%$46,660
    2013$2,766 +1%$46,660
    2012$2,740 +4.9%$46,660 -6.6%
    2011$2,612 +1.7%$49,940
    2010$2,569 +3.8%$49,940 +0.9%
    2009$2,475 -0.3%$49,480 -10%
    2008$2,482 +0.8%$54,978
    2007$2,462 -45.4%$54,978
    2006$4,509 +1.3%$54,978 +6.1%
    2005$4,453 -0.4%$51,835
    2004$4,472 +2.8%$51,835
    2003$4,349 +24.7%$51,835 +22%
    2002$3,487 -0.2%$42,480
    2001$3,495 -5.5%$42,480 -4.9%
    2000$3,699 +15.5%$44,689 +16.3%
    1999$3,204 $38,430
    Find assessor info on the county website

    Neighborhood: 44095

    Nearby schools

    GreatSchools rating
    Schools provided by the listing agent
    • District: Willoughby-Eastlake - 4309

    Source: MLS Now. This data may not be complete. We recommend contacting the local school district to confirm school assignments for this home.

    Get a cash offer in 3 minutes
    Find out how much your home could sell for in as little as 3 minutes with a no-obligation cash offer.
    Estimated market value
    $216,900
    Get a cash offer in 3 minutes
    Find out how much your home could sell for in as little as 3 minutes with a no-obligation cash offer.
    Estimated market value
    $216,900