Skip main navigation
Closed
  • $347,600

    28701 Uxbridge Dr, Willowick, OH 44095

    3beds
    2,885sqft
    Single Family Residence
    Built in 1997
    8,276 Square Feet Lot
    $347,600 Zestimate®
    $120/sqft
    $2,552 Estimated rent

    Home value

    $347,600

    $330,000 - $365,000

    $2,552/mo

    Zestimate® history
    Loading
    Loading...

    Owner options

    List your home for rent

    $2,552/mo

    Rent Zestimate®

    Find your next renter with Zillow Rental Manager. Plus, with online applications, you can quickly screen prospective tenants – for free.

    Learn more

    $2,552/mo

    Rent Zestimate®

    Refinance and save

    $2,353/mo

    Est. payment

    Refinancing to a lower rate could help reduce your monthly payments and save thousands over the life of the loan.

    See today's rates

    $2,353/mo

    Est. payment

    Explore your selling options

    Work with a Zillow partner agent

    Leverage their expertise and Zillow's premium Showcase listings to get your home seen by more buyers.

    Get started

    List with your own agent

    Get your home in front of millions of buyers by listing it on Zillow.

    Learn how to do it

    Sell it yourself

    Take full control of how buyers see your home on Zillow by listing For Sale by Owner (FSBO).

    List your home

    What's special

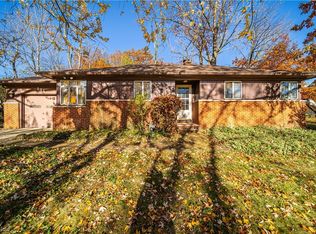
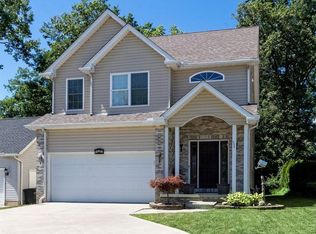
    Willowick North of Lake Shore Blvd--Beach Club Available- Wonderful 3 Bedrm 2.5 Bath CAPE COD with inviting front porch. First Floor Owners Suite w/ Walk-in closet & Full Bath with soaking tub and stall shower. Living Room with gas fireplace. Large dining Room with slider to deck area. Kitchen has breakfast bar, loads of cabinets and all appliances stay. Upper level has a Full Bath and Two spacious bedrooms that have unique alcove areas. Walk out lower level family room to patio and pretty wooded lot with shed. Lower level office/flex space and utility room. Approx updates include Hot water tank 2020, dimensional shingle roof 2019, newer furnace 2015. This is a must see! One Agent is related to Seller.

    This property is off market, which means it's not currently listed for sale or rent on Zillow. This may be different from what's available on other websites or public sources.

    Zillow last checked:

    Listing updated:

    Listed by:

    Lori Pecjak barbsaba@howardhanna.com,

    Howard Hanna,

    Barbara A Saba 216-215-2100,

    Howard Hanna

    Bought with:

    Michael P Ficzner, 2015001297

    Plum Tree Realty, LLC.

    Source: MLS Now,MLS#: 4465192Originating MLS: Lake Geauga Area Association of REALTORS

    Facts & features

    Interior

    Bedrooms & bathrooms
    • Bedrooms: 3
    • Bathrooms: 3
    • Full bathrooms: 2
    • 1/2 bathrooms: 1
    • Main level bathrooms: 2
    • Main level bedrooms: 1
    Primary bedroom
    • Description: Flooring: Carpet
    • Level: First
    • Dimensions: 14.00 x 11.00
    Bedroom
    • Description: Flooring: Carpet
    • Level: Second
    • Dimensions: 13.00 x 13.00
    Bedroom
    • Description: Flooring: Carpet
    • Level: Second
    • Dimensions: 12.00 x 14.00
    Primary bathroom
    • Level: First
    Dining room
    • Description: Flooring: Laminate
    • Level: First
    • Dimensions: 14.00 x 11.00
    Family room
    • Description: Flooring: Carpet
    • Level: Lower
    • Dimensions: 27.00 x 17.00
    Kitchen
    • Description: Flooring: Laminate
    • Level: First
    • Dimensions: 12.00 x 13.00
    Living room
    • Description: Flooring: Carpet
    • Features: Fireplace
    • Level: First
    • Dimensions: 15.00 x 17.00
    Office
    • Description: Flooring: Laminate
    • Level: Lower
    • Dimensions: 13.00 x 13.00
    Utility room
    • Level: Lower
    Heating
    • Forced Air, Gas
    Cooling
    • Central Air
    Appliances
    • Included: Dryer, Dishwasher, Microwave, Range, Refrigerator, Washer
    Features
    • Basement: Full,Finished,Partially Finished,Walk-Out Access,Sump Pump
    • Number of fireplaces: 1
    Interior area
    • Total structure area: 2,885
    • Total interior livable area: 2,885 sqft
    • Finished area above ground: 1,745
    • Finished area below ground: 1,140

    Property

    Parking
    • Parking features: Attached, Garage, Garage Door Opener, Paved
    • Attached garage spaces: 2
    Accessibility
    • Accessibility features: None
    Features
    • Levels: Two
    • Stories: 2
    • Patio & porch: Deck, Patio, Porch
    Lot
    • Size: 8,276 Square Feet
    • Dimensions: 70 x 121
    Details
    • Parcel number: 28A042F000980

    Construction

    Type & style
    • Home type: SingleFamily
    • Architectural style: Cape Cod
    • Property subtype: Single Family Residence
    Materials
    • Vinyl Siding
    • Roof: Asphalt,Fiberglass
    Condition
    • Year built: 1997

    Utilities & green energy

    • Sewer: Public Sewer
    • Water: Public

    Community & HOA

    Community
    • Subdivision: Es
    HOA
    • Has HOA: No
    Location
    • Region: Willowick

    Financial & listing details

    • Price per square foot: $120/sqft
    • Tax assessed value: $297,740
    • Annual tax amount: $4,934
    • Date on market: 6/16/2023
    • Cumulative days on market: 36 days
    • Listing agreement: Exclusive Right To Sell

    Price history

    DateEventPrice
    7/12/2023Sold$305,000-6.4%$106/sqft
    Source: MLS Now #4465192 Report a problem
    6/14/2023Contingent$325,900$113/sqft
    Source: MLS Now #4465192 Report a problem
    6/8/2023Listed for sale$325,900+41.7%$113/sqft
    Source: MLS Now #4465192 Report a problem
    10/16/2020Sold$230,000+0%$80/sqft
    Source: MLS Now #4218621 Report a problem
    9/11/2020Pending sale$229,900$80/sqft
    Source: RE/MAX Results #4218621 Report a problem
    9/11/2020Listed for sale$229,900$80/sqft
    Source: RE/MAX Results #4218621 Report a problem
    9/2/2020Pending sale$229,900$80/sqft
    Source: RE/MAX Results #4218621 Report a problem
    8/28/2020Listed for sale$229,900+15%$80/sqft
    Source: RE/MAX Results #4218621 Report a problem
    9/11/2015Listing removed$199,900$69/sqft
    Source: RE/MAX RESULTS #3744314 Report a problem
    9/2/2015Listed for sale$199,900-7%$69/sqft
    Source: RE/MAX Results #3744314 Report a problem
    4/14/2014Listing removed$215,000$75/sqft
    Source: Owner Report a problem
    10/16/2013Listed for sale$215,000-0.9%$75/sqft
    Source: Owner Report a problem
    9/28/2004Sold$217,000$75/sqft
    Source: Public Record Report a problem

    Public tax history

    YearProperty taxesTax assessment
    2025$6,463 -2.1%$104,210
    2024$6,600 +34.3%$104,210 +51.6%
    2023$4,915 -0.4%$68,720
    2022$4,933 -0.4%$68,720
    2021$4,953 +4.5%$68,720 +15%
    2020$4,741 -29.7%$59,760
    2019$6,747 +35.2%$59,760 -8.9%
    2018$4,992 $65,580
    2017$4,992 +0.2%$65,580
    2016$4,983 +0.3%$65,580
    2015$4,969 +4.6%$65,580
    2014$4,749 0%$65,580
    2013$4,750 +1%$65,580
    2012$4,704 +12.6%$65,580 -0.4%
    2011$4,177 +1.7%$65,870
    2010$4,108 +3.1%$65,870 +0%
    2009$3,984 +1.9%$65,864 -10%
    2008$3,911 +0.8%$73,179
    2007$3,880 -35.4%$73,179
    2006$6,002 +6.9%$73,179 +11.9%
    2005$5,616 +29.7%$65,374 +30.2%
    2004$4,330 -13.3%$50,198 -15.7%
    2003$4,996 +4.2%$59,553 +2%
    2002$4,793 -0.2%$58,388
    2001$4,804 -0.6%$58,388
    2000$4,834 -14.7%$58,388 -14.1%
    1999$5,669 $67,999
    Find assessor info on the county website

    Neighborhood: 44095

    Nearby schools

    GreatSchools rating
    Schools provided by the listing agent
    • District: Willoughby-Eastlake - 4309

    Source: MLS Now. This data may not be complete. We recommend contacting the local school district to confirm school assignments for this home.

    Get a cash offer in 3 minutes
    Find out how much your home could sell for in as little as 3 minutes with a no-obligation cash offer.
    Estimated market value
    $347,600
    Get a cash offer in 3 minutes
    Find out how much your home could sell for in as little as 3 minutes with a no-obligation cash offer.
    Estimated market value
    $347,600