Skip main navigation
Sold for $280,000
  • $280,000

    131 E Palmetto Ave, Howey In The Hills, FL 34737

    3beds
    1,894sqft
    Single Family Residence
    Built in 1960
    0.34 Acres Lot
    $280,000 Zestimate®
    $148/sqft
    $2,280 Estimated rent

    Home value

    $280,000

    $266,000 - $294,000

    $2,280/mo

    Zestimate® history
    Loading
    Loading...

    Owner options

    List your home for rent

    $2,280/mo

    Rent Zestimate®

    Find your next renter with Zillow Rental Manager. Plus, with online applications, you can quickly screen prospective tenants – for free.

    Learn more

    $2,280/mo

    Rent Zestimate®

    Refinance and save

    $1,873/mo

    Est. payment

    Refinancing to a lower rate could help reduce your monthly payments and save thousands over the life of the loan.

    See today's rates

    $1,873/mo

    Est. payment

    Explore your selling options

    Work with a Zillow partner agent

    Leverage their expertise and Zillow's premium Showcase listings to get your home seen by more buyers.

    Get started

    List with your own agent

    Get your home in front of millions of buyers by listing it on Zillow.

    Learn how to do it

    Sell it yourself

    Take full control of how buyers see your home on Zillow by listing For Sale by Owner (FSBO).

    List your home

    What's special

    Inviting front porchOversized lotCeiling beamsMature landscaping
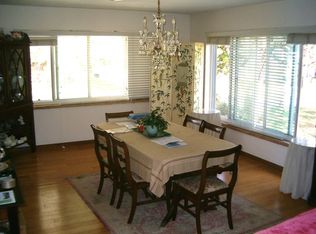
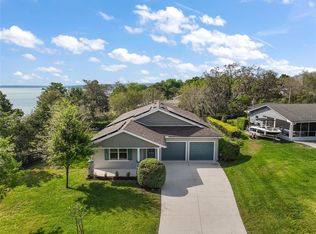
    Virtually Staged. Welcome to your own slice of small-town charm in beautiful Howey-in-the-Hills. Just half a block to the lake and nearby walking path, perfect for early morning exercise strolls, sunset walks, or simply enjoying the tranquil water views and fresh Florida air. Surrounded by peaceful scenery, this spacious 3-bedroom, 3-bathroom home offers the ideal setting for relaxed lake-town living. The home features a desirable three-way split bedroom floor plan, offering privacy for everyone, with each bedroom having access to its own bathroom. In addition, a separate entrance to a private living area and bedroom creates the perfect setup for an in-law suite, guest quarters, or a home office, providing flexibility and independence under one roof. At the heart of the home, the fireplaced living room showcases ceiling beams and French doors that open to the inviting front porch, creating a seamless connection between indoor and outdoor living. The living area flows effortlessly into the spacious kitchen, making it ideal for both everyday living and entertaining. Enjoy true Florida living from the covered front porch featuring an outdoor buffet area, perfect for hosting weekend gatherings. The oversized lot is enhanced by mature landscaping, a fenced yard with new front fencing, and a circular driveway that offers ample parking and easy access. With no HOA, you’ll appreciate the freedom to truly make this property your own, bring your boat, your toys, and enjoy easy access to the nearby public boat launch for days out on the water. Whether you're looking for a primary residence, vacation home, or income-producing opportunity, this property offers excellent flexibility as a short-term rental. Rent out a room or the entire home to maximize its potential. Updates completed since 2022 provide peace of mind, including a new roof, new A/C system with all new ductwork, new hot water heater, new flooring throughout, fresh interior and exterior paint, new gutters, septic tank cleaning with a new lid, new microwave, and new dishwasher. Located less than an hour from Orlando International Airport and the area’s world-famous theme parks, this home offers the perfect balance of peaceful lake-town living with convenient access to everything Central Florida.

    Zillow last checked:

    Listing updated:

    Listed by:

    Alyse Carter 407-408-1842,

    COLDWELL BANKER VANGUARD EDGE 800-948-0938

    Bought with:

    John Callahan, 3452308

    REDFIN CORPORATION

    Source: Stellar MLS,MLS#: G5108747MLS LogoOriginating MLS: Lake and Sumter

    Facts & features

    Interior

    Bedrooms & bathrooms
    • Bedrooms: 3
    • Bathrooms: 3
    • Full bathrooms: 3
    Primary bedroom
    • Features: Ceiling Fan(s), En Suite Bathroom, Walk-In Closet(s)
    • Level: First
    • Area: 288 Square Feet
    • Dimensions: 18x16
    Bedroom 2
    • Features: Ceiling Fan(s), Built-in Closet
    • Level: First
    • Area: 132 Square Feet
    • Dimensions: 12x11
    Bedroom 3
    • Features: Ceiling Fan(s), Built-in Closet
    • Level: First
    • Area: 168 Square Feet
    • Dimensions: 14x12
    Family room
    • Features: Ceiling Fan(s)
    • Level: First
    • Area: 384 Square Feet
    • Dimensions: 24x16
    Kitchen
    • Features: Breakfast Bar, Pantry
    • Level: First
    • Area: 168 Square Feet
    • Dimensions: 14x12
    Living room
    • Features: Ceiling Fan(s)
    • Level: First
    • Area: 192 Square Feet
    • Dimensions: 16x12
    Heating
    • Central, Electric
    Cooling
    • Central Air
    Appliances
    • Included: Dishwasher, Dryer, Electric Water Heater, Microwave, Range, Refrigerator, Washer
    • Laundry: In Garage
    Features
    • Ceiling Fan(s), Eating Space In Kitchen, Solid Surface Counters, Solid Wood Cabinets, Walk-In Closet(s)
    • Flooring: Ceramic Tile, Luxury Vinyl
    • Doors: French Doors, Outdoor Kitchen
    • Has fireplace: Yes
    • Fireplace features: Wood Burning
    Interior area
    • Total structure area: 2,854
    • Total interior livable area: 1,894 sqft

    Property

    Parking
    • Total spaces: 2
    • Parking features: Garage - Attached
    • Attached garage spaces: 2
    Features
    • Levels: One
    • Stories: 1
    • Patio & porch: Front Porch
    • Exterior features: Lighting, Outdoor Kitchen
    • Fencing: Fenced,Wood
    Lot
    • Size: 0.34 Acres
    • Dimensions: 100 x 150
    • Features: City Lot
    Details
    • Parcel number: 2520250100B0904000
    • Zoning: SF4
    • Special conditions: None

    Construction

    Type & style
    • Home type: SingleFamily
    • Property subtype: Single Family Residence
    Materials
    • Block, Stucco
    • Foundation: Block
    • Roof: Shingle
    Condition
    • New construction: No
    • Year built: 1960

    Utilities & green energy

    • Sewer: Septic Tank
    • Water: Public
    • Utilities for property: Public

    Community & HOA

    Community
    • Pet fee: $0 monthly
    • Subdivision: EMERY HEIGHTS
    HOA
    • Has HOA: No
    Location
    • Region: Howey In The Hills

    Financial & listing details

    • Price per square foot: $148/sqft
    • Tax assessed value: $308,320
    • Annual tax amount: $6,386
    • Date on market: 3/18/2026
    • Cumulative days on market: 82 days
    • Listing terms: Cash,Conventional,FHA,VA Loan
    • Ownership: Fee Simple
    • Total actual rent: 0
    • Road surface type: Paved

    Price history

    DateEventPrice
    6/26/2026Sold$280,000-16.4%$148/sqft
    Source: Stellar MLS #G5108747 Report a problem
    6/9/2026Pending sale$335,000$177/sqft
    Source: Stellar MLS #G5108747 Report a problem
    5/22/2026Price change$335,000-4.3%$177/sqft
    Source: Stellar MLS #G5108747 Report a problem
    4/23/2026Price change$350,000-5.4%$185/sqft
    Source: Stellar MLS #G5108747 Report a problem
    4/13/2026Price change$370,000-1.3%$195/sqft
    Source: Stellar MLS #G5108747 Report a problem
    3/18/2026Listed for sale$375,000+15.4%$198/sqft
    Source: Stellar MLS #G5108747 Report a problem
    10/3/2022Listing removed--
    Source: Zillow Rental Network_1 Report a problem
    9/24/2022Price change$2,100-8.7%$1/sqft
    Source: Zillow Rental Network_1 Report a problem
    9/13/2022Listed for rent$2,300$1/sqft
    Source: Zillow Rental Network_1 Report a problem
    4/11/2022Sold$325,000-9.7%$172/sqft
    Source: Public Record Report a problem
    1/15/2022Pending sale$359,900+35.8%$190/sqft
    Source: Stellar MLS #G5046323 Report a problem
    11/19/2018Listing removed$265,000$140/sqft
    Source: Coldwell Banker Tony Hubbard Realty #G5000913 Report a problem
    7/30/2018Price change$265,000-1.8%$140/sqft
    Source: COLDWELL BANKER TONY HUBBARD #G5000913 Report a problem
    6/10/2018Price change$269,900-3.3%$143/sqft
    Source: Coldwell Banker Tony Hubbard Realty #G5000913 Report a problem
    5/2/2018Listed for sale$279,000+32.9%$147/sqft
    Source: CB/ TONY HUBBARD REALTY, INC. #G5000913 Report a problem
    5/5/2008Sold$210,000+13.5%$111/sqft
    Source: Public Record Report a problem
    5/24/2006Sold$185,000$98/sqft
    Source: Public Record Report a problem

    Public tax history

    YearProperty taxesTax assessment
    2025$6,386 +7.5%$295,520 +10%
    2024$5,943 +6.3%$268,658 +2.4%
    2023$5,588 +172.7%$262,468 +100.2%
    2022$2,049 -8.9%$131,110 +3%
    2021$2,249 +11.2%$127,293 +1.4%
    2020$2,022 -3%$125,536 +2.3%
    2019$2,084 +3.7%$122,714 +1.9%
    2018$2,010 $120,426 +2.1%
    2017$2,010 +3.5%$117,950 +2.1%
    2016$1,942 +1.5%$115,524 +0.7%
    2015$1,913 -1.7%$114,721 +0.8%
    2014$1,946 +16.5%$113,811 +1.5%
    2013$1,670 +0.3%$112,130 -1.4%
    2012$1,664 -17.9%$113,765 -13.7%
    2011$2,028 +6.6%$131,866 +2.3%
    2010$1,902 -35.4%$128,864 -27.6%
    2009$2,944 -28%$177,935 -9.9%
    2008$4,087 0%$197,576 -2.5%
    2007$4,087 +39.1%$202,565 +46.7%
    2006$2,938 +17.1%$138,048 +18.6%
    2005$2,509 +25%$116,440
    2004$2,007 +2%--
    2003$1,968 +29.6%$88,625 +29.7%
    2002$1,518 +6%$68,307 +1.3%
    2001$1,433 -0.1%$67,415 +2%
    2000$1,435 $66,076
    Find assessor info on the county website

    Neighborhood: 34737

    Nearby schools

    GreatSchools rating
    Get a cash offer in 3 minutes
    Find out how much your home could sell for in as little as 3 minutes with a no-obligation cash offer.
    Estimated market value
    $280,000
    Get a cash offer in 3 minutes
    Find out how much your home could sell for in as little as 3 minutes with a no-obligation cash offer.
    Estimated market value
    $280,000