Charming and sophisticated home with upgrades, lake views, and community dock on Little Lake Harris. Welcome to your dream retreat in Howey-in-the-Hills, a serene and enchanting town where moss-draped oaks and swaying palms line the shores of sparkling Little Lake Harris. Offering peace, tranquility, a slice of "Old Florida" charm, and no HOA, this picture-perfect community invites you to experience lakeside living at its finest. Access to a community dock and boat ramp means you’re just moments away from the highly sought-after Harris Chain of Lakes, ideal for boating, fishing, or dining at waterfront restaurants. This beautifully crafted 2,204 sq. ft. home, built in 2019, is nestled on a one-third-acre lot with lake views. Lovingly maintained by its original owner, the home is a testament to quality craftsmanship and thoughtful design. From the moment you arrive, you’ll feel at ease as captivating lake views greet you upon entering the spacious driveway. The home’s cottage-style architecture exudes charm, featuring a gable roof, shuttered windows, and a welcoming front porch framed by lush landscaping. The two-car garage and extended driveway provide ample parking for you and your guests. Step inside and discover a well-designed, split-bedroom floor plan tailored for both privacy and entertainment. The neutral color palette, complemented by wood-look tile flooring and 9-foot ceilings (10 feet in the main living area), creates a bright, open, and inviting atmosphere. Elegant details, including custom wainscoting, crown molding, tray ceilings, recessed lighting, plantation shutters, and 5-panel interior doors, elevate the home’s style. The heart of the home is the open-concept kitchen, living, and dining area, perfect for hosting family and friends. The stylish kitchen is a chef’s dream, featuring soft-close cabinetry with pull-out shelves, granite countertops, an elegant tile backsplash, a center island with breakfast bar seating, pendant lighting, a built-in buffet, and a walk-in pantry. A glass sliding door leads to the rear lanai, where you’ll find a wood-plank ceiling, ceiling fan, and panoramic slider windows—an ideal space to relax or entertain while taking in the beautiful views. The primary suite is a true sanctuary, offering crown molding, a bay window with a built-in desk, private access to the lanai, and an en-suite bathroom with dual-sink granite counters, a sleek custom-tiled shower with a frameless glass surround, and a spacious walk-in closet. Two additional guest bedrooms feature large closets and share a stylish full bathroom with designer finishes and a tub/shower combination in the hallway. Further highlights include a convenient laundry room with extra storage, a garage featuring a painted floor and pull-down attic access, and energy-saving solar panels for an eco-friendly lifestyle. The outdoor space offers endless possibilities. The backyard is a blank canvas, ready for your dream outdoor oasis. You’ll find one of the many community lakefront docks at the end of the street—a perfect spot to watch sunsets. Griffin Park provides additional access to the Harris Chain of Lakes, a few blocks away via the town boat ramp. Convenient toll roads are nearby, with easy access to Orlando International Airport, Disney World, and other major attractions. This hidden gem in Howey-in-the-Hills is more than a home—it’s a lifestyle. See for yourself and discover this exceptional property's peaceful charm and modern comforts.
Sold for $453,000
Zestimate®
$453,000
137 E Palmetto Ave, Howey In The Hills, FL 34737
3beds
2,204sqft
Single Family Residence
Built in 2019
0.33 Acres Lot
$453,000 Zestimate®
$206/sqft
$2,583 Estimated rent
Home value
$453,000
$430,000 - $476,000
$2,583/mo
Zestimate® history
Owner options
List your home for rent
$2,583/mo
Rent Zestimate®
Find your next renter with Zillow Rental Manager. Plus, with online applications, you can quickly screen prospective tenants – for free.
$2,583/mo
Rent Zestimate®
Refinance and save
$3,040/mo
Est. payment
Refinancing to a lower rate could help reduce your monthly payments and save thousands over the life of the loan.
$3,040/mo
Est. payment
Explore your selling options
Work with a Zillow partner agent
Leverage their expertise and Zillow's premium Showcase listings to get your home seen by more buyers.
Get startedList with your own agent
Get your home in front of millions of buyers by listing it on Zillow.
Learn how to do itSell it yourself
Take full control of how buyers see your home on Zillow by listing For Sale by Owner (FSBO).
List your homeWhat's special
Lake viewsTwo-car garageGranite countertopsCustom wainscotingOne-third-acre lotShuttered windowsCottage-style architecture
Zillow last checked:
Listing updated:
Listed by:
Loretta C. Maimone 352-357-2400,
ERA GRIZZARD REAL ESTATE 352-735-4433,
Catherine MacKenzie 407-222-4398,
ERA GRIZZARD REAL ESTATE
Bought with:
Jacob Solomon, 3495547
VALIANT REALTY GROUP LLC
Source: Stellar MLS,MLS#: G5095092 Originating MLS: Orlando Regional
Originating MLS: Orlando Regional
Facts & features
Interior
Bedrooms & bathrooms
- Bedrooms: 3
- Bathrooms: 2
- Full bathrooms: 2
Rooms
- Room types: Utility Room
Primary bedroom
- Description: Room5
- Features: Ceiling Fan(s), En Suite Bathroom, Built-in Features, Walk-In Closet(s)
- Level: First
- Area: 266 Square Feet
- Dimensions: 14x19
Bedroom 2
- Description: Room7
- Features: Ceiling Fan(s), Built-in Closet
- Level: First
- Area: 158.4 Square Feet
- Dimensions: 14.4x11
Bedroom 3
- Description: Room8
- Features: Ceiling Fan(s), Built-in Closet
- Level: First
- Area: 190.08 Square Feet
- Dimensions: 14.4x13.2
Primary bathroom
- Description: Room6
- Features: Granite Counters, Split Vanities, Shower No Tub, Water Closet/Priv Toilet
- Level: First
- Area: 132.16 Square Feet
- Dimensions: 11.8x11.2
Bathroom 2
- Description: Room9
- Features: Dual Sinks, Tub With Shower, Granite Counters
- Level: First
- Area: 55.59 Square Feet
- Dimensions: 10.9x5.1
Balcony porch lanai
- Description: Room11
- Features: Ceiling Fan(s)
- Level: First
- Area: 288.32 Square Feet
- Dimensions: 27.2x10.6
Dining room
- Description: Room3
- Level: First
- Area: 155.4 Square Feet
- Dimensions: 14.8x10.5
Foyer
- Description: Room1
- Level: First
- Area: 115 Square Feet
- Dimensions: 5x23
Kitchen
- Description: Room4
- Features: Breakfast Bar, Pantry, Granite Counters
- Level: First
- Area: 166 Square Feet
- Dimensions: 10x16.6
Laundry
- Description: Room10
- Level: First
- Area: 63.84 Square Feet
- Dimensions: 11.4x5.6
Living room
- Description: Room2
- Features: Ceiling Fan(s)
- Level: First
- Area: 299.7 Square Feet
- Dimensions: 16.2x18.5
Heating
- Central
Cooling
- Central Air
Appliances
- Included: Dishwasher, Microwave, Range, Refrigerator
- Laundry: Inside, Laundry Room
Features
- Built-in Features, Ceiling Fan(s), Crown Molding, Eating Space In Kitchen, Kitchen/Family Room Combo, Living Room/Dining Room Combo, Open Floorplan, Primary Bedroom Main Floor, Split Bedroom, Stone Counters, Walk-In Closet(s)
- Flooring: Carpet, Tile
- Doors: Sliding Doors
- Windows: Double Pane Windows, Low Emissivity Windows, Window Treatments
- Has fireplace: No
Interior area
- Total structure area: 3,125
- Total interior livable area: 2,204 sqft
Property
Parking
- Total spaces: 2
- Parking features: Driveway, Split Garage
- Attached garage spaces: 2
- Has uncovered spaces: Yes
- Details: Garage Dimensions: 22x23
Features
- Levels: One
- Stories: 1
- Patio & porch: Covered, Enclosed, Porch, Rear Porch
- Exterior features: Irrigation System, Lighting, Rain Gutters
- Has view: Yes
- View description: Water, Lake
- Has water view: Yes
- Water view: Water,Lake
- Waterfront features: Lake, Lake Privileges, Boat Ramp - Private, Fishing Pier, Skiing Allowed
- Body of water: LITTLE LAKE HARRIS
Lot
- Size: 0.33 Acres
- Dimensions: 106 x 169 x 70 x 153
- Features: City Lot
- Residential vegetation: Mature Landscaping, Trees/Landscaped
Details
- Parcel number: 2520250100B0903401
- Zoning: SF4
- Special conditions: None
Construction
Type & style
- Home type: SingleFamily
- Property subtype: Single Family Residence
Materials
- Block, Stucco
- Foundation: Slab
- Roof: Shingle
Condition
- New construction: No
- Year built: 2019
Utilities & green energy
- Sewer: Septic Tank
- Water: Public
- Utilities for property: Cable Available, Electricity Connected, Natural Gas Available, Public, Solar, Street Lights, Underground Utilities, Water Connected
Community & HOA
Community
- Features: Lake, Private Boat Ramp, Water Access, Community Mailbox, Golf Carts OK, Playground, Sidewalks
- Security: Security System Owned
- Pet fee: $0 monthly
- Subdivision: HOWEY EMERY HEIGHTS
HOA
- Has HOA: No
Location
- Region: Howey In The Hills
Financial & listing details
- Price per square foot: $206/sqft
- Tax assessed value: $388,272
- Annual tax amount: $5,611
- Date on market: 4/5/2025
- Cumulative days on market: 192 days
- Listing terms: Cash,Conventional,FHA,VA Loan
- Ownership: Fee Simple
- Total actual rent: 0
- Electric utility on property: Yes
- Road surface type: Paved
Price history
| Date | Event | Price |
|---|---|---|
| 3/31/2026 | Sold | $453,000-2.6%$206/sqft |
Source:  Stellar MLS #G5095092 Report a problem Stellar MLS #G5095092 Report a problem | ||
| 3/1/2026 | Pending sale | $465,000$211/sqft |
Source: Stellar MLS #G5095092 Report a problem | ||
| 2/16/2026 | Listed for sale | $465,000-3.1%$211/sqft |
Source: Stellar MLS #G5095092 Report a problem | ||
| 11/26/2025 | Listing removed | $480,000$218/sqft |
Source: Stellar MLS #G5095092 Report a problem | ||
| 10/1/2025 | Pending sale | $480,000$218/sqft |
Source: Stellar MLS #G5095092 Report a problem | ||
| 7/3/2025 | Price change | $480,000-4%$218/sqft |
Source: Stellar MLS #G5095092 Report a problem | ||
| 5/21/2025 | Price change | $500,000-4.8%$227/sqft |
Source: Stellar MLS #G5095092 Report a problem | ||
| 4/5/2025 | Listed for sale | $525,000+57.7%$238/sqft |
Source: Stellar MLS #G5095092 Report a problem | ||
| 7/18/2019 | Sold | $333,000-4.6%$151/sqft |
Source: Public Record Report a problem | ||
| 6/7/2019 | Listed for sale | $349,000+702.3%$158/sqft |
Source: FLORIDA RE ANALYSTS, INC #O5788553 Report a problem | ||
| 9/17/2018 | Sold | $43,500-13%$20/sqft |
Source: Public Record Report a problem | ||
| 8/31/2018 | Listed for sale | $50,000+42.9%$23/sqft |
Source: OLYMPUS EXECUTIVE REALTY INC #G5005584 Report a problem | ||
| 11/23/2016 | Sold | $35,000$16/sqft |
Source: Public Record Report a problem | ||
| 10/20/2016 | Listed for sale | $35,000-53.3%$16/sqft |
Source: Discover Florida Realty, LLC #G4833662 Report a problem | ||
| 10/23/2014 | Listing removed | $1,200$1/sqft |
Source: Owner Report a problem | ||
| 9/23/2014 | Listed for rent | $1,200$1/sqft |
Source: Owner Report a problem | ||
| 4/24/2012 | Sold | $75,000$34/sqft |
Source: Public Record Report a problem | ||
Public tax history
| Year | Property taxes | Tax assessment |
|---|---|---|
| 2025 | $5,616 +0.1% | $303,650 +2.9% |
| 2024 | $5,611 +7.6% | $295,100 +3% |
| 2023 | $5,213 +1.9% | $286,510 +3% |
| 2022 | $5,117 -1.8% | $278,170 +3% |
| 2021 | $5,212 +2.5% | $270,070 +1.4% |
| 2020 | $5,083 +504.1% | $266,342 +699.8% |
| 2019 | $841 +21.1% | $33,299 +33.9% |
| 2018 | $695 | $24,871 +10% |
| 2017 | $695 +19% | $22,610 -69.8% |
| 2016 | $584 -70.3% | $74,887 +1.7% |
| 2015 | $1,965 -1.3% | $73,601 +1.6% |
| 2014 | $1,991 +17% | $72,433 +2.1% |
| 2013 | $1,702 +90.8% | $70,914 -11.9% |
| 2012 | $892 -8.9% | $80,514 -5.6% |
| 2011 | $979 -2.7% | $85,253 -2.7% |
| 2010 | $1,006 +5.9% | $87,653 +2.7% |
| 2009 | $950 +3.5% | $85,349 +0.1% |
| 2008 | $917 -21.3% | $85,264 +3% |
| 2007 | $1,166 -1.8% | $82,781 +2.5% |
| 2006 | $1,187 +15.1% | $80,762 +10.9% |
| 2005 | $1,031 +4.3% | $72,832 |
| 2004 | $989 +0.3% | -- |
| 2003 | $986 +3.7% | $71,058 +4.9% |
| 2002 | $951 +6.8% | $67,767 +1.3% |
| 2001 | $891 +1% | $66,899 +2% |
| 2000 | $882 | $65,598 |
Find assessor info on the county website
Neighborhood: 34737
Nearby homes
- $307,2002 bd3 ba1.7k sqft135 E Palmetto Ave, Howey In The Hills, FL 34737Off Market
- $403,3003 bd2 ba2.1k sqft411 N Lakeshore Blvd, Howey In The Hills, FL 34737Off Market
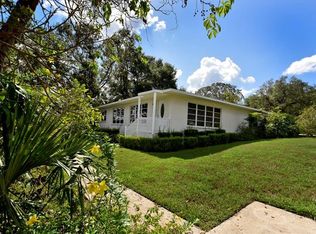
- $623,5004 bd3 ba3.5k sqft130 E Cedar St, Howey In The Hills, FL 34737Off Market
- $280,0003 bd3 ba1.8k sqft131 E Palmetto Ave, Howey In The Hills, FL 34737Sold
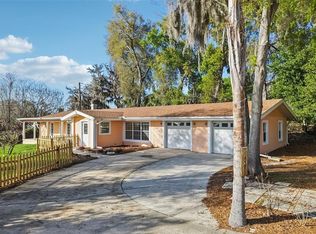
- $293,9002 bd2 ba1.4k sqft209 E Cypress Ave, Howey In The Hills, FL 34737Off Market
- $290,0002 bd2 ba1.7k sqft501 N Lakeshore Blvd, Howey In The Hills, FL 34737Sold
- $91,120-- bd-- ba-- sqft130 E Cedar St, Howey in the hills, FL 34737Off Market
- $470,0003 bd3 ba3.2k sqft126 E Palmetto Ave, Howey In The Hills, FL 34737Sold
Nearby schools
GreatSchools rating
- 5/10Astatula Elementary SchoolGrades: PK-5Distance: 2.8 mi
- 5/10Tavares Middle SchoolGrades: 6-8Distance: 4.1 mi
- 4/10Tavares High SchoolGrades: 9-12Distance: 6.7 mi
Schools provided by the listing agent
- Elementary: Astatula Elem
- Middle: Tavares Middle
- High: Tavares High
Source: Stellar MLS. This data may not be complete. We recommend contacting the local school district to confirm school assignments for this home.
Get a cash offer in 3 minutes
Find out how much your home could sell for in as little as 3 minutes with a no-obligation cash offer.
Estimated market value
$453,000
Get a cash offer in 3 minutes
Find out how much your home could sell for in as little as 3 minutes with a no-obligation cash offer.
Estimated market value
$453,000
- Florida
- Lake County
- Howey in the Hills
- 34737
- 137 E Palmetto Ave
Nearby cities
Nearby zip codes
Other Howey in the Hills Topics
- Apartments for Rent in 34737
- Houses for Sale in 34737
- Houses for Rent in 34737
- 34737 Real Estate
- Howey in the Hills Condos
- Houses for Sale in Howey in the Hills
- Newest Listings in Howey in the Hills
- Howey in the Hills Home Values
- Howey in the Hills Real Estate Agents
- Howey in the Hills Refinance
- Howey in the Hills Mortgage Rates
