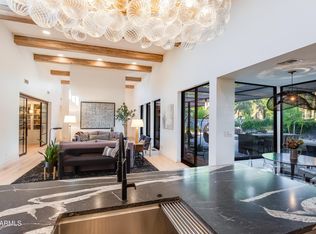
Welcome Home!!! Located in the heart of North Central Phoenix between the 3's. This recently built home has 4 bedrooms, 5 bathrooms, an office, and a split floor plan. It offers unparalleled luxury and comfort. Hardwood floors flow seamlessly throughout, and you'll notice the meticulous attention to detail and high-end finishes. The gourmet kitchen is a chef's delight, featuring a spacious center island with seating for six, exquisite quartz countertops, and a stunning glass hexagon tile backsplash. Adjacent to the kitchen, a Butler's pantry awaits, complete with an additional sink, dishwasher, refrigerator, and ice maker. The lavish primary suite has a 130'' TV that drops down from the ceiling providing the ultimate entertainment experience
while the spacious en suite bathroom boasts a spa like experience. Each additional bedroom plus the office is generously proportioned and bedrooms are complemented by expansive walk-in closets. The focal point of the living space is the impressive 10-foot mantle crafted from alligator juniper wood. Two stacking sliders provide an abundance of natural light, leading to the backyard retreat. Here, a heated and cooled pool awaits alongside a built-in BBQ, outdoor fridge, and generous cabinet space, promising year-round enjoyment. Close to Murphy's Bridle Path and all things North Central Phoenix has to offer.
Sold for $2,590,000
$2,590,000
131 E WAGON WHEEL Drive, Phoenix, AZ 85020
4beds
5baths
4,269sqft
Single Family Residence
Built in 2021
0.35 Acres Lot
$2,778,800 Zestimate®
$607/sqft
$6,887 Estimated rent
Home value
$2,778,800
$2.56M - $3.03M
$6,887/mo
Zestimate® history
Owner options
List your home for rent
$6,887/mo
Rent Zestimate®
Find your next renter with Zillow Rental Manager. Plus, with online applications, you can quickly screen prospective tenants – for free.
$6,887/mo
Rent Zestimate®
Refinance and save
$11,835/mo
Est. payment
Refinancing to a lower rate could help reduce your monthly payments and save thousands over the life of the loan.
$11,835/mo
Est. payment
Explore your selling options
Work with a Zillow partner agent
Leverage their expertise and Zillow's premium Showcase listings to get your home seen by more buyers.
Get startedList with your own agent
Get your home in front of millions of buyers by listing it on Zillow.
Learn how to do itSell it yourself
Take full control of how buyers see your home on Zillow by listing For Sale by Owner (FSBO).
List your homeWhat's special
Zillow last checked:
Listing updated:
Listed by:
Julie Mininberg 602-692-7881,
Compass,
Eric Mininberg 602-757-6249,
Compass
Bought with:
Eric Mininberg, BR657684000
Compass
Source: ARMLS,MLS#: 6736456
Facts & features
Interior
Bedrooms & bathrooms
- Bedrooms: 4
- Bathrooms: 5
Heating
- Electric
Cooling
- Central Air, Ceiling Fan(s)
Appliances
- Included: Dryer, Washer, Refrigerator, Dishwasher, Disposal, Gas Range, Gas Oven, Gas Cooktop, Water Purifier
Features
- Pantry, High Speed Internet, Double Vanity, Breakfast Bar, 9+ Flat Ceilings, Kitchen Island, Full Bth Master Bdrm
- Flooring: Wood
- Windows: Double Pane Windows
- Has basement: No
- Number of fireplaces: 1
- Fireplace features: Fire Pit, Family Room, Gas
Interior area
- Total structure area: 4,269
- Total interior livable area: 4,269 sqft
Property
Parking
- Total spaces: 6
- Parking features: Garage, Open
- Garage spaces: 2
- Uncovered spaces: 4
Features
- Stories: 1
- Patio & porch: Covered, Patio
- Exterior features: Built-in Barbecue
- Has private pool: Yes
- Pool features: Heated
- Spa features: None
- Fencing: Block,Wood
Lot
- Size: 0.35 Acres
- Features: North/South Exposure, Sprinklers In Rear, Sprinklers In Front, Grass Front, Grass Back, Auto Timer H2O Front, Auto Timer H2O Back
Details
- Parcel number: 16039039
Construction
Type & style
- Home type: SingleFamily
- Property subtype: Single Family Residence
Materials
- Spray Foam Insulation, Stucco, Wood Frame, Painted
- Roof: Composition
Condition
- Year built: 2021
Details
- Builder name: Jason Steele Aperture Design
Utilities & green energy
- Sewer: Public Sewer
- Water: City Water
Community & HOA
Community
- Security: Security System Owned
- Subdivision: LITCHFIELD ESTATES
HOA
- Has HOA: No
- Services included: No Fees
Location
- Region: Phoenix
Financial & listing details
- Price per square foot: $607/sqft
- Tax assessed value: $1,517,500
- Annual tax amount: $8,506
- Date on market: 7/26/2024
- Cumulative days on market: 92 days
- Listing terms: Cash,Conventional
- Ownership: Fee Simple
Price history
| Date | Event | Price |
|---|---|---|
| 9/18/2024 | Sold | $2,590,000-5.8%$607/sqft |
Source:  ARMLS #6736456 Report a problem ARMLS #6736456 Report a problem | ||
| 8/25/2024 | Pending sale | $2,750,000$644/sqft |
Source: ARMLS #6736456 Report a problem | ||
| 8/13/2024 | Price change | $2,750,000-3.5%$644/sqft |
Source: ARMLS #6736456 Report a problem | ||
| 8/8/2024 | Price change | $2,850,000-1.6%$668/sqft |
Source: ARMLS #6736456 Report a problem | ||
| 7/27/2024 | Listed for sale | $2,895,000$678/sqft |
Source: ARMLS #6736456 Report a problem | ||
| 6/29/2024 | Listing removed | $2,895,000$678/sqft |
Source: ARMLS #6696212 Report a problem | ||
| 5/15/2024 | Price change | $2,895,000-1.9%$678/sqft |
Source: ARMLS #6696212 Report a problem | ||
| 5/10/2024 | Price change | $2,950,000-1.5%$691/sqft |
Source: ARMLS #6696212 Report a problem | ||
| 4/27/2024 | Listed for sale | $2,995,000+352.6%$702/sqft |
Source: ARMLS #6696212 Report a problem | ||
| 3/6/2020 | Sold | $661,711+356.4%$155/sqft |
Source: Public Record Report a problem | ||
| 1/19/2010 | Sold | $145,000$34/sqft |
Source: Public Record Report a problem | ||
Public tax history
| Year | Property taxes | Tax assessment |
|---|---|---|
| 2025 | $9,214 +5.2% | $151,750 -2.3% |
| 2024 | $8,757 +2.9% | $155,330 +127.3% |
| 2023 | $8,506 +3.3% | $68,330 -28.6% |
| 2022 | $8,235 +37.6% | $95,700 +66% |
| 2021 | $5,982 +2.5% | $57,650 -0.9% |
| 2020 | $5,837 +2.8% | $58,150 +9.3% |
| 2019 | $5,679 | $53,200 +4.6% |
| 2018 | $5,679 +5.5% | $50,880 +3.7% |
| 2017 | $5,384 +13% | $49,070 +5.3% |
| 2016 | $4,766 +10% | $46,580 +10.2% |
| 2015 | $4,332 | $42,250 +27.8% |
| 2014 | -- | $33,050 +2.6% |
| 2013 | -- | $32,200 -5.8% |
| 2012 | -- | $34,180 -6.8% |
| 2011 | -- | $36,680 -1% |
| 2010 | -- | $37,060 -32.4% |
| 2009 | -- | $54,800 -8.4% |
| 2008 | -- | $59,850 +13.9% |
| 2007 | -- | $52,550 +54.1% |
| 2006 | -- | $34,100 |
| 2005 | -- | $34,100 +21.4% |
| 2004 | -- | $28,100 |
| 2003 | -- | $28,100 +32.5% |
| 2002 | -- | $21,200 |
Find assessor info on the county website
Neighborhood: Alhambra
Nearby homes
- $2,550,0004 bd5 ba3.9k sqft123 E Wagon Wheel Dr, Phoenix, AZ 85020Sold
- $1,420,600-- bd3 ba3.5k sqft141 E Wagon Wheel Dr, Phoenix, AZ 85020Off Market
- $1,378,800-- bd4 ba2.7k sqft7520 N 3rd St, Phoenix, AZ 85020Off Market
- $356,6004 bd5 ba4k sqft124 E Wagon Wheel Dr, Phoenix, AZ 85020Off Market
- $1,688,200-- bd4 ba3.3k sqft124 E Wagon Wheel Dr, Phoenix, AZ 85020Off Market
- $3,000,0005 bd5 ba5.1k sqft150 E Wagon Wheel Dr, Phoenix, AZ 85020For Sale
- $2,006,400-- bd5 ba3.6k sqft120 E Wagon Wheel Dr, Phoenix, AZ 85020Off Market
- $2,281,700-- bd5 ba4.3k sqft128 E Orangewood Ave, Phoenix, AZ 85020Off Market
Nearby schools
GreatSchools rating
- 9/10Madison Richard Simis SchoolGrades: PK-4Distance: 0.5 mi
- 6/10Madison Meadows SchoolGrades: 5-8Distance: 1 mi
- 3/10Central High SchoolGrades: 9-12Distance: 3.1 mi
Schools provided by the listing agent
- Elementary: Madison Richard Simis School
- Middle: Madison Meadows School
- High: Central High School
- District: Madison Elementary District
Source: ARMLS. This data may not be complete. We recommend contacting the local school district to confirm school assignments for this home.
Get a cash offer in 3 minutes
Find out how much your home could sell for in as little as 3 minutes with a no-obligation cash offer.
Estimated market value
$2,778,800
Get a cash offer in 3 minutes
Find out how much your home could sell for in as little as 3 minutes with a no-obligation cash offer.
Estimated market value
$2,778,800
- Arizona
- Maricopa County
- Phoenix
- 85020
- Alhambra
- 131 E WAGON WHEEL Drive
Nearby cities
Nearby neighborhoods
Nearby zip codes
Other Phoenix Topics
