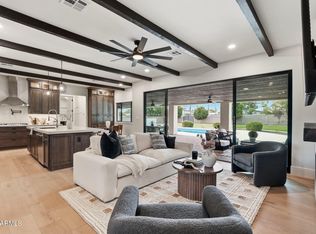
This beautiful custom renovated and meticulously upgraded 5-bedroom home offers luxury living on a large ½ acre lot designed for both comfort and entertaining. Featuring top-of-the-line finishes throughout, the home seamlessly blends style and functionality with modern Lutron and Control 4 automation for enhanced convenience. In the heart of the home is a gourmet kitchen, complete with high-end appliances, premium finishes, and an expansive island--perfect for family meals, casual dining, and gathering with friends. The spacious and versatile floor plan includes both formal living and dining rooms, inviting family room, dedicated teen/kids flex space, and a charming breakfast nook--perfect for everyday living. The expansive primary suite is a true retreat, featuring a huge walk-in closet, a spa-inspired bath with separate soaking tub and steam shower, a private washer and dryer, and its own patio for a peaceful, private escape. Step outside to your private resort-style backyard, where kids and adults alike will enjoy sparkling pool and jacuzzi, bocce ball court, built-in outdoor grill, and a cozy firepit--ideal for relaxing and making memories together. Car and hobby enthusiasts alike will appreciate the large, oversized 4-car garage, offering ample storage and a dedicated workshop area. This exceptional property delivers the perfect combination of luxury, space, and family-friendly living--truly a must-see.
Accepting backups
Price cut: $175K (7/22)
$3,000,000
150 E WAGON WHEEL Drive, Phoenix, AZ 85020
5beds
5,112sqft
:
Get pre-qualified$18,208/mo
Single Family Residence
Built in 1959
0.55 Acres Lot
$-- Zestimate®
$587/sqft
$-- HOA
What's special
Sparkling pool and jacuzziBocce ball courtExpansive primary suiteExpansive islandCharming breakfast nookTop-of-the-line finishes throughoutPremium finishes
- 131 days |
- 1,071 |
- 39 |
Zillow last checked:
Listing updated:
Listed by:
Nancy Villemez 602-770-7037,
Realty Executives Arizona Territory
Source: ARMLS,MLS#: 7006402
Facts & features
Interior
Bedrooms & bathrooms
- Bedrooms: 5
- Bathrooms: 5
- Full bathrooms: 4
- 1/2 bathrooms: 1
Heating
- Natural Gas
Cooling
- Central Air, Ceiling Fan(s), Programmable Thmstat
Appliances
- Included: Dryer, Washer, Water Softener Owned, Reverse Osmosis, Refrigerator, Built-in Microwave, Dishwasher, Disposal, Gas Cooktop, Built-In Gas Oven
- Laundry: Inside
Features
- Pantry, High Speed Internet, Granite Counters, Double Vanity, Breakfast Bar, No Interior Steps, Vaulted Ceiling(s), Wet Bar, Kitchen Island, Full Bth Master Bdrm, Separate Shwr & Tub
- Flooring: Carpet, Wood
- Windows: Low Emissivity Windows, Double Pane Windows, Wood Frames
- Has basement: No
- Number of fireplaces: 2
- Fireplace features: Fire Pit, Double Sided, Exterior Fireplace, Family Room, Gas
Interior area
- Total structure area: 5,112
- Total interior livable area: 5,112 sqft
Property
Parking
- Total spaces: 4
- Parking features: Attached, RV Gate, Garage Door Opener, Extended Length Garage, Direct Access, Attch'd Gar Cabinets, Storage
- Attached garage spaces: 4
Features
- Stories: 1
- Patio & porch: Covered, Patio
- Exterior features: Rain Gutters, Private Yard, Built-in Barbecue
- Has private pool: Yes
- Pool features: Outdoor Pool, Heated
- Has spa: Yes
- Spa features: Heated, Bath
- Fencing: Back Yard,Wood
Lot
- Size: 0.55 Acres
- Features: North/South Exposure, Sprinklers In Rear, Sprinklers In Front, Grass Front, Grass Back, Synthetic Grass Back, Auto Timer H2O Front, Auto Timer H2O Back, Irrigation Front
Details
- Additional structures: Gazebo
- Parcel number: 16039031B
Construction
Type & style
- Home type: SingleFamily
- Architectural style: Ranch
- Property subtype: Single Family Residence
Materials
- Stucco, Painted, Block
- Roof: Composition
Condition
- Year built: 1959
Utilities & green energy
- Sewer: Public Sewer
- Water: City Water
Green energy
- Energy efficient items: Solar Tubes, Multi-Zones
Community & HOA
Community
- Subdivision: LITCHFIELD ESTATES
HOA
- Has HOA: No
- Services included: No Fees
Location
- Region: Phoenix
Financial & listing details
- Price per square foot: $587/sqft
- Tax assessed value: $1,617,000
- Annual tax amount: $13,095
- Date on market: 3/31/2026
- Cumulative days on market: 131 days
- Listing terms: Cash,Conventional,FHA,VA Loan
- Ownership: Fee Simple
Estimated market value
Not available
Estimated sales range
Not available
Not available
Price history
| Date | Event | Price |
|---|---|---|
| 7/22/2026 | Price change | $3,000,000-5.5%$587/sqft |
Source:  ARMLS #7006402 Report a problem ARMLS #7006402 Report a problem | ||
| 6/3/2026 | Price change | $3,175,000-3.8%$621/sqft |
Source: ARMLS #7006402 Report a problem | ||
| 4/23/2026 | Price change | $3,300,000-2.2%$646/sqft |
Source: ARMLS #7006402 Report a problem | ||
| 3/31/2026 | Listed for sale | $3,375,000+350.9%$660/sqft |
Source: ARMLS #7006402 Report a problem | ||
| 10/31/2014 | Sold | $748,500+65.8%$146/sqft |
Source: ARMLS #5174232 Report a problem | ||
| 7/2/2008 | Sold | $451,340$88/sqft |
Source: Public Record Report a problem | ||
Public tax history
| Year | Property taxes | Tax assessment |
|---|---|---|
| 2025 | $13,095 +4.9% | $161,700 -2.6% |
| 2024 | $12,484 +2.8% | $166,020 +82.1% |
| 2023 | $12,150 +3.1% | $91,170 -16.1% |
| 2022 | $11,788 +0.7% | $108,630 +9.4% |
| 2021 | $11,704 +2.3% | $99,330 -3.7% |
| 2020 | $11,447 +2.5% | $103,150 +7.4% |
| 2019 | $11,166 | $96,020 +14.1% |
| 2018 | $11,166 +4.9% | $84,130 -7.3% |
| 2017 | $10,640 +33.4% | $90,710 +46.3% |
| 2016 | $7,975 +18.5% | $62,000 +3.5% |
| 2015 | $6,730 | $59,930 +22% |
| 2014 | -- | $49,120 +1.6% |
| 2013 | -- | $48,350 -6% |
| 2012 | -- | $51,450 -1.3% |
| 2011 | -- | $52,150 +2.4% |
| 2010 | -- | $50,950 -37.1% |
| 2009 | -- | $81,010 -8.3% |
| 2008 | -- | $88,300 +13.9% |
| 2007 | -- | $77,500 +72.6% |
| 2006 | -- | $44,900 |
| 2005 | -- | $44,900 +20.5% |
| 2004 | -- | $37,250 |
| 2003 | -- | $37,250 +28.2% |
| 2002 | -- | $29,050 |
Find assessor info on the county website
Monthly payment
Est. payment
Payment breakdown
Explore the cost of this home by adjusting the details. Changes won't be saved.Climate risks
Neighborhood: Alhambra
Nearby schools
GreatSchools rating
- 9/10Madison Richard Simis SchoolGrades: PK-4Distance: 0.5 mi
- 6/10Madison Meadows SchoolGrades: 5-8Distance: 1 mi
- 3/10Central High SchoolGrades: 9-12Distance: 3.1 mi
Schools provided by the listing agent
- Elementary: Madison Richard Simis School
- Middle: Madison Meadows School
- High: Central High School
- District: Madison Elementary District
Source: ARMLS. This data may not be complete. We recommend contacting the local school district to confirm school assignments for this home.
- $356,6004 bd5 ba4k sqft124 E Wagon Wheel Dr, Phoenix, AZ 85020Off Market
- $1,749,100-- bd4 ba3.3k sqft124 E Wagon Wheel Dr, Phoenix, AZ 85020Off Market
- $3,725,2505 bd5 ba5.2k sqft141 E Kaler Dr, Phoenix, AZ 85020Sold

- $598,300-- bd3 ba2.9k sqft131 E Kaler Dr, Phoenix, AZ 85020Off Market
- $1,209,000-- bd3 ba2.9k sqft131 E Kaler Dr, Phoenix, AZ 85020Off Market
- $1,457,100-- bd3 ba3.5k sqft141 E Wagon Wheel Dr, Phoenix, AZ 85020Off Market
- $2,590,0004 bd5 ba4.2k sqft131 E Wagon Wheel Dr, Phoenix, AZ 85020Sold
- $2,025,300-- bd5 ba3.6k sqft120 E Wagon Wheel Dr, Phoenix, AZ 85020Off Market
A local agent can set up tours, give advice and negotiate with sellers.
Similar homes
- $2,250,0004 bd4 ba4.3k sqft7315 N 3RD Avenue, Phoenix, AZ 85021For Sale
 MLS ID #7063116, Andy McDonald, HomeSmart. ARMLS
 - $2,750,0006 bd5 ba5.2k sqft330 W LAWRENCE Road, Phoenix, AZ 85013For Sale
 MLS ID #7026952, Michael A Weeks, Compass. ARMLS
 - $2,995,0005 bd4 ba3.8k sqft7012 E PRESIDIO Road, Scottsdale, AZ 85254For Sale
 MLS ID #7063847, Scott Grigg, Grigg's Group Powered by The Altman Brothers. ARMLS
 - $2,950,0003 bd5 ba4.9k sqft4647 E SANNA Street, Phoenix, AZ 85028For Sale
 MLS ID #7041226, Stephen Ong, HomeSmart. ARMLS
 - $3,250,0005 bd5 ba4.4k sqft3965 E SIERRA VISTA Drive, Paradise Valley, AZ 85253For SaleMLS ID #7059594, Robert E Joffe, Compass. ARMLS
- $3,200,0005 bd4 ba3.6k sqft3414 E MARLETTE Avenue, Paradise Valley, AZ 85253For SaleMLS ID #7051038, Michelle Kort, Compass. ARMLS
- $1,895,0005 bd5 ba4.3k sqft8409 N DILLER GROVE Lane, Phoenix, AZ 85021For SaleMLS ID #7062873, Julie Mininberg, Compass. ARMLS
- $2,650,0005 bd4 ba4.1k sqft4139 E COLTER Street, Phoenix, AZ 85018For SaleMLS ID #7003041, Amy Kelly, Jason Mitchell Real Estate. ARMLS
- $2,995,0005 bd6 ba4.6k sqft8108 E DESERT COVE Avenue, Scottsdale, AZ 85260For SaleMLS ID #7043830, Irina Ahdoot, Grigg's Group Powered by The Altman Brothers. ARMLS
- $2,895,0005 bd5 ba3.8k sqft12411 N 66TH Street, Scottsdale, AZ 85254For SaleMLS ID #7061402, Marilyn Cavanaugh, Apex Residential. ARMLS
- $3,350,0005 bd7 ba6.9k sqft3301 E ROVEY Avenue, Paradise Valley, AZ 85253For SaleMLS ID #6962825, Jaime Miranda, Keller Williams Realty Phoenix. ARMLS
- $1,890,6275 bd5 ba3.7k sqft1811 E CLAREMONT Street, Phoenix, AZ 85016For SaleMLS ID #7051003, Eric Mininberg, Compass. ARMLS
- $2,575,0004 bd5 ba3k sqft4408 N 37TH Way, Phoenix, AZ 85018For SaleMLS ID #7061117, Oleg Bortman, The Brokery. ARMLS
- $3,175,0005 bd4 ba3.8k sqft5627 E MONTEROSA Street, Phoenix, AZ 85018For SaleMLS ID #6982505, Lara Broadrick, RETSY. ARMLS
- $4,185,0004 bd5 ba4.2k sqft5605 E LAFAYETTE Boulevard, Phoenix, AZ 85018For SaleMLS ID #7058488, Kristin Robek, Russ Lyon Sotheby's International Realty. ARMLS
- $2,790,0004 bd5 ba3.9k sqft5402 E Corrine Drive E, Scottsdale, AZ 85254For SaleMLS ID #6978465, Michael T Purcell, HomeSmart. ARMLS
- $1,799,9994 bd5 ba3.2k sqft5655 N 4TH Street, Phoenix, AZ 85012For SaleMLS ID #6990204, Kyle Zwart, My Home Group Real Estate. ARMLS
- $2,750,0006 bd6 ba5.3k sqft10445 N 132nd Street, Scottsdale, AZ 85259For SaleMLS ID #7059994, Stefano Pecci, Russ Lyon Sotheby's International Realty. ARMLS
- $2,600,0004 bd4 ba4k sqft7470 E SAN MIGUEL Avenue, Scottsdale, AZ 85250For SaleMLS ID #7031487, Kelly Jones, Grigg's Group Powered by The Altman Brothers. ARMLS
- $2,950,0004 bd4 ba4.2k sqft6578 E MONTERRA Way, Scottsdale, AZ 85266For SaleMLS ID #7026910, Terry Land Jr., Land Realty. ARMLS
