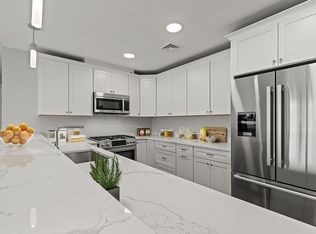
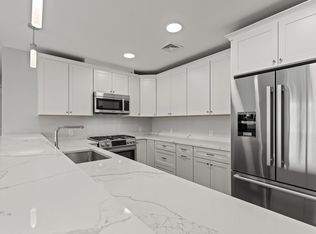
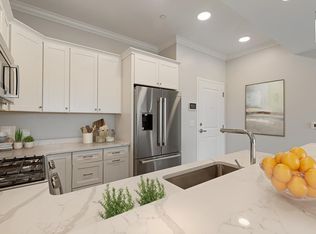
Experience luxurious, one-floor living at Hendries at Central Station, a 38-unit condominium complex in the historic Lower Mills area of Milton, MA. Choose from 1 or 2 bedroom options, each featuring sleek design with top-of-the-line Bosch appliances, quartz countertops, Pella windows, and in-unit washer/dryer. Enjoy high ceilings and an open floor plan, perfect for entertaining. The primary suite boasts a walk-in closet and glass shower, while the second bedroom also offers ample closet space. One deeded garage parking spots come with unit . Located in a picturesque setting, the complex is steps away from the Central Station trolley, the Neponset River bike trail, shops, restaurants, and more.
Sold for $745,000
$745,000
131 Eliot St #105, Milton, MA 02186
2beds
1,250sqft
Condominium
Built in 2022
-- sqft lot
$740,600 Zestimate®
$596/sqft
$3,475 Estimated rent
Home value
$740,600
$704,000 - $778,000
$3,475/mo
Zestimate® history
Owner options
List your home for rent
$3,475/mo
Rent Zestimate®
Find your next renter with Zillow Rental Manager. Plus, with online applications, you can quickly screen prospective tenants – for free.
$3,475/mo
Rent Zestimate®
Refinance and save
$5,429/mo
Est. payment
Refinancing to a lower rate could help reduce your monthly payments and save thousands over the life of the loan.
$5,429/mo
Est. payment
Explore your selling options
Work with a Zillow partner agent
Leverage their expertise and Zillow's premium Showcase listings to get your home seen by more buyers.
Get startedList with your own agent
Get your home in front of millions of buyers by listing it on Zillow.
Learn how to do itSell it yourself
Take full control of how buyers see your home on Zillow by listing For Sale by Owner (FSBO).
List your homeWhat's special
Open floor planHigh ceilingsPella windowsSleek designWalk-in closetGlass showerQuartz countertops
Zillow last checked:
Listing updated:
Listed by:
Karolina Brotschi 857-330-3996,
Kelley & Rege Properties, Inc. 617-696-6100,
Paul Rege 617-620-6153
Bought with:
Foster/ Harrington Team
Coldwell Banker Realty - Milton
Source: MLS PIN,MLS#: 73086530
Facts & features
Interior
Bedrooms & bathrooms
- Bedrooms: 2
- Bathrooms: 2
- Full bathrooms: 2
Primary bedroom
- Features: Bathroom - Full, Bathroom - Double Vanity/Sink, Walk-In Closet(s), Balcony / Deck, Lighting - Overhead, Flooring - Engineered Hardwood
- Level: First
- Area: 184.72
- Dimensions: 15.83 x 11.67
Bedroom 2
- Features: Closet, Lighting - Overhead, Flooring - Engineered Hardwood
- Level: First
- Area: 123
- Dimensions: 12 x 10.25
Primary bathroom
- Features: Yes
Bathroom 1
- Features: Bathroom - Full, Bathroom - Double Vanity/Sink, Flooring - Stone/Ceramic Tile, Countertops - Stone/Granite/Solid, Lighting - Sconce
- Area: 57.5
- Dimensions: 6 x 9.58
Bathroom 2
- Features: Bathroom - Full, Flooring - Stone/Ceramic Tile, Lighting - Sconce
- Area: 40
- Dimensions: 5 x 8
Dining room
- Features: Lighting - Overhead, Flooring - Engineered Hardwood
- Level: First
- Area: 198
- Dimensions: 18 x 11
Kitchen
- Features: Countertops - Stone/Granite/Solid, Recessed Lighting, Stainless Steel Appliances, Lighting - Pendant
- Level: First
Living room
- Features: Lighting - Overhead, Flooring - Engineered Hardwood
- Level: First
- Area: 234
- Dimensions: 18 x 13
Heating
- Forced Air, Natural Gas
Cooling
- Central Air
Appliances
- Included: Range, Dishwasher, Microwave, Refrigerator, Washer/Dryer
- Laundry: First Floor, In Unit
Features
- Elevator
- Flooring: Tile, Engineered Hardwood
- Windows: Insulated Windows
- Has basement: No
- Has fireplace: No
- Common walls with other units/homes: Corner
Interior area
- Total structure area: 1,250
- Total interior livable area: 1,250 sqft
Property
Parking
- Total spaces: 1
- Parking features: Deeded, Available for Purchase
- Garage spaces: 1
Features
- Entry location: Unit Placement(Upper,Front)
- Exterior features: Balcony
Details
- Parcel number: 5194224
- Zoning: Res
- Other equipment: Intercom
Construction
Type & style
- Home type: Condo
- Property subtype: Condominium
Materials
- Frame
- Roof: Rubber
Condition
- Year built: 2022
Utilities & green energy
- Electric: Circuit Breakers
- Sewer: Public Sewer
- Water: Public
- Utilities for property: for Gas Range
Community & HOA
Community
- Features: Public Transportation, Shopping, Walk/Jog Trails, Medical Facility, Bike Path, Highway Access, House of Worship, Private School, Public School, T-Station
- Security: Intercom
HOA
- Amenities included: Elevator(s)
- Services included: Insurance, Maintenance Structure, Maintenance Grounds, Snow Removal, Trash, Reserve Funds
- HOA fee: $500 monthly
Location
- Region: Milton
Financial & listing details
- Price per square foot: $596/sqft
- Tax assessed value: $628,600
- Annual tax amount: $6,864
- Date on market: 10/11/2025
Price history
| Date | Event | Price |
|---|---|---|
| 4/16/2024 | Sold | $745,000$596/sqft |
Source: MLS PIN #73086530 Report a problem | ||
| 2/12/2024 | Contingent | $745,000$596/sqft |
Source: MLS PIN #73086530 Report a problem | ||
| 10/11/2023 | Listed for sale | $745,000-1.3%$596/sqft |
Source: MLS PIN #73086530 Report a problem | ||
| 3/10/2023 | Listed for sale | $755,000-9.1%$604/sqft |
Source: MLS PIN #73086530 Report a problem | ||
| 2/7/2023 | Listing removed | $831,000$665/sqft |
Source: MLS PIN #72985013 Report a problem | ||
| 9/29/2022 | Price change | $831,000-9.5%$665/sqft |
Source: MLS PIN #72985013 Report a problem | ||
| 5/23/2022 | Listed for sale | $918,000$734/sqft |
Source: MLS PIN #72985013 Report a problem | ||
Public tax history
| Year | Property taxes | Tax assessment |
|---|---|---|
| 2025 | $7,099 +3.4% | $640,100 +1.8% |
| 2024 | $6,864 -15.3% | $628,600 -11.6% |
| 2023 | $8,108 | $711,200 |
Find assessor info on the county website
Neighborhood: 02186
Nearby homes
- $732,5002 bd2 ba1.2k sqft131 Eliot St #101, Milton, MA 02186Sold
- $739,0002 bd2 ba1.1k sqft131 Eliot St #201, Milton, MA 02186Sold
- $729,0002 bd2 ba1.1k sqft131 Eliot St #202, Milton, MA 02186Sold
- $732,0002 bd2 ba1.1k sqft131 Eliot St #203, Milton, MA 02186Sold
- $745,0002 bd2 ba1.2k sqft131 Eliot St #205, Milton, MA 02186Sold
- $739,0002 bd2 ba1.1k sqft131 Eliot St #301, Milton, MA 02186Sold
- $739,0002 bd2 ba1.1k sqft131 Eliot St #302, Milton, MA 02186Sold
- $739,0002 bd2 ba1.1k sqft131 Eliot St #303, Milton, MA 02186Sold
Nearby schools
GreatSchools rating
- 9/10Glover Elementary SchoolGrades: K-5Distance: 0.6 mi
- 8/10Charles S Pierce Middle SchoolGrades: 6-8Distance: 1 mi
- 10/10Milton High SchoolGrades: 9-12Distance: 1.5 mi
Get a cash offer in 3 minutes
Find out how much your home could sell for in as little as 3 minutes with a no-obligation cash offer.
Estimated market value
$740,600
Get a cash offer in 3 minutes
Find out how much your home could sell for in as little as 3 minutes with a no-obligation cash offer.
Estimated market value
$740,600
- Massachusetts
- Norfolk County
- Milton
- 02186
- 131 Eliot St Unit 105
