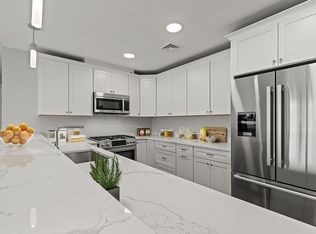
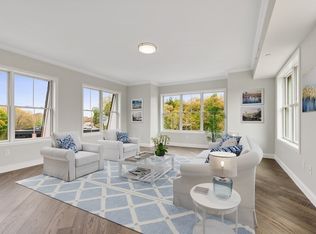
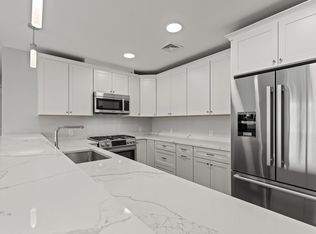
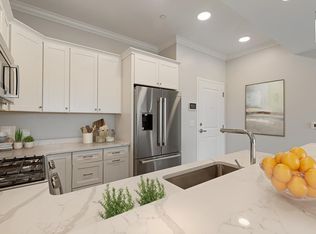
Hendries at Central Station is a newly constructed 38-unit condo complex that's over 50% Sold located in the historic Lower Mills section of Milton, MA. This unit offers RIVER VIEWS and sleek design with Bosch Stainless appliances, quartz countertops, Pella windows, modern flooring, full size stackable washer & dryer & balcony. You will love the high ceilings along with an open floor plan offering ample room for entertaining. The generous primary suite has a walk-in closet & glass shower enclosed bath. The second bedroom also comes with ample closet space. One deeded garage parking. Views of the Neponset River from your balcony! Gorgeous & convenient setting, perfect to launch a kayak or set out on a bicycle for a relaxing ride, located just steps away from the Central Station trolley stop, footbridge to Neponset River offering 8 miles of trails to Pope John Paul II Park., vibrant Lower Mills.
Sold for $739,000
$739,000
131 Eliot St #301, Milton, MA 02186
2beds
1,174sqft
Condominium
Built in 2021
-- sqft lot
$746,100 Zestimate®
$629/sqft
$3,628 Estimated rent
Home value
$746,100
$709,000 - $783,000
$3,628/mo
Zestimate® history
Owner options
List your home for rent
$3,628/mo
Rent Zestimate®
Find your next renter with Zillow Rental Manager. Plus, with online applications, you can quickly screen prospective tenants – for free.
$3,628/mo
Rent Zestimate®
Refinance and save
$4,891/mo
Est. payment
Refinancing to a lower rate could help reduce your monthly payments and save thousands over the life of the loan.
$4,891/mo
Est. payment
Explore your selling options
Work with a Zillow partner agent
Leverage their expertise and Zillow's premium Showcase listings to get your home seen by more buyers.
Get startedList with your own agent
Get your home in front of millions of buyers by listing it on Zillow.
Learn how to do itSell it yourself
Take full control of how buyers see your home on Zillow by listing For Sale by Owner (FSBO).
List your homeWhat's special
Open floor planGenerous primary suiteAmple closet spaceRiver viewsSleek designAmple roomWalk-in closet
Zillow last checked:
Listing updated:
Listed by:
Paul Rege 617-620-6153,
Kelley & Rege Properties, Inc. 617-696-6100
Bought with:
Francine Jeffers
Kelley & Rege Properties, Inc.
Source: MLS PIN,MLS#: 73169133
Facts & features
Interior
Bedrooms & bathrooms
- Bedrooms: 2
- Bathrooms: 2
- Full bathrooms: 2
Primary bedroom
- Features: Bathroom - Full, Walk-In Closet(s), Flooring - Wood
- Level: First
Bedroom 2
- Features: Closet, Flooring - Wood
- Level: First
Primary bathroom
- Features: Yes
Bathroom 1
- Features: Bathroom - Full, Bathroom - Tiled With Shower Stall, Flooring - Stone/Ceramic Tile, Countertops - Stone/Granite/Solid, Lighting - Sconce
- Level: First
Bathroom 2
- Features: Bathroom - Full, Bathroom - Tiled With Tub & Shower, Flooring - Stone/Ceramic Tile, Countertops - Stone/Granite/Solid, Lighting - Sconce
- Level: First
Dining room
- Features: Flooring - Wood
- Level: First
Kitchen
- Features: Countertops - Stone/Granite/Solid, Open Floorplan, Gas Stove, Lighting - Pendant
- Level: First
Living room
- Features: Flooring - Wood
- Level: First
Heating
- Forced Air, Natural Gas
Cooling
- Central Air
Appliances
- Included: Range, Dishwasher, Microwave, Refrigerator, Washer, Dryer
- Laundry: In Unit
Features
- Flooring: Tile, Engineered Hardwood
- Has basement: No
- Has fireplace: No
- Common walls with other units/homes: Corner
Interior area
- Total structure area: 1,174
- Total interior livable area: 1,174 sqft
Property
Parking
- Total spaces: 1
- Parking features: Under, Deeded
- Attached garage spaces: 1
Features
- Entry location: Unit Placement(Back)
- Exterior features: Balcony
Details
- Parcel number: M:E B:024 L:301,5194224
- Zoning: PUD
Construction
Type & style
- Home type: Condo
- Property subtype: Condominium
Condition
- Year built: 2021
Utilities & green energy
- Sewer: Public Sewer
- Water: Public
Community & HOA
Community
- Features: Public Transportation, Walk/Jog Trails, Bike Path, T-Station
- Security: Intercom
HOA
- Amenities included: Elevator(s)
- Services included: Insurance, Maintenance Grounds, Trash, Reserve Funds
- HOA fee: $470 monthly
Location
- Region: Milton
Financial & listing details
- Price per square foot: $629/sqft
- Tax assessed value: $681,300
- Annual tax amount: $7,440
- Date on market: 6/6/2026
Price history
| Date | Event | Price |
|---|---|---|
| 3/13/2024 | Sold | $739,000$629/sqft |
Source: MLS PIN #73169133 Report a problem | ||
| 1/20/2024 | Contingent | $739,000$629/sqft |
Source: MLS PIN #73169133 Report a problem | ||
| 10/11/2023 | Price change | $739,000-2.6%$629/sqft |
Source: MLS PIN #73169133 Report a problem | ||
| 6/23/2023 | Listed for sale | $759,000$647/sqft |
Source: MLS PIN #73128942 Report a problem | ||
Public tax history
| Year | Property taxes | Tax assessment |
|---|---|---|
| 2025 | $7,695 +3.4% | $693,900 +1.8% |
| 2024 | $7,440 -15.5% | $681,300 -11.7% |
| 2023 | $8,801 | $772,000 |
Find assessor info on the county website
Neighborhood: 02186
Nearby homes
- $732,5002 bd2 ba1.2k sqft131 Eliot St #101, Milton, MA 02186Sold
- $745,0002 bd2 ba1.2k sqft131 Eliot St #105, Milton, MA 02186Sold
- $739,0002 bd2 ba1.1k sqft131 Eliot St #201, Milton, MA 02186Sold
- $729,0002 bd2 ba1.1k sqft131 Eliot St #202, Milton, MA 02186Sold
- $732,0002 bd2 ba1.1k sqft131 Eliot St #203, Milton, MA 02186Sold
- $745,0002 bd2 ba1.2k sqft131 Eliot St #205, Milton, MA 02186Sold
- $739,0002 bd2 ba1.1k sqft131 Eliot St #302, Milton, MA 02186Sold
- $739,0002 bd2 ba1.1k sqft131 Eliot St #303, Milton, MA 02186Sold
Nearby schools
GreatSchools rating
- 9/10Glover Elementary SchoolGrades: K-5Distance: 0.6 mi
- 8/10Charles S Pierce Middle SchoolGrades: 6-8Distance: 1 mi
- 10/10Milton High SchoolGrades: 9-12Distance: 1.5 mi
Get a cash offer in 3 minutes
Find out how much your home could sell for in as little as 3 minutes with a no-obligation cash offer.
Estimated market value
$746,100
Get a cash offer in 3 minutes
Find out how much your home could sell for in as little as 3 minutes with a no-obligation cash offer.
Estimated market value
$746,100
- Massachusetts
- Norfolk County
- Milton
- 02186
- 131 Eliot St Unit 301
