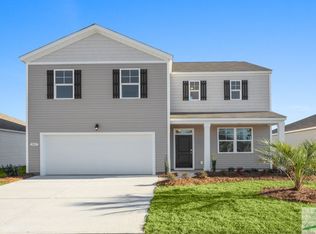
Welcome to 131 Ellie Way in Cobblestone Village! Built in 2024, this spacious two-story DR Horton Robie plan offers 5 bedrooms, 3 full baths, and approximately 2,361 sq. ft. of living space. The main level features an open kitchen, dining, and living area, along with a secondary bedroom that can also serve as an office and a full bath. The kitchen includes stainless steel appliances, a center island, breakfast bar, and generous pantry space. Upstairs, the primary suite features a double vanity, separate shower, and walk-in closet, along with three additional bedrooms, a full hall bath, open loft area, and upstairs laundry room. Additional features include an attached garage, front porch, patio, sidewalks, street lights, and community playground. Conveniently located with access to I-95 and GA-204. Property is currently tenant occupied; please allow appropriate notice for showings.
Active
$354,900
131 Ellie Way, Savannah, GA 31419
5beds
2,361sqft
Single Family Residence
Built in 2024
6,490 Square Feet Lot
$352,800 Zestimate®
$150/sqft
$-- HOA
What's special
Attached garageFront porchSpacious two-storyCenter islandOpen loft areaBreakfast barGenerous pantry space
- 35 days
- 145
- 20
Zillow last checked:
Listing updated:
Listed by:
Hui Guan 617-320-9516,
Savannah Rental LLC
Source: GAMLS,MLS#: 10845015
Facts & features
Interior
Bedrooms & bathrooms
- Bedrooms: 5
- Bathrooms: 3
- Full bathrooms: 3
- Main level bathrooms: 1
- Main level bedrooms: 1
Rooms
- Room types: Laundry, Loft
Heating
- Central
Cooling
- Central Air
Appliances
- Included: Dishwasher, Disposal, Microwave, Oven/Range (Combo)
- Laundry: Upper Level
Features
- Double Vanity, Separate Shower, Walk-In Closet(s)
- Flooring: Carpet, Vinyl
- Basement: None
- Attic: Pull Down Stairs
- Has fireplace: No
Interior area
- Total structure area: 2,361
- Total interior livable area: 2,361 sqft
- Finished area above ground: 2,361
- Finished area below ground: 0
Property
Parking
- Parking features: Attached
- Has attached garage: Yes
Features
- Levels: Two
- Stories: 2
Lot
- Size: 6,490 Square Feet
- Features: Level
Details
- Parcel number: 21026A01002
Construction
Type & style
- Home type: SingleFamily
- Architectural style: Traditional
- Property subtype: Single Family Residence
Materials
- Vinyl Siding
- Roof: Other
Condition
- Resale
- New construction: No
- Year built: 2024
Utilities & green energy
- Sewer: Public Sewer
- Water: Public
- Utilities for property: Electricity Available, Natural Gas Available, Phone Available, Sewer Connected, Underground Utilities, Water Available
Community & HOA
Community
- Features: Playground, Sidewalks, Street Lights
- Subdivision: Cobblestone Village
HOA
- Has HOA: Yes
- Services included: Facilities Fee, Management Fee
Location
- Region: Savannah
Financial & listing details
- Price per square foot: $150/sqft
- Annual tax amount: $8,613
- Date on market: 9/12/2026
- Cumulative days on market: 35 days
- Listing agreement: Exclusive Right To Sell
- Electric utility on property: Yes
Estimated market value
$352,800
$335,000 - $370,000
$2,847/mo
Price history
| Date | Event | Price |
|---|---|---|
| 9/12/2026 | Listed for sale | $354,900-10.7%$150/sqft |
Source:  GAMLS #10845015 Report a problem GAMLS #10845015 Report a problem | ||
| 11/13/2025 | Listing removed | $2,200$1/sqft |
Source: Zillow Rentals Report a problem | ||
| 11/5/2025 | Price change | $2,200+4.8%$1/sqft |
Source: Zillow Rentals Report a problem | ||
| 10/29/2025 | Listed for rent | $2,100-22.2%$1/sqft |
Source: Zillow Rentals Report a problem | ||
| 9/29/2025 | Listing removed | $2,700$1/sqft |
Source: Zillow Rentals Report a problem | ||
| 9/6/2025 | Listed for rent | $2,700-10%$1/sqft |
Source: Zillow Rentals Report a problem | ||
| 10/15/2024 | Listing removed | $3,000$1/sqft |
Source: Zillow Rentals Report a problem | ||
| 9/13/2024 | Listed for rent | $3,000$1/sqft |
Source: Zillow Rentals Report a problem | ||
| 8/23/2024 | Sold | $397,490-0.9%$168/sqft |
Source:  Hive MLS #SA310260 Report a problem Hive MLS #SA310260 Report a problem | ||
| 4/15/2024 | Pending sale | $400,990$170/sqft |
Source:  Hive MLS #310260 Report a problem Hive MLS #310260 Report a problem | ||
Public tax history
Tax history is unavailable.
Monthly payment
Est. payment
Payment breakdown
Explore the cost of this home by adjusting the details. Changes won't be saved.Climate risks
Neighborhood: 31419
Nearby schools
Schools provided by the listing agent
- Middle: New Hampstead
- High: New Hampstead
Source: GAMLS. This data may not be complete. We recommend contacting the local school district to confirm school assignments for this home.
Similar homes
- $365,9004 bd3 ba2k sqft5 Newberry Drive, Savannah, GA 31419For Sale

 MLS ID #SA362237, Courtney Ulmer, Century 21 Luxe Real Estate. Hive MLS
 - from $361,9904 bd3 ba2.4k sqftPrelude Plan, Meadow Lakes, Savannah, GA 31419New Construction
 Dream Finders Homes
 - from $324,9903 bd3 ba1.7k sqftGarrett Plan, Meadow Lakes, Savannah, GA 31419New Construction
 Dream Finders Homes
 - from $348,4004 bd3 ba1.7k sqftGuilford Plan, Grove at Hopeton Landing, Savannah, GA 31419New Construction
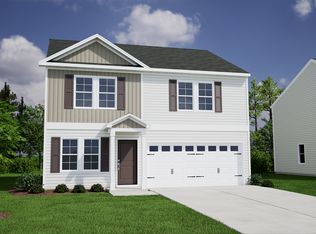 Mungo Homes, Inc
 - $355,0005 bd3 ba2.3k sqft231 Caroline Way, Guyton, GA 31312Active
 MLS ID #10730172, Morgan Rountree, eXp Realty. GAMLS
 - $289,9003 bd2 ba1.2k sqft106 Huckleberry Ct, Savannah, GA 31419ActiveMLS ID #10834190, Sabriya Scott, Scott Realty Professionals LLC. GAMLS
