Welcome to 131 Elsie Road! This single-level home offers a flexible floor plan with multiple living spaces that can easily adapt to your needs. Whether you're looking for a home office, playroom, or second family room, this space allows for just that! Enjoy the fully fenced-in backyard with plenty of room to entertain, or relax Recent improvements include 2025 central AC, 2025 200-amp electrical panel, 2024 full attic insulation, 2026 new carpeting. Conveniently located in Brockton’s Montello area near commuter rail access, Route 24, shopping, dining, and Ames Nowell State Park! Public records has property as a 3 bedroom, currently used as a 2 bedroom. 2 bonus rooms. Schedule your your today! Showings start immediately. Schedule via showingtime.
For sale
$489,900
131 Elsie Rd, Brockton, MA 02302
3beds
1,322sqft
Single Family Residence
Built in 1960
10,018 Square Feet Lot
$486,400 Zestimate®
$371/sqft
$-- HOA
What's special
- 6 days
- 357
- 19
Zillow last checked:
Listing updated:
Listed by:
Natalia Maccarrone 781-987-4781,
RE/MAX Platinum 781-484-1957,
Leah Simmons 339-788-3098
Source: MLS PIN,MLS#: 73576512
Facts & features
Interior
Bedrooms & bathrooms
- Bedrooms: 3
- Bathrooms: 1
- Full bathrooms: 1
Primary bedroom
- Features: Closet, Flooring - Wall to Wall Carpet
- Level: First
- Area: 182.81
- Dimensions: 16.25 x 11.25
Bedroom 2
- Features: Closet, Flooring - Wall to Wall Carpet
- Level: First
- Area: 111.97
- Dimensions: 9.67 x 11.58
Bedroom 3
- Features: Closet, Flooring - Wall to Wall Carpet
- Level: First
- Area: 128.08
- Dimensions: 9.67 x 13.25
Primary bathroom
- Features: No
Bathroom 1
- Features: Bathroom - With Tub & Shower, Flooring - Stone/Ceramic Tile, Remodeled
- Level: First
- Area: 60.57
- Dimensions: 7.42 x 8.17
Dining room
- Features: Flooring - Vinyl, Open Floorplan
- Level: Main,First
- Area: 128.38
- Dimensions: 11.58 x 11.08
Kitchen
- Features: Flooring - Vinyl, Open Floorplan, Stainless Steel Appliances
- Level: Main,First
- Area: 76.88
- Dimensions: 6.83 x 11.25
Living room
- Features: Flooring - Wall to Wall Carpet, Exterior Access, Open Floorplan
- Level: Main,First
- Area: 195.95
- Dimensions: 16.92 x 11.58
Heating
- Baseboard, Oil
Cooling
- Central Air
Appliances
- Included: Water Heater, Range, Dishwasher, Refrigerator
Features
- Sun Room
- Flooring: Wood, Vinyl, Carpet, Flooring - Wall to Wall Carpet
- Has basement: No
- Has fireplace: No
Interior area
- Total structure area: 1,322
- Total interior livable area: 1,322 sqft
- Finished area above ground: 1,322
- Finished area below ground: 0
Video & virtual tour
Property
Parking
- Total spaces: 4
- Parking features: Paved Drive, Off Street, Paved
- Uncovered spaces: 4
Features
- Patio & porch: Patio
- Exterior features: Patio, Storage, Fenced Yard
- Fencing: Fenced/Enclosed,Fenced
Lot
- Size: 10,018 Square Feet
- Features: Level
Details
- Parcel number: 973634
- Zoning: R1C
Construction
Type & style
- Home type: SingleFamily
- Architectural style: Ranch
- Property subtype: Single Family Residence
Materials
- Frame
- Foundation: Slab
- Roof: Shingle
Condition
- Year built: 1960
Utilities & green energy
- Electric: 200+ Amp Service
- Sewer: Public Sewer
- Water: Public
Community & HOA
Community
- Features: Public Transportation, Shopping, Park, Walk/Jog Trails, Medical Facility, Laundromat, Bike Path, Conservation Area, Highway Access, House of Worship, Private School, Public School, T-Station
HOA
- Has HOA: No
Location
- Region: Brockton
Financial & listing details
- Price per square foot: $371/sqft
- Tax assessed value: $395,300
- Annual tax amount: $4,787
- Date on market: 9/13/2026
- Exclusions: Washer/Dryer & Freezer Box.
Estimated market value
$486,400
$462,000 - $511,000
$3,077/mo
Price history
| Date | Event | Price |
|---|---|---|
| 9/14/2026 | Listed for sale | $489,900+193.5%$371/sqft |
Source: MLS PIN #73576512 Report a problem | ||
| 6/26/2013 | Sold | $166,900+75.9%$126/sqft |
Source: Public Record Report a problem | ||
| 11/7/2012 | Listing removed | $94,900$72/sqft |
Source: Keller Williams Realty #71442381 Report a problem | ||
| 10/2/2012 | Listed for sale | $94,900-57.8%$72/sqft |
Source: Keller Williams Realty #71442381 Report a problem | ||
| 10/31/2003 | Sold | $224,900$170/sqft |
Source: Public Record Report a problem | ||
Public tax history
| Year | Property taxes | Tax assessment |
|---|---|---|
| 2025 | $4,787 +3.3% | $395,300 +2.5% |
| 2024 | $4,634 +5% | $385,500 +13.4% |
| 2023 | $4,413 +2.6% | $340,000 +10.4% |
| 2022 | $4,303 +7.7% | $308,000 +11.8% |
| 2021 | $3,996 +5.9% | $275,600 +10.6% |
| 2020 | $3,775 +6.8% | $249,200 +9.6% |
| 2019 | $3,534 +4.6% | $227,400 +8.1% |
| 2018 | $3,379 +15% | $210,400 +15.3% |
| 2017 | $2,938 -2.8% | $182,500 +4.8% |
| 2016 | $3,024 +9.5% | $174,200 +14.5% |
| 2015 | $2,761 +3.8% | $152,100 +3.7% |
| 2014 | $2,660 +12.4% | $146,700 +4.6% |
| 2013 | $2,367 -3.3% | $140,200 -7.6% |
| 2012 | $2,448 -2.1% | $151,700 -7.2% |
| 2011 | $2,500 +6.3% | $163,500 -4.3% |
| 2010 | $2,352 +8% | $170,800 -12.9% |
| 2009 | $2,178 -6.3% | $196,200 -19% |
| 2008 | $2,324 -3.7% | $242,100 -5.8% |
| 2007 | $2,414 +6.2% | $257,100 +7.8% |
| 2006 | $2,274 +2.8% | $238,400 +14.5% |
| 2005 | $2,212 +3.6% | $208,300 +12.2% |
| 2004 | $2,136 +5% | $185,600 +15.3% |
| 2003 | $2,035 +11.8% | $161,000 +23% |
| 2002 | $1,821 +11.4% | $130,900 +44.6% |
| 2000 | $1,634 | $90,500 |
Find assessor info on the county website
Monthly payment
Est. payment
Payment breakdown
Explore the cost of this home by adjusting the details. Changes won't be saved.Climate risks
Neighborhood: 02302
Similar homes
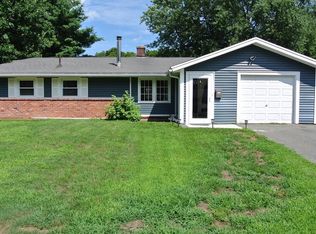
- $519,9003 bd1 ba1k sqft200 Lynn Rd, Brockton, MA 02302For Sale
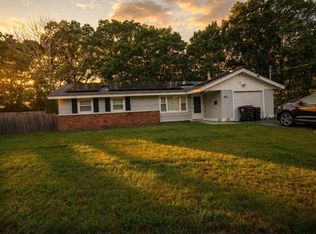 MLS ID #73579553, Kevin Lewis, Centurion Realty Group, LLC. MLS PIN
 - $499,9003 bd1 ba1.1k sqft156 Boundary St, Brockton, MA 02302For Sale
 MLS ID #73578402, Reece Freeman, Berkshire Hathaway HomeServices Commonwealth Real Estate. MLS PIN
 - $499,9003 bd2 ba1.6k sqft337 Thatcher St, Brockton, MA 02302For Sale
 MLS ID #73577555, Deric Lipski, Keller Williams Realty. MLS PIN
 - $474,9993 bd2 ba1.5k sqft223 Elsie Rd, Brockton, MA 02302For Sale
 MLS ID #73569768, Jeff Grand, Centre Realty Group. MLS PIN
