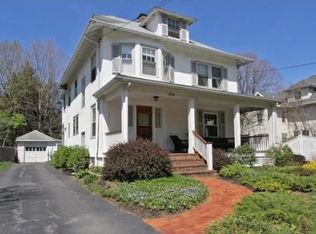
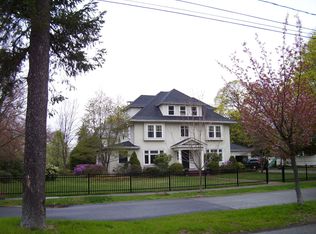
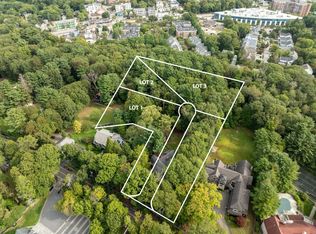
An exceptional opportunity to own a prestigious and grand Spanish Colonial residence set on a rare half-acre parcel in the heart of Needham. This distinctive home exemplifies timeless architectural elegance, featuring expansive rooms, soaring ceilings, and the classic character associated with residences of this caliber. Rich in detail and offering remarkable potential, the property provides generous living spaces well-suited for both refined entertaining and everyday living.The finished lower level includes a private au pair suite, offering flexible accommodations for guests, extended family, or live-in staff. Ideally situated in a prime in-town location with convenient access to shops, schools, and commuter routes, this offering presents a rare opportunity to acquire a truly distinguished home that seamlessly blends historic charm with modern potential.
For sale
Price cut: $145K (6/18)
$3,850,000
131 Fair Oaks Park, Needham, MA 02492
6beds
4,800sqft
Single Family Residence
Built in 1910
0.61 Acres Lot
$3,636,400 Zestimate®
$802/sqft
$-- HOA
What's special
- 82 days |
- 942 |
- 17 |
Zillow last checked:
Listing updated:
Listed by:
Laura McDonald - Hasenfus 781-801-2112,
Berkshire Hathaway HomeServices Commonwealth Real Estate 781-444-1234
Source: MLS PIN,MLS#: 73502566
Loading...
Facts & features
Interior
Bedrooms & bathrooms
- Bedrooms: 6
- Bathrooms: 5
- Full bathrooms: 3
- 1/2 bathrooms: 2
Primary bedroom
- Features: Bathroom - Full, Ceiling Fan(s), Walk-In Closet(s), Closet, Flooring - Wall to Wall Carpet, Balcony - Exterior
- Level: Second
- Area: 225
- Dimensions: 15 x 15
Bedroom 2
- Features: Closet, Flooring - Hardwood
- Level: Second
- Area: 168
- Dimensions: 14 x 12
Bedroom 3
- Level: Second
- Area: 196
- Dimensions: 14 x 14
Bedroom 4
- Features: Closet, Flooring - Hardwood
- Level: Second
- Area: 182
- Dimensions: 13 x 14
Bedroom 5
- Features: Closet, Flooring - Hardwood
- Level: Third
- Area: 180
- Dimensions: 15 x 12
Primary bathroom
- Features: Yes
Bathroom 1
- Level: Second
Bathroom 2
- Level: Second
Bathroom 3
- Level: Basement
Dining room
- Features: Flooring - Hardwood, Pocket Door, Window Seat
- Level: Main,First
- Area: 180
- Dimensions: 12 x 15
Family room
- Features: Flooring - Hardwood
- Level: Main,First
- Area: 180
- Dimensions: 15 x 12
Kitchen
- Features: Flooring - Stone/Ceramic Tile, Kitchen Island, Wet Bar, Breakfast Bar / Nook, Cabinets - Upgraded, Exterior Access, Recessed Lighting
- Level: Main,First
- Area: 204
- Dimensions: 12 x 17
Living room
- Features: Flooring - Hardwood, Lighting - Sconce
- Level: Main,First
- Area: 364
- Dimensions: 26 x 14
Heating
- Baseboard, Hot Water, Natural Gas
Cooling
- Central Air, Whole House Fan
Appliances
- Included: Gas Water Heater, Oven, Dishwasher, Disposal, Microwave, Range, Refrigerator, Freezer, Washer, Dryer
- Laundry: Flooring - Stone/Ceramic Tile, First Floor, Electric Dryer Hookup, Washer Hookup
Features
- Breakfast Bar / Nook, Bedroom, Bathroom, Entry Hall, Kitchen, High Speed Internet
- Flooring: Wood, Tile, Carpet, Flooring - Hardwood, Flooring - Stone/Ceramic Tile
- Doors: Insulated Doors
- Windows: Storm Window(s)
- Basement: Full,Finished,Walk-Out Access,Concrete
- Number of fireplaces: 2
- Fireplace features: Living Room
Interior area
- Total structure area: 4,800
- Total interior livable area: 4,800 sqft
- Finished area above ground: 3,892
- Finished area below ground: 908
Property
Parking
- Total spaces: 12
- Parking features: Attached, Garage Door Opener, Storage, Paved Drive, Off Street, Driveway, Paved
- Attached garage spaces: 2
- Uncovered spaces: 10
Accessibility
- Accessibility features: No
Features
- Patio & porch: Porch, Porch - Enclosed, Deck, Patio, Covered
- Exterior features: Porch, Porch - Enclosed, Deck, Patio, Covered Patio/Deck, Balcony, Pool - Inground, Rain Gutters, Storage, Sprinkler System, Fenced Yard
- Has private pool: Yes
- Pool features: In Ground
- Fencing: Fenced/Enclosed,Fenced
- Has view: Yes
- View description: City View(s)
Lot
- Size: 0.61 Acres
- Features: Corner Lot, Level
Details
- Parcel number: 139270
- Zoning: SRB
Construction
Type & style
- Home type: SingleFamily
- Architectural style: Colonial,Spanish Colonial
- Property subtype: Single Family Residence
Materials
- Foundation: Concrete Perimeter
- Roof: Tile
Condition
- Year built: 1910
Utilities & green energy
- Electric: 220 Volts, Circuit Breakers
- Sewer: Public Sewer
- Water: Public
- Utilities for property: for Electric Range, for Electric Oven, for Electric Dryer, Washer Hookup
Community & HOA
Community
- Features: Public Transportation, Shopping, Pool, Tennis Court(s), Park, Walk/Jog Trails, Golf, Medical Facility, Bike Path, Conservation Area, Highway Access, House of Worship, Private School, Public School, T-Station, University, Sidewalks
- Subdivision: Needham Center
HOA
- Has HOA: No
Location
- Region: Needham
Financial & listing details
- Price per square foot: $802/sqft
- Tax assessed value: $1,662,500
- Annual tax amount: $17,623
- Date on market: 4/16/2026
- Listing terms: Contract
- Road surface type: Paved
Estimated market value
$3,636,400
$3.45M - $3.82M
$7,567/mo
Price history
| Date | Event | Price |
|---|---|---|
| 6/18/2026 | Price change | $3,850,000-3.6%$802/sqft |
Source: MLS PIN #73502566 Report a problem | ||
| 4/16/2026 | Listed for sale | $3,995,000$832/sqft |
Source: MLS PIN #73502566 Report a problem | ||
Public tax history
| Year | Property taxes | Tax assessment |
|---|---|---|
| 2025 | $17,623 -0.8% | $1,662,500 +17.1% |
| 2024 | $17,768 +0.3% | $1,419,200 +4.5% |
| 2023 | $17,715 +3.9% | $1,358,500 +6.5% |
| 2022 | $17,055 +2.6% | $1,275,600 |
| 2021 | $16,621 +4.6% | $1,275,600 +0.3% |
| 2020 | $15,885 +5.4% | $1,271,800 +4.6% |
| 2019 | $15,066 +4.3% | $1,216,000 |
| 2018 | $14,446 +8.2% | $1,216,000 +8.3% |
| 2017 | $13,350 +3% | $1,122,800 |
| 2016 | $12,957 | $1,122,800 |
Find assessor info on the county website
Monthly payment
Est. payment$--/mo
Payment breakdown
Explore the cost of this home by adjusting the details. Changes won't be saved.All calculations are estimates and provided by Zillow, Inc. for informational purposes only. Actual amounts may vary.
HOA fees may include property taxes on listings classified as Co-Ops. Contact the listing agent and/or owner for fee details.
Mortgage interest rates are dependent on a number of factors, including credit score, down payment, and repayment length. Interest rate data provided by Zillow Group Marketplace, Inc. as of 1/1/1970 from various mortgage lenders with which we have lead or other similar arrangements; the Estimated Payment is an average of those rates.
See how much you could borrow to make a competitive offer.
Climate risks
Neighborhood: 02492
Nearby schools
GreatSchools rating
- 9/10High Rock SchoolGrades: 6Distance: 0.7 mi
- 9/10Needham High SchoolGrades: 9-12Distance: 0.5 mi
- 9/10Pollard Middle SchoolGrades: 7-8Distance: 0.4 mi
Schools provided by the listing agent
- Elementary: Newman Elementary
- Middle: High Rock/ Pollard
- High: Needham High School
Source: MLS PIN. This data may not be complete. We recommend contacting the local school district to confirm school assignments for this home.
A local agent can set up tours, give advice and negotiate with sellers.
A local lender can help you make sure your offer is ready when you are.
- Massachusetts
- Norfolk County
- Needham
- 02492
- 131 Fair Oaks Park