Skip main navigation
Sold for $670,000
  • $670,000

    131 Forrest Avenue, Shirley, NY 11967

    3beds
    2,000sqft
    Single Family Residence, Residential
    Built in 2010
    0.35 Acres Lot
    $618,300 Zestimate®
    $335/sqft
    $4,601 Estimated rent

    Home value

    $618,300

    $587,000 - $649,000

    $4,601/mo

    Zestimate® history
    Loading
    Loading...

    Owner options

    List your home for rent

    $4,601/mo

    Rent Zestimate®

    Find your next renter with Zillow Rental Manager. Plus, with online applications, you can quickly screen prospective tenants – for free.

    Learn more

    $4,601/mo

    Rent Zestimate®

    Refinance and save

    $4,596/mo

    Est. payment

    Refinancing to a lower rate could help reduce your monthly payments and save thousands over the life of the loan.

    See today's rates

    $4,596/mo

    Est. payment

    Explore your selling options

    Work with a Zillow partner agent

    Leverage their expertise and Zillow's premium Showcase listings to get your home seen by more buyers.

    Get started

    List with your own agent

    Get your home in front of millions of buyers by listing it on Zillow.

    Learn how to do it

    Sell it yourself

    Take full control of how buyers see your home on Zillow by listing For Sale by Owner (FSBO).

    List your home

    What's special

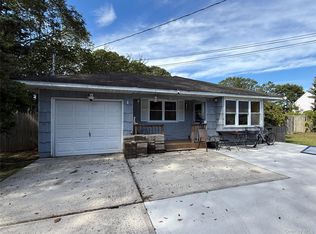
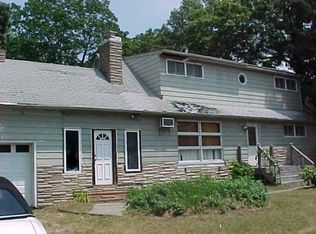
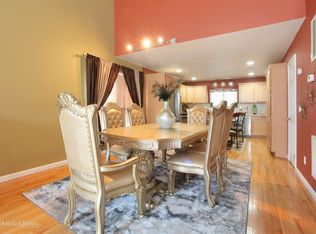
    Step into this stunning Victorian Home built in 2010 featuring 3 Bedrooms & 3.5 Bathrooms. Possible 4th Bedroom Bonus Room, Full Finished Basement with outside entrance, 2 Bonus Rooms & Full Bathroom. 1 car attached garage and Central A/C. Sprinkler System with 5 Zones. Living room with soaring 22-foot ceilings**,wood burning fireplace creating a bright, open, and airy space perfect for entertaining or relaxing. The **spacious dining room** offers ample room for gatherings and special occasions, seamlessly connecting to the **open-concept kitchen** with 2-year new stainless appliances, designed for both functionality and style, making meal prep and entertaining effortless. Convenience is key with a first-floor half bathroom, ideal for guests and everyday use. The **primary bedroom suite** is a private retreat, complete with **hardwood floors** and a **full private bathroom**, providing comfort and tranquility at the end of the day. Second Floor boasts a possible 4th Bedroom with closets & a second bedroom that can be a master Bedroom as well because of the size. Additional full bathroom and third bedroom on the second floor. Enjoy your own private retreat in this spacious backyard, featuring a fully fenced area perfect for privacy and safety. Dive into fun with the above-ground pool, ideal for relaxing summer days and entertaining. The expansive lawn offers plenty of space for outdoor activities, gardening, or simply enjoying the fresh air in a secure, serene setting. Ideally located close to the Long Island Expressway and Sunrise Highway, top-rated schools, shopping, the LIRR train station, and Smith Point Beach, this home combines comfort, convenience, and lifestyle. Every detail of this home is thoughtfully designed to combine elegance, functionality, and warmth, making it the perfect place to call your own.

    Zillow last checked:

    Listing updated:

    Listed by:

    Carlos F. Bonilla 631-790-3226,

    EXP Realty 888-276-0630,

    Lalien E. Bonilla 631-948-0640,

    EXP Realty

    Bought with:

    Cristhian P. Robles Caceres SRES, 10401383270

    Winzone Realty Inc

    Source: OneKey® MLS as distributed by MLS GRID,MLS#: 968167MLS Logo

    Facts & features

    Interior

    Bedrooms & bathrooms
    • Bedrooms: 3
    • Bathrooms: 4
    • Full bathrooms: 3
    • 1/2 bathrooms: 1
    Primary bedroom
    • Description: Primary bedroom with hardwood floors and private full bathroom for added comfort and privacy
    • Level: First
    Bedroom 2
    • Description: Spacious Bedroom with hard wood floors and ample closets.
    • Level: Second
    Bedroom 3
    • Description: Bedroom with hardwood floors
    • Level: Second
    Bathroom 1
    • Description: Half Bathroom for added convenience
    • Level: First
    Bathroom 2
    • Description: Full bathroom in master bedroom
    • Level: First
    Bathroom 3
    • Description: Full Bathroom in Hallway
    • Level: Second
    Bathroom 4
    • Description: Full Bathroom
    • Level: Basement
    Basement
    • Description: Full finished basement with 2 bonus rooms & outdoor entrance.
    • Level: Basement
    Bonus room
    • Description: Spacious BONUS room possible 4th bedroom, family room, den or office, with closets and heating.
    • Level: Second
    Dining room
    • Description: Spacious dining room with plenty of room for entertaining and hosting family gatherings.
    • Level: First
    Kitchen
    • Description: Open space kitchen with a spacious layout, perfect for cooking, entertaining, and everyday living.
    • Level: First
    Laundry
    • Description: Laundry Room in basement with washer & dryer hookups
    • Level: Basement
    Living room
    • Description: Spacious living room with impressive aproximate 16 feet ceilings, offering abundant natural light and an open, airy layout perfect for everyday living and entertaining.
    • Level: First
    Heating
    • Oil
    Cooling
    • Central Air
    Appliances
    • Included: Dishwasher, Electric Oven, Microwave, Refrigerator
    • Laundry: Washer/Dryer Hookup, Electric Dryer Hookup, In Basement, Washer Hookup
    Features
    • First Floor Bedroom, First Floor Full Bath, Cathedral Ceiling(s), Eat-in Kitchen, Formal Dining, Kitchen Island, Open Floorplan, Open Kitchen, Pantry, Primary Bathroom, Master Downstairs, Recessed Lighting, Smart Thermostat
    • Flooring: Hardwood
    • Basement: Finished,Full,Walk-Out Access
    • Attic: Partial
    • Number of fireplaces: 1
    • Fireplace features: Living Room, Wood Burning
    Interior area
    • Total structure area: 2,000
    • Total interior livable area: 2,000 sqft

    Property

    Parking
    • Total spaces: 1
    • Parking features: Driveway, Electric Vehicle Charging Station(s)
    • Garage spaces: 1
    • Has uncovered spaces: Yes
    Features
    • Exterior features: Mailbox, Playground, Rain Gutters
    • Has private pool: Yes
    • Pool features: Above Ground
    Lot
    • Size: 0.35 Acres
    Details
    • Parcel number: 0200783000500019001
    • Special conditions: None

    Construction

    Type & style
    • Home type: SingleFamily
    • Architectural style: Victorian
    • Property subtype: Single Family Residence, Residential
    Materials
    • Frame
    Condition
    • Actual
    • Year built: 2010

    Utilities & green energy

    • Sewer: Cesspool
    • Water: Public
    • Utilities for property: Electricity Connected, Sewer Connected, Water Connected

    Community & neighborhood

    Location
    • Region: Shirley

    Other

    Other facts
    • Listing agreement: Exclusive Right To Sell
    • Listing terms: Conventional,FHA,VA

    Price history

    DateEventPrice
    6/22/2026Sold$670,000+11.7%$335/sqft
    Source: OneKey® MLS as distributed by MLS GRID #968167 Report a problem
    3/26/2026Pending sale$599,989$300/sqft
    Source: OneKey® MLS as distributed by MLS GRID #968167 Report a problem
    3/14/2026Listing removed$599,989$300/sqft
    Source: eXp Realty #968167 Report a problem
    3/6/2026Listed for sale$599,989+76.5%$300/sqft
    Source: OneKey® MLS as distributed by MLS GRID #968167 Report a problem
    5/31/2018Sold$340,000+0%$170/sqft
    Source: OneKey® MLS as distributed by MLS GRID #L3017651 Report a problem
    4/5/2018Listed for sale$339,990+7.9%$170/sqft
    Source: RE/MAX Integrity Leaders #3017651 Report a problem
    3/23/2017Listing removed$2,400$1/sqft
    Source: Century 21 CorAce Realty Report a problem
    2/21/2017Listed for rent$2,400$1/sqft
    Source: Zillow Rental Manager Report a problem
    10/28/2016Listing removed$2,400+9.1%$1/sqft
    Source: Century 21 Cor Ace Realty Inc #2891244 Report a problem
    7/7/2016Listing removed$315,000$158/sqft
    Source: Century 21 Cor Ace Realty Inc #2849150 Report a problem
    5/2/2016Listed for sale$315,000$158/sqft
    Source: Century 21 Cor Ace Realty Inc #2849150 Report a problem
    8/20/2014Listing removed$2,200$1/sqft
    Source: Century 21 Cor Ace Realty Inc #2699434 Report a problem
    8/18/2014Listed for rent$2,200$1/sqft
    Source: Century 21 Cor Ace Realty Inc #2699434 Report a problem
    7/1/2014Listing removed$315,000$158/sqft
    Source: Coldwell Banker Residential Brokerage - Ronkonkoma Regional Office #2635759 Report a problem
    3/18/2014Price change$315,000-2.5%$158/sqft
    Source: Coldwell Banker Residential Brokerage - Ronkonkoma Regional Office #2635759 Report a problem
    1/30/2014Price change$323,000-1.8%$162/sqft
    Source: Coldwell Banker Residential Brokerage - Ronkonkoma Regional Office #2635759 Report a problem
    12/17/2013Listed for sale$329,000-3%$165/sqft
    Source: Coldwell Banker Residential Brokerage - Ronkonkoma Regional Office #2635759 Report a problem
    9/28/2012Listing removed$339,131$170/sqft
    Source: Coldwell Banker Residential Brokerage - Ronkonkoma Office #2480515 Report a problem
    3/27/2012Listed for sale$339,131+6%$170/sqft
    Source: Coldwell Banker Residential #2480515 Report a problem
    9/3/2010Sold$320,000+210.7%$160/sqft
    Source: Public Record Report a problem
    3/17/2010Sold$103,000$52/sqft
    Source: Public Record Report a problem

    Public tax history

    YearProperty taxesTax assessment
    2025-- $2,500
    2024-- $2,500
    2023-- $2,500
    2022-- $2,500
    2021-- $2,500
    2020-- $2,500
    2019-- $2,500
    2018-- $2,500
    2017$9,794 $2,500
    2016-- $2,500
    2015-- $2,500
    2014-- $2,500
    2013-- $2,500
    2012-- $2,500
    2011-- $2,500 +1150%
    2010-- $200

    Find assessor info on the county website

    Neighborhood: 11967

    Nearby schools

    GreatSchools rating
    Schools provided by the listing agent
    • Elementary: William Floyd Elementary School
    • Middle: William Floyd Middle School
    • High: William Floyd High School

    Source: OneKey® MLS as distributed by MLS GRID. This data may not be complete. We recommend contacting the local school district to confirm school assignments for this home.

    Get a cash offer in 3 minutes
    Find out how much your home could sell for in as little as 3 minutes with a no-obligation cash offer.
    Estimated market value
    $618,300
    Get a cash offer in 3 minutes
    Find out how much your home could sell for in as little as 3 minutes with a no-obligation cash offer.
    Estimated market value
    $618,300