Skip main navigation
Sold for $479,750
  • $479,750

    135 Forrest Avenue, Shirley, NY 11967

    3beds
    1,032sqft
    Single Family Residence, Residential
    Built in 1976
    0.38 Acres Lot
    $485,000 Zestimate®
    $465/sqft
    $3,434 Estimated rent

    Home value

    $485,000

    $437,000 - $538,000

    $3,434/mo

    Zestimate® history
    Loading
    Loading...

    Owner options

    List your home for rent

    $3,434/mo

    Rent Zestimate®

    Find your next renter with Zillow Rental Manager. Plus, with online applications, you can quickly screen prospective tenants – for free.

    Learn more

    $3,434/mo

    Rent Zestimate®

    Refinance and save

    $3,278/mo

    Est. payment

    Refinancing to a lower rate could help reduce your monthly payments and save thousands over the life of the loan.

    See today's rates

    $3,278/mo

    Est. payment

    Explore your selling options

    Work with a Zillow partner agent

    Leverage their expertise and Zillow's premium Showcase listings to get your home seen by more buyers.

    Get started

    List with your own agent

    Get your home in front of millions of buyers by listing it on Zillow.

    Learn how to do it

    Sell it yourself

    Take full control of how buyers see your home on Zillow by listing For Sale by Owner (FSBO).

    List your home

    What's special

    Modern pergo flooringPark-like propertyRecessed lightingPropane heating and cookingSmart home integrationBuilt-in surround-sound system throughoutTankless water heater
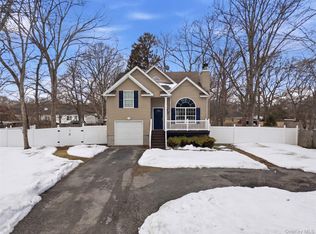
    Rare Lot, in North Shirley, you want to buy this house at 135 Forrest Avenue. A park-like property, beautifully updated 3-bed, 1-bath ranch on a generous 0.38-acre lot in the heart of Shirley. At 1,032 sq ft, this home blends modern upgrades with comfort and value, making it ideal for first-time buyers, downsizers, or anyone seeking a move-in-ready Long Island home with exceptionally low taxes. *Property Highlights - Low annual taxes of approximately $6,6200- well below average for Long Island, offering meaningful long-term savings. Bright, airy vaulted-ceiling kitchen with skylights, granite counters, and appliances. Modern Pergo flooring, recessed lighting, and a built-in surround-sound system throughout. Upgraded 200-amp electrical service, tankless water heater, central air/heat, and propane heating & cooking. Smart home integration: Lutron-controlled indoor/outdoor lighting plus security camera system. Large cement driveway with parking for 4+ vehicles. 0.38 acre lot with excellent potential or room to create your dream home. Location benefits. Quiet residential block with quick access to major highways, shopping, and beaches. Served by William Floyd School District. Minutes from parks, the waterfront, and transportation. Lot size and tax savings make this property a strong value play compared to many Long Island homes. This home checks all the boxes: modern systems, smart features, ample space, and low carrying costs. Don't miss the chance to own a move-in-ready property with room to grow. Call the Owner for any questions at 631-770-8880.

    Zillow last checked:

    Listing updated:

    Listed by:

    Natasha Conklin SRS 516-946-2909,

    HomeSmart Premier Living Rlty 516-535-9692,

    Jasmine Decime 516-987-3773,

    HomeSmart Premier Living Rlty

    Bought with:

    Charlie Green, 10401322814

    Realty Connect USA L I Inc

    Source: OneKey® MLS as distributed by MLS GRID,MLS#: 917874MLS Logo

    Facts & features

    Interior

    Bedrooms & bathrooms
    • Bedrooms: 3
    • Bathrooms: 1
    • Full bathrooms: 1
    Bedroom 1
    • Description: Primary Bedroom
    • Level: First
    Bedroom 2
    • Description: Secondary Bedroom
    • Level: First
    Bedroom 3
    • Description: Third Bedroom
    • Level: First
    Bathroom 1
    • Description: Full Bathroom
    • Level: First
    Other
    • Description: Laundry and Utility Room
    • Level: First
    Dining room
    • Description: Dining Room
    • Level: First
    Kitchen
    • Description: Updated kitchen featuring vaulted ceilings, skylights, stainless steel appliances, and granite countertops.
    • Level: First
    Living room
    • Description: Bright and airy living room with abundant natural light and sliding glass doors leading to a side porch
    • Level: First
    Heating
    • Propane
    Cooling
    • Central Air
    Appliances
    • Included: Cooktop, Dishwasher, Microwave, Oven
    • Laundry: Washer/Dryer Hookup, Laundry Room
    Features
    • Cathedral Ceiling(s), Granite Counters, Open Kitchen, Recessed Lighting
    • Flooring: Laminate
    • Windows: Aluminum Frames
    • Has basement: No
    • Attic: Full
    • Has fireplace: No
    Interior area
    • Total structure area: 1,032
    • Total interior livable area: 1,032 sqft

    Property

    Parking
    • Total spaces: 5
    • Parking features: Driveway
    • Carport spaces: 5
    • Has uncovered spaces: Yes
    Features
    • Levels: One
    • Patio & porch: Deck
    • Exterior features: Lighting, Mailbox
    • Fencing: Back Yard
    • Has view: Yes
    • View description: Neighborhood
    Lot
    • Size: 0.38 Acres
    • Dimensions: 107 x 160
    • Features: Back Yard, Corner Lot, Irregular Lot, Near School, Near Shops, Private
    Details
    • Parcel number: 0200783000500018005
    • Special conditions: None

    Construction

    Type & style
    • Home type: SingleFamily
    • Architectural style: Ranch
    • Property subtype: Single Family Residence, Residential
    Materials
    • Shingle Siding
    Condition
    • Year built: 1976

    Utilities & green energy

    • Sewer: Septic Tank
    • Water: Public
    • Utilities for property: Cable Connected, Electricity Connected, Propane, Trash Collection Public, Water Connected

    Community & neighborhood

    Security
    • Security features: Security Lights, Smoke Detector(s), Video Cameras
    Location
    • Region: Shirley

    Other

    Other facts
    • Listing agreement: Exclusive Right To Sell

    Price history

    DateEventPrice
    4/28/2026Sold$479,750-1.1%$465/sqft
    Source: OneKey® MLS as distributed by MLS GRID #917874 Report a problem
    3/12/2026Pending sale$485,000$470/sqft
    Source: OneKey® MLS as distributed by MLS GRID #917874 Report a problem
    1/15/2026Price change$485,000+9%$470/sqft
    Source: OneKey® MLS as distributed by MLS GRID #917874 Report a problem
    12/20/2025Price change$445,000-18.3%$431/sqft
    Source: OneKey® MLS as distributed by MLS GRID #917874 Report a problem
    9/27/2025Listed for sale$545,000+39.7%$528/sqft
    Source: OneKey® MLS as distributed by MLS GRID #917874 Report a problem
    9/13/2023Listing removed--
    Source: Owner Report a problem
    9/7/2023Pending sale$390,000$378/sqft
    Source: Owner Report a problem
    8/29/2023Listed for sale$390,000+73.4%$378/sqft
    Source: Owner Report a problem
    6/21/2015Listing removed$224,900$218/sqft
    Source: Signature Homes of New York #2744812 Report a problem
    3/20/2015Price change$224,9000%$218/sqft
    Source: Signature Homes Of NY #2744812 Report a problem
    3/15/2015Listed for sale$224,999+11.4%$218/sqft
    Source: Owner Report a problem
    12/4/2008Sold$202,000+1%$196/sqft
    Source: Public Record Report a problem
    9/11/2008Price change$199,990-9.1%$194/sqft
    Source: Century 21 #2111561 Report a problem
    9/3/2008Listed for sale$219,990+175%$213/sqft
    Source: Century 21 #2111561 Report a problem
    10/11/2000Sold$80,000+19.4%$78/sqft
    Source: Public Record Report a problem
    10/26/1995Sold$67,000-19.8%$65/sqft
    Source: Public Record Report a problem
    4/5/1995Sold$83,500$81/sqft
    Source: Public Record Report a problem

    Public tax history

    YearProperty taxesTax assessment
    2025-- $1,750
    2024-- $1,750
    2023-- $1,750
    2022-- $1,750
    2021-- $1,750
    2020-- $1,750
    2019-- $1,750
    2018-- $1,750
    2017$6,562 $1,750
    2016-- $1,750
    2015-- $1,750
    2014-- $1,750
    2013-- $1,750
    2012-- $1,750
    2011-- $1,750
    2010-- $1,750
    2009-- $1,750 -10.3%
    2008-- $1,950
    2007$6,251 +24.2%$1,950
    2005$5,033 +4.9%$1,950
    2004$4,797 +5.7%$1,950
    2003$4,539 +6.6%$1,950
    2002$4,257 $1,950

    Find assessor info on the county website

    Neighborhood: 11967

    Nearby schools

    GreatSchools rating
    Schools provided by the listing agent
    • Elementary: William Floyd Elementary School
    • Middle: William Floyd Middle School
    • High: William Floyd High School

    Source: OneKey® MLS as distributed by MLS GRID. This data may not be complete. We recommend contacting the local school district to confirm school assignments for this home.

    Get a cash offer in 3 minutes
    Find out how much your home could sell for in as little as 3 minutes with a no-obligation cash offer.
    Estimated market value
    $485,000
    Get a cash offer in 3 minutes
    Find out how much your home could sell for in as little as 3 minutes with a no-obligation cash offer.
    Estimated market value
    $485,000