Skip main navigation
Sold for $795,000
  • $795,000

    131 Fortnightly Blvd, Herndon, VA 20170

    3beds
    1,920sqft
    Townhouse
    Built in 2005
    1,827 Square Feet Lot
    $797,800 Zestimate®
    $414/sqft
    $3,135 Estimated rent

    Home value

    $797,800

    $758,000 - $838,000

    $3,135/mo

    Zestimate® history
    Loading
    Loading...

    Owner options

    List your home for rent

    $3,135/mo

    Rent Zestimate®

    Find your next renter with Zillow Rental Manager. Plus, with online applications, you can quickly screen prospective tenants – for free.

    Learn more

    $3,135/mo

    Rent Zestimate®

    Refinance and save

    $4,949/mo

    Est. payment

    Refinancing to a lower rate could help reduce your monthly payments and save thousands over the life of the loan.

    See today's rates

    $4,949/mo

    Est. payment

    Explore your selling options

    Work with a Zillow partner agent

    Leverage their expertise and Zillow's premium Showcase listings to get your home seen by more buyers.

    Get started

    List with your own agent

    Get your home in front of millions of buyers by listing it on Zillow.

    Learn how to do it

    Sell it yourself

    Take full control of how buyers see your home on Zillow by listing For Sale by Owner (FSBO).

    List your home

    What's special

    Family roomNew gas furnaceSpacious recreationSurround sound speaker systemNew carpetOpen dining areaHalf bath
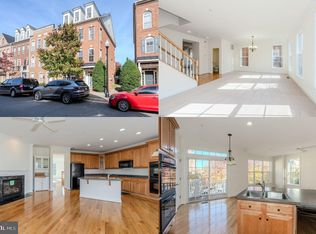
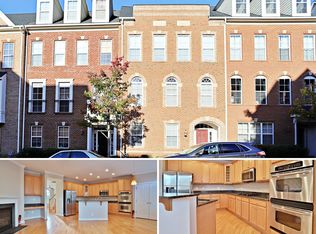
    This brick end-unit townhome is located in the HEART OF HISTORIC HERNDON, just one block from the W&OD Trail and the Herndon library, and 3 miles to the Herndon Silver Line Metro. This home features 3 fully finished levels with 3 bedrooms, 3 full baths, a half bath, and a spacious 2-car garage with ample unassigned parking. Welcome inside through the ground-level entrance foyer, leading directly into a spacious recreation/family room. This inviting space features engineered wood floors, plantation shutters, a tray ceiling, and recessed lighting. The room has a center projector mount and is pre-wired for surround sound speaker system. Additionally, this level includes a FULL bathroom, convenient coat closet and access to the oversized two-car garage. Recessed lighting extends across both the lower and main levels, adding a sleek and modern touch to the home. The main level boasts hardwood floors that continue up to the upper-level hallway and into the second bedroom. The main level features a wonderfully bright kitchen, complete with an open dining area and family room, creating an inviting and functional space. The kitchen boasts gorgeous granite countertops; a granite island with bar-top seating, a stainless steel sink with a Delta sink faucet (new 2023), new disposal (2023) and a stainless steel dishwasher (new 2023); stainless steel appliances; a 36” gas 5-burner cooktop; two wall ovens; a built-in microwave; a French door refrigerator with through-the-door ice and filtered water dispenser (new 2020); under cabinet lighting; and updated backsplash in the kitchen and butler’s pantry. The built-in pantry, along with the butler’s pantry, provides ample storage space, making kitchen organization both easy and efficient. The living room has a cozy gas corner fireplace and is pre-wired for a surround sound speaker system. The space seamlessly flows into the dining room, which is accented with an updated modern chandelier. From here, doors open out to a full-width deck, perfect for outdoor enjoyment! Additionally, a convenient powder room is located on the main level. Ascending to the upper level, you’ll find the primary suite, complete with new carpeting, a tray ceiling with a ceiling fan, and a spacious walk-in-closet. The en-suite bath has 12”x12” tile flooring, dual vanities, a large soaking tub, and a separate shower. The second bedroom also boasts new carpeting, while hardwood floors grace the third bedroom. Additionally, there is a spacious full bathroom, and the laundry closet houses newer washer and dryer units installed in 2019. The well-managed HOA has a low $86 per month fee which includes trash & recycling, snow removal, common area maintenance, and trimming and pruning. UPDATES to the home include: Primary Bedroom - New Carpet 2024; Bedroom Two - New Carpet 2024; Bedroom Three - Installed Hardwood Floors 2021; Interior Partially Painted 2024; New Front Windows 2023; New Dishwasher 2023; New Kitchen Disposal 2023; New Delta Kitchen Sink Faucet 2023; New A/C Unit – Main & Lower Levels 2023; New Gas Hot Water Heater 2022; Roof Inspected 2022; New Gas Furnace – Main & Lower Levels 2021; New Refrigerator 2020; Updated Backsplash in Kitchen & Butler’s Pantry 2020; New Washer & Dryer 2019

    Zillow last checked:

    Listing updated:

    Listed by:

    Sharon Brown 703-472-3686,

    Washington Fine Properties, LLC

    Bought with:

    Sallie Seiy, SP200203076

    Corcoran McEnearney

    Source: Bright MLS,MLS#: VAFX2177082MLS Logo

    Facts & features

    Interior

    Bedrooms & bathrooms
    • Bedrooms: 3
    • Bathrooms: 4
    • Full bathrooms: 3
    • 1/2 bathrooms: 1
    • Main level bathrooms: 1
    Rooms
    • Room types: Living Room, Dining Room, Primary Bedroom, Bedroom 2, Bedroom 3, Kitchen, Family Room, Foyer, Breakfast Room, Laundry, Recreation Room, Bathroom 2, Bathroom 3, Primary Bathroom
    Basement
    • Area: 0
    Heating
    • Forced Air, Heat Pump, Natural Gas, Electric
    Cooling
    • Ceiling Fan(s), Central Air, Heat Pump, Electric
    Appliances
    • Included: Microwave, Cooktop, Dishwasher, Disposal, Double Oven, Oven, Refrigerator, Stainless Steel Appliance(s), Washer, Dryer, Water Heater, Gas Water Heater
    • Laundry: Upper Level, Laundry Room
    Features
    • Breakfast Area, Butlers Pantry, Ceiling Fan(s), Combination Dining/Living, Family Room Off Kitchen, Kitchen Island, Pantry, Primary Bath(s), Recessed Lighting, Soaking Tub, Bathroom - Stall Shower, Bathroom - Tub Shower, Walk-In Closet(s), 9'+ Ceilings, Dry Wall, Tray Ceiling(s)
    • Flooring: Engineered Wood, Hardwood, Carpet, Ceramic Tile, Wood
    • Windows: Window Treatments
    • Has basement: No
    • Number of fireplaces: 1
    • Fireplace features: Gas/Propane, Mantel(s), Glass Doors
    Interior area
    • Total structure area: 1,920
    • Total interior livable area: 1,920 sqft
    • Finished area above ground: 1,920
    • Finished area below ground: 0

    Property

    Parking
    • Total spaces: 4
    • Parking features: Garage Faces Rear, Garage Door Opener, Inside Entrance, Oversized, Concrete, Unassigned, Attached, Driveway, On Street, Parking Lot
    • Attached garage spaces: 2
    • Uncovered spaces: 2
    Accessibility
    • Accessibility features: None
    Features
    • Levels: Three
    • Stories: 3
    • Patio & porch: Deck
    • Exterior features: Sidewalks, Street Lights
    • Pool features: None
    Lot
    • Size: 1,827 Square Feet
    Details
    • Additional structures: Above Grade, Below Grade
    • Parcel number: 0104 40 0024
    • Zoning: 810
    • Special conditions: Standard

    Construction

    Type & style
    • Home type: Townhouse
    • Architectural style: Colonial
    • Property subtype: Townhouse
    Materials
    • Brick, Vinyl Siding
    • Foundation: Slab
    • Roof: Shingle
    Condition
    • New construction: No
    • Year built: 2005

    Utilities & green energy

    • Sewer: Public Sewer
    • Water: Public
    • Utilities for property: Fiber Optic

    Community & HOA

    Community
    • Subdivision: Fortnightly Square
    HOA
    • Has HOA: Yes
    • HOA fee: $86 monthly
    • HOA name: FORTNIGHTLY SQUARE HOME OWNERS ASSOCIATION
    Location
    • Region: Herndon

    Financial & listing details

    • Price per square foot: $414/sqft
    • Tax assessed value: $618,130
    • Annual tax amount: $8,583
    • Date on market: 5/2/2024
    • Listing agreement: Exclusive Right To Sell
    • Ownership: Fee Simple

    Price history

    DateEventPrice
    5/31/2024Sold$795,000+4.7%$414/sqft
    Source: Bright MLS #VAFX2177082 Report a problem
    5/4/2024Pending sale$759,000$395/sqft
    Source: Bright MLS #VAFX2177082 Report a problem
    5/2/2024Listed for sale$759,000+34.3%$395/sqft
    Source: Bright MLS #VAFX2177082 Report a problem
    3/6/2018Sold$565,000-0.9%$294/sqft
    Source: Public Record Report a problem
    2/8/2018Price change$570,000-2.6%$297/sqft
    Source: Century 21 Redwood Realty #FX10151395 Report a problem
    1/16/2018Listing removed$2,700$1/sqft
    Source: Long & Foster Real Estate, Inc. #1000068011 Report a problem
    10/17/2017Price change$585,000-1.7%$305/sqft
    Source: Long & Foster Real Estate, Inc. #FX10045486 Report a problem
    10/17/2017Price change$2,700-3.6%$1/sqft
    Source: Long & Foster Real Estate, Inc. #FX10045480 Report a problem
    9/2/2017Listed for rent$2,800$1/sqft
    Source: Long & Foster Real Estate, Inc. #FX10045480 Report a problem
    9/1/2017Listed for sale$595,000-10.8%$310/sqft
    Source: Long & Foster Real Estate, Inc. #FX10045486 Report a problem
    6/1/2005Sold$667,211$348/sqft
    Source: Public Record Report a problem

    Public tax history

    YearProperty taxesTax assessment
    2025$10,191 +12.1%$714,630 +11.5%
    2024$9,093 +5.9%$641,010 +3.7%
    2023$8,583 +4.2%$618,130 +5.7%
    2022$8,240 $585,030 +6.2%
    2021-- $551,060 +2%
    2020$6,391 +3.5%$540,020 +3.5%
    2019$6,175 $521,780
    2018$6,175 +4.9%$521,780 +2.9%
    2017$5,886 +0.2%$507,000
    2016$5,874 +4.1%$507,000 +0.3%
    2015$5,640 +0.2%$505,390
    2014$5,628 $505,390 +15.3%
    2013-- $438,400 -2.3%
    2012-- $448,570 +3.9%
    2011-- $431,810 +3.4%
    2010-- $417,580 -5.7%
    2009-- $442,680 -17.1%
    2008-- $534,110 -2.4%
    2007-- $547,360
    Find assessor info on the county website

    Neighborhood: 20170

    Nearby schools

    GreatSchools rating
    Schools provided by the listing agent
    • Elementary: Herndon
    • Middle: Herndon
    • High: Herndon
    • District: Fairfax County Public Schools

    Source: Bright MLS. This data may not be complete. We recommend contacting the local school district to confirm school assignments for this home.

    Get a cash offer in 3 minutes
    Find out how much your home could sell for in as little as 3 minutes with a no-obligation cash offer.
    Estimated market value
    $797,800
    Get a cash offer in 3 minutes
    Find out how much your home could sell for in as little as 3 minutes with a no-obligation cash offer.
    Estimated market value
    $797,800