Skip main navigation
Sold for $760,000
  • $760,000

    125 Fortnightly Blvd, Herndon, VA 20170

    3beds
    1,920sqft
    Townhouse
    Built in 2005
    1,512 Square Feet Lot
    $764,600 Zestimate®
    $396/sqft
    $3,140 Estimated rent

    Home value

    $764,600

    $719,000 - $810,000

    $3,140/mo

    Zestimate® history
    Loading
    Loading...

    Owner options

    List your home for rent

    $3,140/mo

    Rent Zestimate®

    Find your next renter with Zillow Rental Manager. Plus, with online applications, you can quickly screen prospective tenants – for free.

    Learn more

    $3,140/mo

    Rent Zestimate®

    Refinance and save

    $4,917/mo

    Est. payment

    Refinancing to a lower rate could help reduce your monthly payments and save thousands over the life of the loan.

    See today's rates

    $4,917/mo

    Est. payment

    Explore your selling options

    Work with a Zillow partner agent

    Leverage their expertise and Zillow's premium Showcase listings to get your home seen by more buyers.

    Get started

    List with your own agent

    Get your home in front of millions of buyers by listing it on Zillow.

    Learn how to do it

    Sell it yourself

    Take full control of how buyers see your home on Zillow by listing For Sale by Owner (FSBO).

    List your home

    What's special

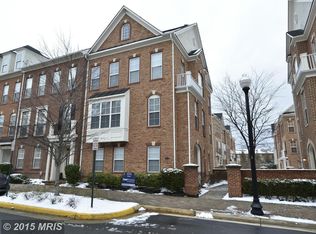
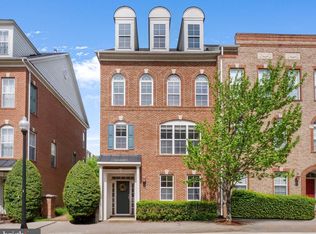
    This home is special! It feels practically brand new and the attention to detail is evident throughout, from the elegant plantation shutters to the craftsman‑style doors and trim, wood floors and so much more. Even the garage is so immaculate you might hesitate to park a car in it. The stunning gourmet kitchen is a true highlight, offering premium finishes, generous counter space, and top‑tier appliances perfect for anyone who loves to cook. The location is exceptional. Nestled in the heart of Old Town Herndon, you’ll enjoy unmatched convenience with restaurants, entertainment, parks, golf, community center, shopping, concerts and the W&OD bike trail all just steps from your front door. Commuting is effortless with the Metro station and Dulles Airport only minutes away, providing quick access to the entire region. This property offers the perfect blend of comfort, craftsmanship, and vibrant local living.

    Zillow last checked:

    Listing updated:

    Listed by:

    Cindy Bayne 703-507-3056,

    Berkshire Hathaway HomeServices PenFed Realty

    Bought with:

    Ms. Mindy Conway, 0225252622

    Long & Foster Real Estate, Inc.

    Source: Bright MLS,MLS#: VAFX2279886MLS Logo

    Facts & features

    Interior

    Bedrooms & bathrooms
    • Bedrooms: 3
    • Bathrooms: 4
    • Full bathrooms: 2
    • 1/2 bathrooms: 2
    • Main level bathrooms: 1
    Rooms
    • Room types: Dining Room, Kitchen, Family Room, Laundry, Recreation Room
    Dining room
    • Level: Upper
    Family room
    • Level: Upper
    Kitchen
    • Level: Upper
    Laundry
    • Level: Upper
    Recreation room
    • Level: Main
    Heating
    • Central, Natural Gas
    Cooling
    • Central Air, Electric
    Appliances
    • Included: Microwave, Dishwasher, Disposal, Exhaust Fan, Oven/Range - Gas, Range Hood, Refrigerator, Six Burner Stove, Stainless Steel Appliance(s), Gas Water Heater
    • Laundry: Upper Level, Laundry Room
    Features
    • Attic, Bathroom - Walk-In Shower, Open Floorplan, Kitchen - Gourmet, Kitchen Island, Recessed Lighting, Upgraded Countertops, Wainscotting, Walk-In Closet(s)
    • Flooring: Wood
    • Windows: Window Treatments
    • Has basement: No
    • Has fireplace: No
    Interior area
    • Total structure area: 1,920
    • Total interior livable area: 1,920 sqft
    • Finished area above ground: 1,920
    • Finished area below ground: 0

    Property

    Parking
    • Total spaces: 4
    • Parking features: Garage Faces Rear, Garage Door Opener, Inside Entrance, Concrete, Attached, Driveway
    • Attached garage spaces: 2
    • Uncovered spaces: 2
    Accessibility
    • Accessibility features: Other
    Features
    • Levels: Three
    • Stories: 3
    • Exterior features: Sidewalks, Street Lights
    • Pool features: None
    Lot
    • Size: 1,512 Square Feet
    Details
    • Additional structures: Above Grade, Below Grade
    • Parcel number: 0104 40 0027
    • Zoning: 810
    • Special conditions: Standard

    Construction

    Type & style
    • Home type: Townhouse
    • Architectural style: Colonial
    • Property subtype: Townhouse
    Materials
    • Brick
    • Foundation: Slab
    Condition
    • Excellent
    • New construction: No
    • Year built: 2005
    • Major remodel year: 2023

    Utilities & green energy

    • Sewer: Public Sewer
    • Water: Public

    Community & HOA

    Community
    • Subdivision: Fortnightly Square
    HOA
    • Has HOA: Yes
    • HOA fee: $90 monthly
    Location
    • Region: Herndon

    Financial & listing details

    • Price per square foot: $396/sqft
    • Tax assessed value: $713,870
    • Annual tax amount: $10,179
    • Date on market: 3/2/2026
    • Listing agreement: Exclusive Right To Sell
    • Listing terms: Cash,Conventional,FHA,VA Loan
    • Ownership: Fee Simple

    Price history

    DateEventPrice
    4/30/2026Sold$760,000+1.3%$396/sqft
    Source: Bright MLS #VAFX2279886 Report a problem
    4/23/2026Pending sale$750,000+50%$391/sqft
    Source: Bright MLS #VAFX2279886 Report a problem
    9/2/2014Sold$500,000-6.5%$260/sqft
    Source: Public Record Report a problem
    7/20/2014Pending sale$535,000$279/sqft
    Source: McGrath Real Estate Services #FX8394993 Report a problem
    6/19/2014Price change$535,000-1.8%$279/sqft
    Source: McGrath Real Estate Services #FX8335010 Report a problem
    5/2/2014Listed for sale$545,000-20.4%$284/sqft
    Source: McGrath Real Estate Services #FX8335010 Report a problem
    7/21/2011Listing removed$2,350$1/sqft
    Source: McGrath Real Estate Services #FX7648938 Report a problem
    6/27/2011Price change$2,350-6%$1/sqft
    Source: McGrath Real Estate Services #FX7592513 Report a problem
    5/12/2011Listed for rent$2,500$1/sqft
    Source: McGrath Real Estate Services #FX7592513 Report a problem
    6/28/2005Sold$684,990$357/sqft
    Source: Public Record Report a problem

    Public tax history

    YearProperty taxesTax assessment
    2025$10,180 +11.2%$713,870 +10.6%
    2024$9,156 +143.1%$645,440 +138%
    2023$3,766 +6.5%$271,250 +8%
    2022$3,536 $251,050 -53.6%
    2021-- $540,990 +2.1%
    2020$6,270 +3.5%$529,760 +3.5%
    2019$6,057 $511,820
    2018$6,057 +5%$511,820 +3%
    2017$5,772 +0.2%$497,130
    2016$5,759 +4.3%$497,130 +0.5%
    2015$5,523 +0.2%$494,850
    2014$5,510 $494,850 +15.8%
    2013-- $427,320 -2.2%
    2012-- $437,110 +4%
    2011-- $420,260 +3.3%
    2010-- $406,890 -5.6%
    2009-- $430,970 -16.1%
    2008-- $513,730 -4.5%
    2007-- $537,780
    Find assessor info on the county website

    Neighborhood: 20170

    Nearby schools

    GreatSchools rating
    Schools provided by the listing agent
    • District: Fairfax County Public Schools

    Source: Bright MLS. This data may not be complete. We recommend contacting the local school district to confirm school assignments for this home.

    Get a cash offer in 3 minutes
    Find out how much your home could sell for in as little as 3 minutes with a no-obligation cash offer.
    Estimated market value
    $764,600
    Get a cash offer in 3 minutes
    Find out how much your home could sell for in as little as 3 minutes with a no-obligation cash offer.
    Estimated market value
    $764,600