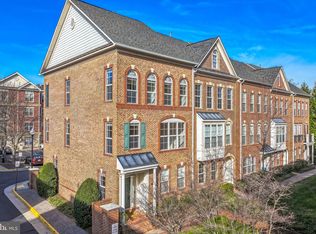
Welcome to 202 Meeting House Station Sq, where your dream home awaits. This meticulously maintained four-level townhouse, perfectly situated in the heart of Herndon, effortlessly blends modern convenience with timeless charm, creating an ideal sanctuary. Spacious Elegance: This townhome boasts a generously proportioned and open floor plan, perfectly tailored for both everyday living and entertaining. The main level showcases a gourmet kitchen with sleek stainless steel appliances, granite countertops, a central island, crisp white cabinets, and an updated backsplash. It seamlessly connects to the family room with a cozy fireplace. The separate living and dining area combination extends to a balcony, providing an ideal outdoor retreat. Owner's Retreat: The third level is dedicated to the primary bedroom, a generously sized suite complete with a walk-in closet featuring built-in shelving and a spa-like en-suite bathroom. Two additional bedrooms and a shared full bathroom offer comfortable accommodations for friends and guests. Outdoor Bliss: Step onto your private deck to savor your morning coffee or bask in the outdoors; it's the perfect spot to relax and rejuvenate. Garage with Electric Car Charger: Notably, this home features a two-car garage equipped with an electric car charger, ensuring both convenience and sustainability. Prime Location: Positioned just moments away from Herndon's vibrant downtown, this townhouse offers the ultimate convenience, with an array of dining, shopping, and entertainment options at your doorstep. Commuters will appreciate the ease of access to major roadways, including the Dulles Toll Road and Route 28. Don't let this incredible opportunity slip away. Schedule a showing today to experience all that this home has to offer, and make it your new home in Herndon's vibrant community.
Sold for $725,000
$725,000
202 Meeting House Station Sq, Herndon, VA 20170
3beds
2,772sqft
Townhouse
Built in 2009
1,166 Square Feet Lot
$755,100 Zestimate®
$262/sqft
$3,713 Estimated rent
Home value
$755,100
$717,000 - $793,000
$3,713/mo
Zestimate® history
Owner options
List your home for rent
$3,713/mo
Rent Zestimate®
Find your next renter with Zillow Rental Manager. Plus, with online applications, you can quickly screen prospective tenants – for free.
$3,713/mo
Rent Zestimate®
Refinance and save
$4,563/mo
Est. payment
Refinancing to a lower rate could help reduce your monthly payments and save thousands over the life of the loan.
$4,563/mo
Est. payment
Explore your selling options
Work with a Zillow partner agent
Leverage their expertise and Zillow's premium Showcase listings to get your home seen by more buyers.
Get startedList with your own agent
Get your home in front of millions of buyers by listing it on Zillow.
Learn how to do itSell it yourself
Take full control of how buyers see your home on Zillow by listing For Sale by Owner (FSBO).
List your homeWhat's special
Sleek stainless steel appliancesModern convenienceSpacious eleganceCentral islandTimeless charmElectric car chargerBuilt-in shelving
Zillow last checked:
Listing updated:
Listed by:
Saliq Khawar 571-235-6383,
Pearson Smith Realty, LLC
Bought with:
Lauryn Eadie, 0225102469
Compass
Source: Bright MLS,MLS#: VAFX2146518
Facts & features
Interior
Bedrooms & bathrooms
- Bedrooms: 3
- Bathrooms: 4
- Full bathrooms: 2
- 1/2 bathrooms: 2
- Main level bathrooms: 1
Basement
- Area: 0
Heating
- Forced Air, Electric
Cooling
- Central Air, Electric
Appliances
- Included: Microwave, Cooktop, Dishwasher, Disposal, Dryer, Exhaust Fan, Double Oven, Refrigerator, Stainless Steel Appliance(s), Washer, Water Heater, Gas Water Heater
- Laundry: Upper Level
Features
- Breakfast Area, Built-in Features, Combination Dining/Living, Family Room Off Kitchen, Open Floorplan, Kitchen Island, Recessed Lighting, Walk-In Closet(s), Dry Wall
- Flooring: Carpet, Hardwood, Ceramic Tile, Wood
- Windows: Double Pane Windows
- Has basement: No
- Number of fireplaces: 1
- Fireplace features: Gas/Propane
Interior area
- Total structure area: 2,889
- Total interior livable area: 2,772 sqft
- Finished area above ground: 2,772
- Finished area below ground: 0
Property
Parking
- Total spaces: 2
- Parking features: Garage Faces Rear, Attached
- Attached garage spaces: 2
Accessibility
- Accessibility features: None
Features
- Levels: Four
- Stories: 4
- Exterior features: Rain Gutters, Sidewalks, Balcony
- Pool features: None
Lot
- Size: 1,166 Square Feet
Details
- Additional structures: Above Grade, Below Grade
- Parcel number: 0104 40 0005
- Zoning: 810
- Special conditions: Standard
Construction
Type & style
- Home type: Townhouse
- Architectural style: Colonial
- Property subtype: Townhouse
Materials
- Brick
- Foundation: Permanent
- Roof: Architectural Shingle
Condition
- Excellent
- New construction: No
- Year built: 2009
Utilities & green energy
- Sewer: Public Sewer
- Water: Public
- Utilities for property: Fiber Optic
Community & HOA
Community
- Subdivision: Fortnightly Square
HOA
- Has HOA: Yes
- Services included: Common Area Maintenance, Management, Snow Removal
- HOA fee: $86 monthly
- HOA name: FORTNIGHTLY SQUARE HOMEOWNERS ASSOCIATION
Location
- Region: Herndon
Financial & listing details
- Price per square foot: $262/sqft
- Tax assessed value: $627,480
- Annual tax amount: $8,712
- Date on market: 9/6/2023
- Listing agreement: Exclusive Right To Sell
- Listing terms: Cash,Conventional,FHA,VA Loan
- Ownership: Fee Simple
Price history
| Date | Event | Price |
|---|---|---|
| 10/2/2023 | Sold | $725,000+0%$262/sqft |
Source:  Bright MLS #VAFX2146518 Report a problem Bright MLS #VAFX2146518 Report a problem | ||
| 9/19/2023 | Pending sale | $724,900$262/sqft |
Source: Bright MLS #VAFX2146518 Report a problem | ||
| 9/6/2023 | Listed for sale | $724,900+30.6%$262/sqft |
Source: Bright MLS #VAFX2146518 Report a problem | ||
| 6/1/2017 | Sold | $555,000-1.8%$200/sqft |
Source: Public Record Report a problem | ||
| 4/24/2017 | Pending sale | $565,000$204/sqft |
Source: Long & Foster Real Estate, Inc. #FX9908897 Report a problem | ||
| 4/6/2017 | Listed for sale | $565,000+21.2%$204/sqft |
Source: Long & Foster Real Estate, Inc. #FX9908897 Report a problem | ||
| 9/15/2009 | Sold | $466,134$168/sqft |
Source: Public Record Report a problem | ||
Public tax history
| Year | Property taxes | Tax assessment |
|---|---|---|
| 2025 | $10,339 +12% | $725,060 +11.4% |
| 2024 | $9,235 +6% | $651,070 +3.8% |
| 2023 | $8,713 +4.2% | $627,480 +5.7% |
| 2022 | $8,364 | $593,830 +7% |
| 2021 | -- | $554,730 +1.3% |
| 2020 | $6,481 +3.6% | $547,590 +3.6% |
| 2019 | $6,258 | $528,800 |
| 2018 | $6,258 +5% | $528,800 +3% |
| 2017 | $5,960 +0.2% | $513,310 |
| 2016 | $5,947 +3.4% | $513,310 -0.4% |
| 2015 | $5,751 +0.2% | $515,320 |
| 2014 | $5,738 | $515,320 +12.7% |
| 2013 | -- | $457,180 -4% |
| 2012 | -- | $476,470 +1% |
| 2011 | -- | $471,830 +4.6% |
| 2010 | -- | $451,240 |
Find assessor info on the county website
Neighborhood: 20170
Nearby homes
- $695,0003 bd4 ba1.8k sqft204 Meeting House Station Sq, Herndon, VA 20170Off Market
- $750,0003 bd4 ba2k sqft200 Meeting House Station Sq, Herndon, VA 20170Sold
- $692,1003 bd3 ba1.9k sqft206 Meeting House Station Sq, Herndon, VA 20170Off Market
- $702,7003 bd3 ba2.1k sqft208 Meeting House Station Sq, Herndon, VA 20170Off Market

- $713,5003 bd4 ba1.9k sqft102 Meeting House Station Sq, Herndon, VA 20170Off Market
- $693,7003 bd4 ba1.8k sqft104 Meeting House Station Sq, Herndon, VA 20170Off Market
- $700,6003 bd4 ba1.8k sqft100 Meeting House Station Sq, Herndon, VA 20170Off Market
- $750,0003 bd4 ba1.8k sqft106 Meeting House Station Sq, Herndon, VA 20170For Sale
Nearby schools
GreatSchools rating
- 1/10Herndon Elementary SchoolGrades: PK-6Distance: 0.6 mi
- 3/10Herndon Middle SchoolGrades: 7-8Distance: 0.4 mi
- 2/10Herndon High SchoolGrades: 9-12Distance: 1.2 mi
Schools provided by the listing agent
- Elementary: Herndon
- Middle: Herndon
- High: Herndon
- District: Fairfax County Public Schools
Source: Bright MLS. This data may not be complete. We recommend contacting the local school district to confirm school assignments for this home.
Get a cash offer in 3 minutes
Find out how much your home could sell for in as little as 3 minutes with a no-obligation cash offer.
Estimated market value
$755,100
Get a cash offer in 3 minutes
Find out how much your home could sell for in as little as 3 minutes with a no-obligation cash offer.
Estimated market value
$755,100
- Virginia
- Fairfax County
- Herndon
- 20170
- 202 Meeting House Station Sq
Nearby cities
Nearby neighborhoods
Nearby zip codes
Other Herndon Topics
