Welcome to 131 Foxmask Turn, located in the highly sought-after Fox Hill Farms community in Glen Mills. This beautifully updated Lehigh model has been fully renovated throughout the interior, offering modern finishes, thoughtful upgrades, and truly move-in-ready living. As you enter the home, you’re greeted by an inviting and open living space featuring new flooring throughout, recessed (high-hat) lighting, and new ceiling fans, creating a bright and contemporary atmosphere. The completely renovated kitchen is a standout feature of the home, showcasing stainless steel appliances, a custom Quartzite countertop, and a large island with breakfast bar, perfect for both everyday living and entertaining. The home offers two generously sized bedrooms, including a comfortable primary suite with recessed lighting, a spacious walk-in closet, and a beautifully renovated en-suite bathroom featuring a custom tile shower and tile finishes. A full hall bathroom, laundry area, and utility closet add convenience and functionality to the layout. Additional upgrades include a brand-new HVAC system, ensuring comfort and efficiency for years to come. Step outside to enjoy the large deck with a partially screened-in area, an ideal space for relaxing or entertaining while enjoying warm summer evenings. This home truly needs nothing—simply move in and enjoy. Residents of Fox Hill Farms enjoy access to an impressive array of amenities including a large clubhouse, indoor pool, outdoor pool, fitness center, billiards room, tennis courts, and numerous social activities that make this community one of the most desirable in the area.
Sold for $520,000
$520,000
131 Foxmask Turn, Glen Mills, PA 19342
2beds
1,364sqft
Townhouse
Built in 1997
1,742 Square Feet Lot
$552,100 Zestimate®
$381/sqft
$2,681 Estimated rent
Home value
$552,100
$524,000 - $580,000
$2,681/mo
Zestimate® history
Owner options
List your home for rent
$2,681/mo
Rent Zestimate®
Find your next renter with Zillow Rental Manager. Plus, with online applications, you can quickly screen prospective tenants – for free.
$2,681/mo
Rent Zestimate®
Refinance and save
$4,005/mo
Est. payment
Refinancing to a lower rate could help reduce your monthly payments and save thousands over the life of the loan.
$4,005/mo
Est. payment
Explore your selling options
Work with a Zillow partner agent
Leverage their expertise and Zillow's premium Showcase listings to get your home seen by more buyers.
Get startedList with your own agent
Get your home in front of millions of buyers by listing it on Zillow.
Learn how to do itSell it yourself
Take full control of how buyers see your home on Zillow by listing For Sale by Owner (FSBO).
List your homeWhat's special
Bright and contemporary atmosphereModern finishesCompletely renovated kitchenBeautifully renovated en-suite bathroomLaundry areaNew ceiling fansCustom quartzite countertop
Zillow last checked:
Listing updated:
Listed by:
Chris Urbany 484-634-5432,
Walter M Wood Jr Inc
Bought with:
Patrick Milia, RM423860
Milia Team Realty
Source: Bright MLS,MLS#: PADE2109914
Facts & features
Interior
Bedrooms & bathrooms
- Bedrooms: 2
- Bathrooms: 2
- Full bathrooms: 2
- Main level bathrooms: 2
- Main level bedrooms: 2
Basement
- Area: 0
Heating
- Forced Air, Natural Gas
Cooling
- Central Air, Natural Gas
Appliances
- Included: Gas Water Heater
- Laundry: Main Level
Features
- Has basement: No
- Has fireplace: No
Interior area
- Total structure area: 1,364
- Total interior livable area: 1,364 sqft
- Finished area above ground: 1,364
- Finished area below ground: 0
Property
Parking
- Total spaces: 2
- Parking features: Garage Faces Front, Attached, Driveway, Off Site
- Attached garage spaces: 2
- Has uncovered spaces: Yes
Accessibility
- Accessibility features: None
Features
- Levels: One
- Stories: 1
- Pool features: Community
Lot
- Size: 1,742 Square Feet
Details
- Additional structures: Above Grade, Below Grade
- Parcel number: 13000043404
- Zoning: RES
- Special conditions: Standard
Construction
Type & style
- Home type: Townhouse
- Architectural style: Carriage House
- Property subtype: Townhouse
Materials
- Vinyl Siding, Aluminum Siding
- Foundation: Concrete Perimeter
Condition
- Excellent
- New construction: No
- Year built: 1997
- Major remodel year: 2026
Details
- Builder model: Lehigh
- Builder name: McKee Builders
Utilities & green energy
- Electric: 200+ Amp Service
- Sewer: Public Sewer
- Water: Public
Community & HOA
Community
- Senior community: Yes
- Subdivision: None Available
HOA
- Has HOA: Yes
- Amenities included: Billiard Room, Clubhouse, Common Grounds, Fitness Center, Library, Meeting Room, Indoor Pool, Pool, Tennis Court(s)
- Services included: Maintenance Structure, Insurance, Maintenance Grounds, Pest Control, Pool(s), Snow Removal, Trash
- HOA fee: $415 monthly
- HOA name: FOX HILL FARM (PENCO MANAGEMENT)
Location
- Region: Glen Mills
- Municipality: CONCORD TWP
Financial & listing details
- Price per square foot: $381/sqft
- Tax assessed value: $219,470
- Annual tax amount: $5,082
- Date on market: 3/9/2026
- Listing agreement: Exclusive Right To Sell
- Ownership: Fee Simple
Price history
| Date | Event | Price |
|---|---|---|
| 5/20/2026 | Sold | $520,000-8%$381/sqft |
Source:  Bright MLS #PADE2109914 Report a problem Bright MLS #PADE2109914 Report a problem | ||
| 3/31/2026 | Pending sale | $565,000$414/sqft |
Source: Bright MLS #PADE2109914 Report a problem | ||
| 3/9/2026 | Listed for sale | $565,000+276.7%$414/sqft |
Source: Bright MLS #PADE2109914 Report a problem | ||
| 3/21/1997 | Sold | $150,000$110/sqft |
Source: Public Record Report a problem | ||
Public tax history
| Year | Property taxes | Tax assessment |
|---|---|---|
| 2025 | $5,253 +5.1% | $219,470 |
| 2024 | $4,997 +2.6% | $219,470 |
| 2023 | $4,872 +1.1% | $219,470 |
| 2022 | $4,818 | $219,470 |
| 2021 | $4,818 +519.2% | $219,470 +54% |
| 2020 | $778 -86% | $142,490 |
| 2019 | $5,547 +1.6% | $142,490 |
| 2018 | $5,462 +584.6% | $142,490 |
| 2017 | $798 | $142,490 |
| 2016 | $798 | $142,490 |
| 2015 | $798 | $142,490 |
| 2014 | $798 +2.8% | $142,490 |
| 2013 | $777 +2.8% | $142,490 |
| 2012 | $755 +2.3% | $142,490 |
| 2011 | $738 | $142,490 |
| 2010 | $738 +7.5% | $142,490 |
| 2009 | $687 +2% | $142,490 |
| 2008 | $673 +8.3% | $142,490 |
| 2007 | $621 | $142,490 |
| 2006 | $621 -2% | $142,490 |
| 2005 | $634 | $142,490 |
| 2004 | $634 +8.5% | $142,490 |
| 2003 | $584 +7.9% | $142,490 |
| 2002 | $541 | $142,490 |
| 2000 | $541 | $142,490 |
Find assessor info on the county website
Neighborhood: 19342
Nearby homes
- $595,0002 bd2 ba1.3k sqft132 Foxmask Turn, Glen Mills, PA 19342Sold

- $447,0002 bd2 ba1.5k sqft130 Foxmask Turn, Glen Mills, PA 19342Off Market

- $455,6002 bd2 ba1.5k sqft133 Foxmask Turn, Glen Mills, PA 19342Off Market
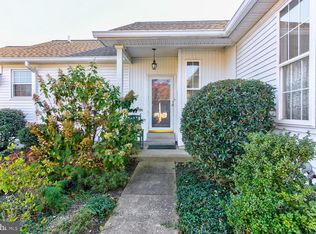
- $467,2002 bd3 ba1.5k sqft129 Foxmask Turn, Glen Mills, PA 19342Off Market
- $480,1002 bd2 ba1.5k sqft134 Foxmask Turn, Glen Mills, PA 19342Off Market
- $584,9002 bd2 ba2.8k sqft128 Foxmask Turn, Glen Mills, PA 19342Off Market
- $435,3002 bd2 ba1.3k sqft127 Foxmask Turn, Glen Mills, PA 19342Off Market
- $448,9002 bd2 ba1.3k sqft126 Foxmask Turn, Glen Mills, PA 19342Off Market
Nearby schools
GreatSchools rating
- NAConcord El SchoolGrades: K-2Distance: 0.7 mi
- 10/10Garnet Valley Middle SchoolGrades: 6-8Distance: 0.5 mi
- 10/10Garnet Valley High SchoolGrades: 9-12Distance: 1 mi
Schools provided by the listing agent
- Elementary: Garnet Valley Elem
- Middle: Garnet Valley
- High: Garnet Valley
- District: Garnet Valley
Source: Bright MLS. This data may not be complete. We recommend contacting the local school district to confirm school assignments for this home.
Get a cash offer in 3 minutes
Find out how much your home could sell for in as little as 3 minutes with a no-obligation cash offer.
Estimated market value
$552,100
Get a cash offer in 3 minutes
Find out how much your home could sell for in as little as 3 minutes with a no-obligation cash offer.
Estimated market value
$552,100
- Pennsylvania
- Delaware County
- Glen Mills
- 19342
- 131 Foxmask Turn
Nearby cities
Nearby zip codes
Other Glen Mills Topics
