Great new Price and Open House this Weekend! This one of a kind home in Fox Hill Farm will amaze your Friends and Family for years to come. This home was fully renovated and professionally decorated in 2020 with no expense spared. When you enter this home you will appreciate the bright open floor plan with all new wide plank hardwood floors and new lighting throughout. 9 foot ceilings and large windows bring in the natural light. The spacious living room offers multiple options for furniture placement. The kitchen features all custom made cabinetry made by a Lancaster PA Amish craftsman, quartz countertops and real brick backsplash. High end appliances include custom paneled Thermador Refrigerator, custom paneled Dishwasher and and Italian made live dual fuel range. The large island with a Kohler farm sink and built in bench with deep drawers below offers even more storage and seating. The hidden walk in pantry boasts lots of storage with shelves and outlets for small appliances. You'll thrill your guests with the large dining area. Master Bedroom is bright and airy with southern facing windows. The master bath has a newly tiled walk-in shower with custom built vanity and faucets as well as a new toilet. The hall bath features a gorgeous claw foot tub, custom vanity with vessel sink and new toilet and faucets. The rear covered porch connects you with the green open space surrounding Fox Hill Farm. Included in the $300,000+ renovation are custom window treatments throughout the home as well as high efficiency and economical gas heating, water heater, air conditioning and Washer and Dryer. Fox Hill Farm homes sell right away and when you see the Clubhouse with its Indoor Pool, Billiards Room, Library, Fitness Center and Ballroom and the Outside Facilities including the Pool and Patio, Tennis, Pickleball, Bocce and Shuffleboard you'll see why. Fox Hill Farmers have plenty of Activities to enjoy and are happy to include new residents in the fun. Low taxes, Insurance and Maintenance included and Tax Fee Delaware shopping close by make Fox Hill Farm affordable. Come see everything this amazing home and amazing has to offer; take your tour today!
Sold for $595,000
$595,000
132 Foxmask Turn, Glen Mills, PA 19342
2beds
1,364sqft
Townhouse
Built in 1997
1,742 Square Feet Lot
$611,700 Zestimate®
$436/sqft
$2,681 Estimated rent
Home value
$611,700
$551,000 - $685,000
$2,681/mo
Zestimate® history
Owner options
List your home for rent
$2,681/mo
Rent Zestimate®
Find your next renter with Zillow Rental Manager. Plus, with online applications, you can quickly screen prospective tenants – for free.
$2,681/mo
Rent Zestimate®
Refinance and save
$4,472/mo
Est. payment
Refinancing to a lower rate could help reduce your monthly payments and save thousands over the life of the loan.
$4,472/mo
Est. payment
Explore your selling options
Work with a Zillow partner agent
Leverage their expertise and Zillow's premium Showcase listings to get your home seen by more buyers.
Get startedList with your own agent
Get your home in front of millions of buyers by listing it on Zillow.
Learn how to do itSell it yourself
Take full control of how buyers see your home on Zillow by listing For Sale by Owner (FSBO).
List your homeWhat's special
Quartz countertopsCustom built vanityBright open floor planClaw foot tubSouthern facing windowsCustom vanityCustom window treatments
Zillow last checked:
Listing updated:
Listed by:
Geoff Wilkinson 484-368-9599,
Springer Realty Group
Bought with:
Michael Ciunci, RS301836
KW Greater West Chester
Source: Bright MLS,MLS#: PADE2081200
Facts & features
Interior
Bedrooms & bathrooms
- Bedrooms: 2
- Bathrooms: 2
- Full bathrooms: 2
- Main level bathrooms: 2
- Main level bedrooms: 2
Basement
- Area: 0
Heating
- Forced Air, Natural Gas
Cooling
- Central Air, Electric
Appliances
- Included: Gas Water Heater
Features
- Flooring: Hardwood
- Has basement: No
- Has fireplace: No
Interior area
- Total structure area: 1,364
- Total interior livable area: 1,364 sqft
- Finished area above ground: 1,364
- Finished area below ground: 0
Property
Parking
- Total spaces: 1
- Parking features: Garage Faces Front, Asphalt, Attached
- Attached garage spaces: 1
- Has uncovered spaces: Yes
Accessibility
- Accessibility features: None
Features
- Levels: One
- Stories: 1
- Pool features: Community
Lot
- Size: 1,742 Square Feet
Details
- Additional structures: Above Grade, Below Grade
- Parcel number: 13000043403
- Zoning: RES
- Special conditions: Standard
Construction
Type & style
- Home type: Townhouse
- Architectural style: Ranch/Rambler
- Property subtype: Townhouse
Materials
- Vinyl Siding, Aluminum Siding
- Foundation: Slab
Condition
- Excellent
- New construction: No
- Year built: 1997
- Major remodel year: 2021
Details
- Builder model: Lehigh
- Builder name: McKee Builders
Utilities & green energy
- Sewer: Public Sewer
- Water: Public
- Utilities for property: Cable Connected, Underground Utilities, Natural Gas Available, Cable
Community & HOA
Community
- Features: Pool
- Senior community: Yes
- Subdivision: Fox Hill Farm
HOA
- Has HOA: Yes
- Amenities included: Billiard Room, Clubhouse, Common Grounds, Fitness Center, Meeting Room, Library, Indoor Pool, Pool, Tennis Court(s)
- Services included: Insurance, Maintenance Grounds, Pest Control, Pool(s), Maintenance Structure, Snow Removal, Trash
- HOA fee: $390 monthly
- HOA name: FOX HILL FARM COMMUNITY ASSOCIATION
Location
- Region: Glen Mills
- Municipality: CONCORD TWP
Financial & listing details
- Price per square foot: $436/sqft
- Tax assessed value: $219,220
- Annual tax amount: $4,896
- Date on market: 12/26/2024
- Listing agreement: Exclusive Right To Sell
- Listing terms: Cash,FHA,Conventional,VA Loan
- Inclusions: Refrigerator. Washer. Dryer
- Exclusions: Painted Dining Room Table
- Ownership: Fee Simple
Price history
| Date | Event | Price |
|---|---|---|
| 2/14/2025 | Sold | $595,000-0.8%$436/sqft |
Source:  Bright MLS #PADE2081200 Report a problem Bright MLS #PADE2081200 Report a problem | ||
| 1/15/2025 | Pending sale | $599,900$440/sqft |
Source: Bright MLS #PADE2081200 Report a problem | ||
| 1/8/2025 | Price change | $599,900-7.7%$440/sqft |
Source: Bright MLS #PADE2081200 Report a problem | ||
| 12/26/2024 | Listed for sale | $649,900+109.6%$476/sqft |
Source: Bright MLS #PADE2081200 Report a problem | ||
| 12/11/2020 | Sold | $310,000-3.1%$227/sqft |
Source: Public Record Report a problem | ||
| 10/12/2020 | Pending sale | $319,900$235/sqft |
Source: BHHS Fox & Roach-Media #PADE529232 Report a problem | ||
| 10/8/2020 | Listed for sale | $319,900+32.7%$235/sqft |
Source: BHHS Fox & Roach-Media #PADE529232 Report a problem | ||
| 2/24/2016 | Sold | $241,000+0.4%$177/sqft |
Source: Public Record Report a problem | ||
| 1/5/2016 | Listed for sale | $240,000$176/sqft |
Source: Keller Williams Realty Devon-Wayne #6658610 Report a problem | ||
| 10/26/2015 | Listing removed | $240,000$176/sqft |
Source: Keller Williams - Devon-Wayne #6658610 Report a problem | ||
| 10/14/2015 | Listed for sale | $240,000+39.1%$176/sqft |
Source: Keller Williams Realty Devon-Wayne #6658610 Report a problem | ||
| 11/2/2012 | Sold | $172,500-4.1%$126/sqft |
Source: Public Record Report a problem | ||
| 8/4/2012 | Price change | $179,900-5.3%$132/sqft |
Source: RE/MAX TOWN & COUNTRY #5956295 Report a problem | ||
| 5/7/2012 | Price change | $189,900-2.6%$139/sqft |
Source: RE/MAX TOWN & COUNTRY #5956295 Report a problem | ||
| 4/17/2012 | Price change | $194,900-2.5%$143/sqft |
Source: RE/MAX TOWN & COUNTRY #5956295 Report a problem | ||
| 11/18/2011 | Price change | $199,900-2.5%$147/sqft |
Source: RE/MAX TOWN AND COUNTRY #5956295 Report a problem | ||
| 10/24/2011 | Price change | $205,000-2.4%$150/sqft |
Source: RE/MAX TOWN AND COUNTRY #5956295 Report a problem | ||
| 10/2/2011 | Price change | $210,000-2.3%$154/sqft |
Source: Keller Williams Real Estate #5853517 Report a problem | ||
| 7/21/2011 | Price change | $215,000-2.2%$158/sqft |
Source: Keller Williams Real Estate #5853517 Report a problem | ||
| 3/16/2011 | Listed for sale | $219,900+46.6%$161/sqft |
Source: Keller Williams Real Estate #5853517 Report a problem | ||
| 5/1/1997 | Sold | $150,000$110/sqft |
Source: Public Record Report a problem | ||
Public tax history
| Year | Property taxes | Tax assessment |
|---|---|---|
| 2025 | $5,247 +5.1% | $219,220 |
| 2024 | $4,991 +2.6% | $219,220 |
| 2023 | $4,867 +1.1% | $219,220 |
| 2022 | $4,813 | $219,220 |
| 2021 | $4,813 +519.4% | $219,220 +54.1% |
| 2020 | $777 -86% | $142,290 |
| 2019 | $5,539 +1.6% | $142,290 |
| 2018 | $5,455 +598.5% | $142,290 |
| 2017 | $781 -2% | $142,290 |
| 2016 | $797 +2% | $142,290 |
| 2015 | $781 -2% | $142,290 |
| 2014 | $797 +2.8% | $142,290 |
| 2013 | $775 +2.8% | $142,290 |
| 2012 | $754 +2.3% | $142,290 |
| 2011 | $737 | $142,290 |
| 2010 | $737 +7.5% | $142,290 |
| 2009 | $686 +2% | $142,290 |
| 2008 | $672 +8.3% | $142,290 |
| 2007 | $621 | $142,290 |
| 2006 | $621 -2% | $142,290 |
| 2005 | $633 | $142,290 |
| 2004 | $633 +8.5% | $142,290 |
| 2003 | $583 +7.9% | $142,290 |
| 2002 | $541 | $142,290 |
| 2000 | $541 | $142,290 |
Find assessor info on the county website
Neighborhood: 19342
Nearby homes
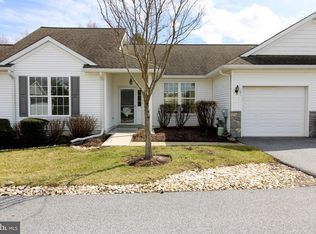
- $520,0002 bd2 ba1.3k sqft131 Foxmask Turn, Glen Mills, PA 19342Sold
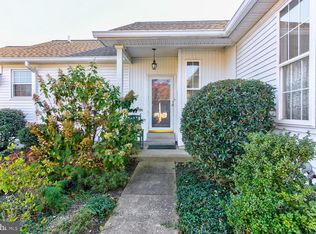
- $455,6002 bd2 ba1.5k sqft133 Foxmask Turn, Glen Mills, PA 19342Off Market
- $480,1002 bd2 ba1.5k sqft134 Foxmask Turn, Glen Mills, PA 19342Off Market

- $447,0002 bd2 ba1.5k sqft130 Foxmask Turn, Glen Mills, PA 19342Off Market

- $467,2002 bd3 ba1.5k sqft129 Foxmask Turn, Glen Mills, PA 19342Off Market
- $457,0002 bd2 ba1.5k sqft117 S Foxtail Ln, Glen Mills, PA 19342Off Market
- $451,0002 bd2 ba1.5k sqft133 Foxtail Turn, Glen Mills, PA 19342Off Market
- $399,9002 bd2 ba1.3k sqft118 S Foxtail Ln, Glen Mills, PA 19342Off Market
Nearby schools
GreatSchools rating
- NAConcord El SchoolGrades: K-2Distance: 0.7 mi
- 10/10Garnet Valley Middle SchoolGrades: 6-8Distance: 0.5 mi
- 10/10Garnet Valley High SchoolGrades: 9-12Distance: 1 mi
Schools provided by the listing agent
- High: Garnet Valley
- District: Garnet Valley
Source: Bright MLS. This data may not be complete. We recommend contacting the local school district to confirm school assignments for this home.
Get a cash offer in 3 minutes
Find out how much your home could sell for in as little as 3 minutes with a no-obligation cash offer.
Estimated market value
$611,700
Get a cash offer in 3 minutes
Find out how much your home could sell for in as little as 3 minutes with a no-obligation cash offer.
Estimated market value
$611,700
- Pennsylvania
- Delaware County
- Glen Mills
- 19342
- 132 Foxmask Turn
Nearby cities
Nearby zip codes
Other Glen Mills Topics
