Welcome to 131 Godshall Road, a beautifully maintained brick and siding colonial set on an exceptional 1.74-acre lot in the desirable Perkiomen Valley School District. Offering 2,228 square feet of above-grade living space, four bedrooms, two full and one-half bathrooms, a two-car side-entry garage, and a professionally waterproofed basement with walk-up Bilco doors, this home combines comfortable living with a peaceful, private setting. Meticulously cared for by its owners, the home has been thoughtfully updated over the past decade with hardwood flooring, a newer heater and roof, upgraded 200-amp electrical service, indirect hot water heater, Andersen windows throughout, and upgraded interior doors. The inviting open floor plan is ideal for both everyday living and entertaining. The updated kitchen features 42-inch cabinetry, porcelain tile countertops and backsplash, and hardwood flooring that continues seamlessly into the adjoining dining room and family room. The family room opens through a slider to a relaxing patio overlooking the expansive backyard, creating a wonderful connection between indoor and outdoor living. Upstairs, the spacious primary bedroom offers a private full bath and ample closet space. Three additional generously sized bedrooms and a full hall bathroom complete the second floor. A spacious first-floor laundry room provides added convenience, complemented by a water softener, newer oil tank, and thoughtfully maintained interiors with neutral finishes throughout. The expansive backyard offers endless possibilities, including a dedicated concrete pad with electric and water service—ideal for a shed, workshop, or hobby space. Surrounded by mature landscaping and offering a serene sense of privacy, the property feels like a retreat while remaining conveniently located just minutes from major commuter routes, shopping, dining, Philadelphia Premium Outlets, and Costco. A wonderful opportunity to enjoy space, privacy, and thoughtful updates in a highly desirable suburban setting.
Under contract
$574,000
131 Godshall Rd, Collegeville, PA 19426
4beds
2,228sqft
Single Family Residence
Built in 1969
1.74 Acres Lot
$578,800 Zestimate®
$258/sqft
$-- HOA
What's special
Two-car side-entry garageExpansive backyardSurrounded by mature landscapingAndersen windows throughoutFour bedroomsInviting open floor planWater softener
- 16 days
- 1,712
- 155
Likely to sell faster than
Zillow last checked:
Listing updated:
Listed by:
Brendan Reilly 215-510-2992,
Crescent Real Estate 2155102992
Source: Bright MLS,MLS#: PAMC2194670
Facts & features
Interior
Bedrooms & bathrooms
- Bedrooms: 4
- Bathrooms: 3
- Full bathrooms: 2
- 1/2 bathrooms: 1
- Main level bathrooms: 1
Rooms
- Room types: Living Room, Dining Room, Primary Bedroom, Bedroom 2, Bedroom 3, Bedroom 4, Kitchen, Foyer, Breakfast Room, Laundry, Primary Bathroom, Full Bath, Half Bath
Primary bedroom
- Level: Upper
Bedroom 2
- Level: Upper
Bedroom 3
- Level: Upper
Bedroom 4
- Level: Upper
Primary bathroom
- Level: Upper
Breakfast room
- Level: Main
Dining room
- Level: Main
Foyer
- Level: Main
Other
- Level: Upper
Half bath
- Level: Main
Kitchen
- Level: Main
Laundry
- Level: Main
Living room
- Level: Main
Heating
- Hot Water, Oil
Cooling
- None
Appliances
- Included: Water Heater
- Laundry: Main Level, Laundry Room
Features
- Bathroom - Stall Shower, Eat-in Kitchen
- Flooring: Wood, Carpet
- Basement: Full,Unfinished
- Has fireplace: No
Interior area
- Total structure area: 2,228
- Total interior livable area: 2,228 sqft
- Finished area above ground: 2,228
Property
Parking
- Total spaces: 6
- Parking features: Inside Entrance, Garage Faces Side, Driveway, Attached
- Attached garage spaces: 2
- Uncovered spaces: 4
Accessibility
- Accessibility features: None
Features
- Levels: Two
- Stories: 2
- Patio & porch: Patio
- Pool features: None
Lot
- Size: 1.74 Acres
- Dimensions: 150
Details
- Additional structures: Above Grade
- Parcel number: 480000778002
- Zoning: R1
- Special conditions: Standard
Construction
Type & style
- Home type: SingleFamily
- Architectural style: Colonial
- Property subtype: Single Family Residence
Materials
- Vinyl Siding, Brick
- Foundation: Concrete Perimeter
Condition
- New construction: No
- Year built: 1969
Utilities & green energy
- Sewer: Public Sewer
- Water: Well
Community & HOA
Community
- Subdivision: None Available
HOA
- Has HOA: No
Location
- Region: Collegeville
- Municipality: PERKIOMEN TWP
Financial & listing details
- Price per square foot: $258/sqft
- Tax assessed value: $166,440
- Annual tax amount: $7,814
- Date on market: 9/16/2026
- Listing agreement: Exclusive Right To Sell
- Inclusions: Refrigerator, Basement Dehumidifier, Garden Tractor, Gaden Shed, Curtains (except Far Side Bedroom - Distance From Stairs)
- Exclusions: Washer And Dryer
- Ownership: Fee Simple
Estimated market value
$578,800
$550,000 - $608,000
$3,683/mo
Price history
| Date | Event | Price |
|---|---|---|
| 9/25/2026 | Contingent | $574,000$258/sqft |
Source:  Bright MLS #PAMC2194670 Report a problem Bright MLS #PAMC2194670 Report a problem | ||
| 9/16/2026 | Listed for sale | $574,000+53.9%$258/sqft |
Source: Bright MLS #PAMC2194670 Report a problem | ||
| 10/2/2017 | Listing removed | $373,000$167/sqft |
Source: Blue Bell #7034276 Report a problem | ||
| 8/10/2017 | Listed for sale | $373,000+0.8%$167/sqft |
Source: Keller Williams Real Estate-Conshohocken #7034276 Report a problem | ||
| 6/1/2017 | Listing removed | $370,000$166/sqft |
Source: Blue Bell #6954300 Report a problem | ||
| 5/31/2017 | Listed for sale | $370,000$166/sqft |
Source: Blue Bell #6954300 Report a problem | ||
| 5/17/2017 | Pending sale | $370,000$166/sqft |
Source: Blue Bell #6954300 Report a problem | ||
| 4/26/2017 | Price change | $370,000-2.6%$166/sqft |
Source: Keller Williams - Blue Bell #6954300 Report a problem | ||
| 4/18/2017 | Price change | $379,900-2.6%$171/sqft |
Source: Keller Williams - Blue Bell #6954300 Report a problem | ||
| 3/31/2017 | Listed for sale | $389,900+59.1%$175/sqft |
Source: Keller Williams Real Estate-Blue Bell #6954300 Report a problem | ||
| 9/17/2003 | Sold | $245,000+9.3%$110/sqft |
Source: Public Record Report a problem | ||
| 8/13/2001 | Sold | $224,200$101/sqft |
Source: Public Record Report a problem | ||
Public tax history
| Year | Property taxes | Tax assessment |
|---|---|---|
| 2025 | $7,231 +4.4% | $166,440 |
| 2024 | $6,928 | $166,440 |
| 2023 | $6,928 +4.6% | $166,440 |
| 2022 | $6,621 +1.6% | $166,440 |
| 2021 | $6,517 +2.5% | $166,440 |
| 2020 | $6,356 +1.3% | $166,440 |
| 2019 | $6,275 +2.4% | $166,440 |
| 2018 | $6,128 +3.2% | $166,440 |
| 2017 | $5,939 +2.1% | $166,440 |
| 2016 | $5,817 +1.9% | $166,440 |
| 2015 | $5,706 +2.2% | $166,440 |
| 2014 | $5,581 +1.6% | $166,440 |
| 2013 | $5,495 +2% | $166,440 |
| 2012 | $5,387 +2.9% | $166,440 |
| 2011 | $5,236 +2.6% | $166,440 |
| 2010 | $5,104 +3.4% | $166,440 |
| 2009 | $4,936 +4.4% | $166,440 |
| 2008 | $4,730 +4.4% | -- |
| 2007 | $4,531 +7.1% | -- |
| 2006 | $4,232 +8.5% | -- |
| 2005 | $3,899 +8.5% | -- |
| 2004 | $3,592 +4.2% | -- |
| 2003 | $3,447 +0.9% | -- |
| 2002 | $3,415 +10.5% | -- |
| 2000 | $3,090 +3.8% | -- |
| 1999 | $2,976 | -- |
Find assessor info on the county website
Monthly payment
Est. payment
Payment breakdown
Explore the cost of this home by adjusting the details. Changes won't be saved.Climate risks
Neighborhood: 19426
Nearby schools
Schools provided by the listing agent
- District: Perkiomen Valley
Source: Bright MLS. This data may not be complete. We recommend contacting the local school district to confirm school assignments for this home.
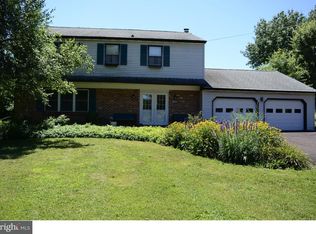
Similar homes
- $445,0004 bd3 ba2.5k sqft1145 Collegeville Rd, Collegeville, PA 19426For Sale

 MLS ID #PAMC2195502, Cameron Reinoso, Real of Pennsylvania. Bright MLS
 - $489,9004 bd2 ba2.4k sqft316 River Rd, Collegeville, PA 19426For Sale
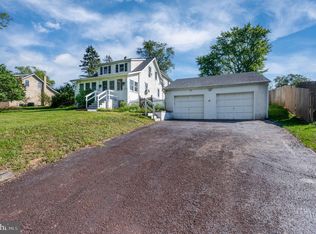 MLS ID #PAMC2194596, Tisha Fitzgerald, BHHS Homesale Realty- Reading Berks. Bright MLS
 - $575,0004 bd2 ba1.9k sqft1130 Hunter Hill Dr, Lansdale, PA 19446For Sale
 MLS ID #PAMC2192612, Lesley Barbosa, BHHS Keystone Properties. Bright MLS
 - $629,0003 bd3 ba1.6k sqft1632 Clearview Dr, Chester Springs, PA 19425For Sale
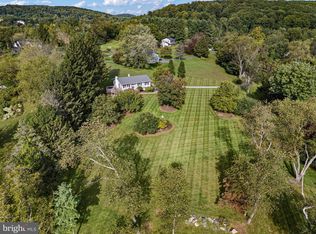 MLS ID #PACT2136008, Karen Nader, Monument Sotheby's International Realty. Bright MLS
 - $599,9994 bd2 ba1.5k sqft2850 Thompson Rd, Harleysville, PA 19438For SaleMLS ID #PAMC2193572, Amanda Gutman, Howard Hanna Real Estate Services. Bright MLS
- $479,9004 bd3 ba2.1k sqft2908 Village Green Ln, Norristown, PA 19403For SaleMLS ID #PAMC2194048, Nina Hamaday, EXP Realty, LLC. Bright MLS
- $575,0003 bd3 ba2.1k sqft1464 Cornerstone Dr, Pottstown, PA 19465For SaleMLS ID #PACT2134776, James Hill, Realty One Group Advocates. Bright MLS
- $525,0003 bd3 ba2.3k sqft616 Jennifer Ln, Gilbertsville, PA 19525For SaleMLS ID #PAMC2195634, Kyle McKnett, Long & Foster Real Estate, Inc.. Bright MLS
- $575,0004 bd3 ba2.8k sqft260 Heather Rd, King Of Prussia, PA 19406For SaleMLS ID #PAMC2195862, David Spinosa, Keller Williams Real Estate-Horsham. Bright MLS
- $569,9004 bd2 ba2k sqft1390 Jolly Rd, Blue Bell, PA 19422For SaleMLS ID #PAMC2193692, Jon Christopher, Christopher Real Estate Services. Bright MLS
- $575,0003 bd2 ba1.7k sqft3558 Sawmill Rd, Newtown Square, PA 19073For SaleMLS ID #PADE2122708, Meghan Chorin, Compass RE. Bright MLS
- $575,0004 bd2 ba1.4k sqft116 S Cedar Hollow Rd, Paoli, PA 19301For SaleMLS ID #PACT2136850, Liliana Satell, Redfin Corporation. Bright MLS
- $549,9004 bd2 ba1.4k sqft402 Prince Frederick St, King Of Prussia, PA 19406For SaleMLS ID #PAMC2196242, Marina Zaspel, Keller Williams Real Estate-Blue Bell. Bright MLS
- $569,0004 bd2 ba1.8k sqft512 Firethorn Rd, King Of Prussia, PA 19406For SaleMLS ID #PAMC2190544, Mr. Gary A Mercer SR., LPT Realty, LLC. Bright MLS
- $774,5004 bd3 ba2.3k sqft1669 Fennel Rd, Quakertown, PA 18951For SaleMLS ID #PABU2132618, Linda K Levin, Keller Williams Real Estate - Southampton. Bright MLS
- $589,9004 bd2 ba2.1k sqft497 Stewart Dr, West Chester, PA 19380For SaleMLS ID #PACT2135912, Adrienne Leigh, Real of Pennsylvania. Bright MLS
- $610,0003 bd3 ba1.8k sqft106 Stephen Ln, Pottstown, PA 19465For SaleMLS ID #PACT2131436, JJ Graci, Coldwell Banker Realty. Bright MLS
- $324,9003 bd1 ba1.1k sqft213 Pleasantview Ave, Schwenksville, PA 19473For SaleMLS ID #PAMC2195296, Joymarie DeFruscio, Keller Williams Realty Group. Bright MLS
- $520,0003 bd3 ba2k sqft945 Mystic Ln, Norristown, PA 19403For SaleMLS ID #PAMC2193998, Jennifer McKnight, Keller Williams Real Estate-Horsham. Bright MLS
