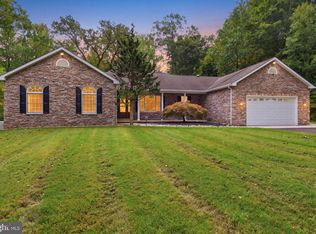
Welcome home to this expansive 4-bedroom, 3 full bathroom ranch nestled on just over 3 picturesque acres, offering the perfect blend of space, flexibility, and privacy. Designed with comfortable everyday living and effortless entertaining in mind, this home features an inviting open layout with generously sized rooms and abundant natural light throughout. The spacious kitchen offers extensive cabinetry, a center island, and opens seamlessly to the dining area, making it the heart of the home. The oversized living and family rooms provide multiple gathering spaces, highlighted by a cozy fireplace and walls of windows overlooking the peaceful wooded surroundings. The primary suite offers a private retreat with an ensuite bath, while the additional bedrooms are generously sized and well-appointed. A dedicated home office or sunroom provides the perfect space for remote work, hobbies, or relaxing while enjoying the surrounding nature. One of the home's standout features is the private in-law suite, complete with its own separate entrance, kitchenette, full bathroom, deck, and living space ideal for multigenerational living, extended guests, or an au pair. Step outside to enjoy the beautifully landscaped grounds featuring a flagstone patio, spacious rear deck, and plenty of room to entertain, garden, or simply unwind while taking in the tranquility of your own private retreat. The finished lower level offers even more living space with a large recreation room, fireplace, built-in shelving, and endless possibilities for a media room, game room, fitness area or powder room. With over three acres of land, an exceptional floor plan, spacious living areas, and a versatile in-law suite, this one-of-a-kind property offers the privacy of country living while still being convenient to shopping, dining, and major commuting routes. This is a rare opportunity to own a home that offers exceptional space, flexibility, and privacy all on a beautiful piece of land. Schedule your private tour today!
Pending
$735,000
165 Godshall Rd, Collegeville, PA 19426
4beds
4,574sqft
Single Family Residence
Built in 1968
3.51 Acres Lot
$721,200 Zestimate®
$161/sqft
$-- HOA
What's special
Cozy fireplaceBeautifully landscaped groundsSpacious rear deckFlagstone patioCenter islandAbundant natural light throughoutGenerously sized rooms
- 70 days
- 181
- 1
Zillow last checked:
Listing updated:
Listed by:
Dave Batty 610-517-7670,
Keller Williams Realty Devon-Wayne 6106478300,
Co-Listing Agent: Paul J Douglas 215-375-1216,
Keller Williams Realty Devon-Wayne
Source: Bright MLS,MLS#: PAMC2188202
Facts & features
Interior
Bedrooms & bathrooms
- Bedrooms: 4
- Bathrooms: 4
- Full bathrooms: 3
- 1/2 bathrooms: 1
- Main level bathrooms: 4
- Main level bedrooms: 4
Rooms
- Room types: Living Room, Dining Room, Bedroom 2, Bedroom 3, Bedroom 4, Kitchen, Bedroom 1, In-Law/auPair/Suite, Office
Bedroom 1
- Level: Main
- Area: 360 Square Feet
- Dimensions: 18 X 20
Bedroom 2
- Level: Main
- Area: 228 Square Feet
- Dimensions: 12 X 19
Bedroom 3
- Level: Main
- Area: 192 Square Feet
- Dimensions: 12 X 16
Bedroom 4
- Level: Main
- Area: 154 Square Feet
- Dimensions: 11 X 14
Dining room
- Level: Main
- Area: 272 Square Feet
- Dimensions: 16 X 17
Other
- Level: Main
- Area: 220 Square Feet
- Dimensions: 11 X 20
Kitchen
- Level: Main
- Area: 196 Square Feet
- Dimensions: 14 X 14
Living room
- Level: Main
- Area: 510 Square Feet
- Dimensions: 17 X 30
Office
- Level: Main
- Area: 192 Square Feet
- Dimensions: 12 X 16
Heating
- Baseboard, Forced Air, Heat Pump, Electric
Cooling
- Central Air, Wall Unit(s), Electric
Appliances
- Included: Microwave, Cooktop, Dryer, Dishwasher, Electric Water Heater
Features
- Cedar Closet(s), Ceiling Fan(s), Dining Area, Eat-in Kitchen, Dry Wall
- Flooring: Carpet, Hardwood, Vinyl
- Windows: Double Pane Windows, Replacement
- Basement: Full,Walk-Out Access
- Number of fireplaces: 2
- Fireplace features: Wood Burning Stove
Interior area
- Total structure area: 4,574
- Total interior livable area: 4,574 sqft
- Finished area above ground: 3,304
- Finished area below ground: 1,270
Property
Parking
- Total spaces: 2
- Parking features: Garage Faces Front, Attached, Driveway
- Attached garage spaces: 2
- Has uncovered spaces: Yes
Accessibility
- Accessibility features: None
Features
- Levels: One
- Stories: 1
- Patio & porch: Deck, Patio
- Pool features: None
Lot
- Size: 3.51 Acres
- Dimensions: 223.00 x 0.00
- Features: Level, Wooded
Details
- Additional structures: Above Grade, Below Grade
- Parcel number: 480000772008
- Zoning: RESID
- Special conditions: Standard
Construction
Type & style
- Home type: SingleFamily
- Architectural style: Ranch/Rambler
- Property subtype: Single Family Residence
Materials
- Vinyl Siding
- Foundation: Block
- Roof: Pitched,Shingle
Condition
- Excellent
- New construction: No
- Year built: 1968
Utilities & green energy
- Electric: 200+ Amp Service
- Sewer: Public Sewer
- Water: Well
Community & HOA
Community
- Subdivision: None Available
HOA
- Has HOA: No
Location
- Region: Collegeville
- Municipality: PERKIOMEN TWP
Financial & listing details
- Price per square foot: $161/sqft
- Tax assessed value: $255,870
- Annual tax amount: $11,668
- Date on market: 7/24/2026
- Listing agreement: Exclusive Right To Sell
- Listing terms: Cash,Conventional,FHA,VA Loan
- Inclusions: All Kitchen Appliances, Basement Refrigerator, All Window Treatments & Hardware, Washer, Dryer, Basement Dehumidifier, Basement Bar And Chairs, Tractor, Push Mower, Work Bench In Garage, Work Bench In Basement, Pool Table, Stacked Woods And Metal Wood Racks On Rear Patio.
- Ownership: Fee Simple
- Road surface type: Paved
Estimated market value
$721,200
$685,000 - $757,000
$5,596/mo
Price history
| Date | Event | Price |
|---|---|---|
| 9/28/2026 | Pending sale | $735,000$161/sqft |
Source:  Bright MLS #PAMC2188202 Report a problem Bright MLS #PAMC2188202 Report a problem | ||
| 8/13/2026 | Contingent | $735,000$161/sqft |
Source: Bright MLS #PAMC2188202 Report a problem | ||
| 8/10/2026 | Pending sale | $735,000$161/sqft |
Source: Bright MLS #PAMC2188202 Report a problem | ||
| 7/24/2026 | Listed for sale | $735,000+226.7%$161/sqft |
Source: Bright MLS #PAMC2188202 Report a problem | ||
| 5/11/1994 | Sold | $225,000$49/sqft |
Source: Public Record Report a problem | ||
Public tax history
| Year | Property taxes | Tax assessment |
|---|---|---|
| 2025 | $11,117 +4.4% | $255,870 |
| 2024 | $10,652 | $255,870 |
| 2023 | $10,652 +4.6% | $255,870 |
| 2022 | $10,179 +1.6% | $255,870 |
| 2021 | $10,018 +2.5% | $255,870 |
| 2020 | $9,772 +1.3% | $255,870 |
| 2019 | $9,647 +2.4% | $255,870 |
| 2018 | $9,421 +3.2% | $255,870 |
| 2017 | $9,129 +2.1% | $255,870 |
| 2016 | $8,943 +1.9% | $255,870 |
| 2015 | $8,773 +2.2% | $255,870 |
| 2014 | $8,581 +1.6% | $255,870 |
| 2013 | $8,448 +2% | $255,870 |
| 2012 | $8,281 +2.9% | $255,870 |
| 2011 | $8,049 +2.6% | $255,870 |
| 2010 | $7,847 +3.4% | $255,870 |
| 2009 | $7,589 +4.4% | $255,870 |
| 2008 | $7,271 +4.4% | -- |
| 2007 | $6,965 +7.1% | -- |
| 2006 | $6,506 +12.9% | -- |
| 2005 | $5,763 +8.5% | -- |
| 2004 | $5,310 +4.2% | -- |
| 2003 | $5,096 +0.9% | -- |
| 2002 | $5,050 +10.6% | -- |
| 2000 | $4,568 +3.8% | -- |
| 1999 | $4,401 | -- |
Find assessor info on the county website
Monthly payment
Est. payment
Payment breakdown
Explore the cost of this home by adjusting the details. Changes won't be saved.Climate risks
Neighborhood: 19426
Nearby schools
Schools provided by the listing agent
- District: Perkiomen Valley
Source: Bright MLS. This data may not be complete. We recommend contacting the local school district to confirm school assignments for this home.
Similar homes
- $750,0004 bd3 ba2.6k sqft4130 Creek Rd, Collegeville, PA 19426For Sale

 MLS ID #PAMC2190666, Ginger Childs, RE/MAX Main Line-Kimberton. Bright MLS
 - $875,0004 bd4 ba4.5k sqft15 Springfield Dr, Collegeville, PA 19426For Sale
 MLS ID #PAMC2188472, Paul Douglas, Keller Williams Realty Devon-Wayne. Bright MLS
 - $669,9004 bd5 ba4k sqft33 Melissa Ln, Royersford, PA 19468For Sale
 MLS ID #PAMC2188634, Brian Kelly, Kelly Real Estate, Inc.. Bright MLS
 - $774,5004 bd3 ba2.3k sqft1669 Fennel Rd, Quakertown, PA 18951For Sale
 MLS ID #PABU2132618, Linda K Levin, Keller Williams Real Estate - Southampton. Bright MLS
 - $699,9004 bd3 ba2.8k sqft273 Old State Rd, Royersford, PA 19468For SaleMLS ID #PAMC2191846, Rick Finaldi, RE/MAX Main Line-Kimberton. Bright MLS
- $489,9004 bd2 ba2.4k sqft316 River Rd, Collegeville, PA 19426For SaleMLS ID #PAMC2194596, Tisha Fitzgerald, BHHS Homesale Realty- Reading Berks. Bright MLS
- $500,0003 bd3 ba2.6k sqft6 Boro Line, Collegeville, PA 19426For SaleMLS ID #PAMC2193366, Zach Behr, Keller Williams Real Estate-Blue Bell. Bright MLS
- $759,9004 bd4 ba4.1k sqft103 Valley View Cir, Phoenixville, PA 19460For SaleMLS ID #PACT2132994, Lou M. Muscella, Realty One Group Restore - Collegeville. Bright MLS
- $850,0004 bd4 ba4.3k sqft954 Saint Matthews Rd, Chester Springs, PA 19425For SaleMLS ID #PACT2134842, Cj Stein, Keller Williams Real Estate -Exton. Bright MLS
- $1,000,0005 bd5 ba4.8k sqft595 Old State Rd, Royersford, PA 19468For SaleMLS ID #PAMC2194696, Lisa Lester, BHHS Fox & Roach-Collegeville. Bright MLS
- $750,0004 bd4 ba2.8k sqft1856 Terrace Dr, Ambler, PA 19002For SaleMLS ID #PAMC2191296, alaina bernstein, KW Empower. Bright MLS
- $895,5004 bd3 ba3k sqft70 Alexandrea Cir, Harleysville, PA 19438For SaleMLS ID #PAMC2189318, Nathaniel Seaman, Realty One Group Exclusive. Bright MLS
- $795,0004 bd3 ba2.4k sqft2330 Horseshoe Trl, Chester Springs, PA 19425For SaleMLS ID #PACT2127256, Marla Gallagher, Keller Williams Realty Devon-Wayne. Bright MLS
- $900,0004 bd4 ba3.7k sqft1006 Weikel Rd, Lansdale, PA 19446For SaleMLS ID #PAMC2184340, Diane Williams, Coldwell Banker Realty. Bright MLS
- $900,0004 bd3 ba3.4k sqft120 Summit Dr, Phoenixville, PA 19460For SaleMLS ID #PAMC2191896, Lindsay Good, Compass RE. Bright MLS
- $900,0004 bd3 ba3.1k sqft1717 Hamilton Dr, Valley Forge, PA 19481For SaleMLS ID #PACT2135712, Brett Furman, Real Broker, LLC. Bright MLS
- $799,9003 bd2 ba3.3k sqft411 Swamp Pike, Schwenksville, PA 19473For SaleMLS ID #PAMC2125570, Suzanne Kunda, Freestyle Real Estate LLC. Bright MLS
- $748,0005 bd3 ba3.2k sqft414 Lower State Rd, North Wales, PA 19454For SaleMLS ID #PAMC2191866, Maggie Hamson, Keller Williams Realty Devon-Wayne. Bright MLS
- $899,0004 bd4 ba4.2k sqft2202 Smithfield Ct, Harleysville, PA 19438For SaleMLS ID #PAMC2187272, Cindy Wadsworth, EXP Realty, LLC. Bright MLS
- $734,9994 bd4 ba3.2k sqft1216 Township Line Rd, Phoenixville, PA 19460For SaleMLS ID #PACT2125612, Zach Neild, Real Broker, LLC. Bright MLS
