Skip main navigation
Off market
  • $287,700

    131 Golfview Ln, Summerville, SC 29485

    3beds
    1,625sqft
    Condo
    Built in 2004
    -- sqft lot
    $287,700 Zestimate®
    $177/sqft
    $2,132 Estimated rent

    Home value

    $287,700

    $273,000 - $302,000

    $2,132/mo

    Zestimate® history
    Loading
    Loading...

    Owner options

    List your home for rent

    $2,132/mo

    Rent Zestimate®

    Find your next renter with Zillow Rental Manager. Plus, with online applications, you can quickly screen prospective tenants – for free.

    Learn more

    $2,132/mo

    Rent Zestimate®

    Refinance and save

    $1,663/mo

    Est. payment

    Refinancing to a lower rate could help reduce your monthly payments and save thousands over the life of the loan.

    See today's rates

    $1,663/mo

    Est. payment

    Explore your selling options

    Work with a Zillow partner agent

    Leverage their expertise and Zillow's premium Showcase listings to get your home seen by more buyers.

    Get started

    List with your own agent

    Get your home in front of millions of buyers by listing it on Zillow.

    Learn how to do it

    Sell it yourself

    Take full control of how buyers see your home on Zillow by listing For Sale by Owner (FSBO).

    List your home

    What's special

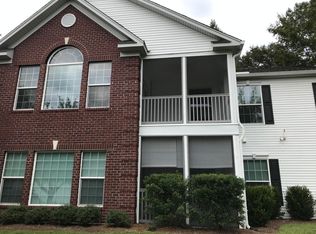
    This is truly a rare opportunity to own a property of this type in this gorgeous Country Club setting. This home has many upgrades to enhance your time spent here at Legend Oaks Plantation. Whether you are downsizing, retiring to an active community, needing a warmer place to spend those brutal winters, purchasing your first home or perhaps making an investment in your future, you need to come see this. It is difficult to determine which is better, this home or the lifestyle of Legend Oaks. Let's start with a tour of the condominium. Enter to a quiet and secure feeling 2nd floor. As you enter, take note of the hardwood stairs. At the top of the stairs there is a vast coat closet next to the kitchen. No ordinary kitchen here; we have matching Kenmore Elite stainless appliances, a raised breakfast bar that seats three, 42'' maple cabinets with crown molding that can hold anything your large kitchen pantry can't handle. This home has an open inviting floor plan (please refer to the attached floor plan and photos). Adjacent to the kitchen is an open but relaxing dining area. The space flows from the kitchen into the living room with its remote fireplace with a very pretty mantle. From there you can walk out onto your elevated screened porch with pleasant views. Access the Master Suite from this same open area. The master is situated down the hall away from the other two bedrooms for privacy. This master is very nicely sized and can handle any furniture you desire. It has two walk-in closets with shelving. The master bath is very large with a tub, a separate shower and double raised vanities. Continue to the other two large bedrooms with double door closets. There is a large full bath between the two bedrooms. A utility room houses the washer & dryer comfortably. Furniture/Furnishings are negotiable with the exception of certain items to be determined. All of this in a very proud - award winning Dorchester2 School District with an elementary school within easy walking distance and a gorgeous new High School just 2 miles down the road. If it interests you, we have two pools, a swim team, an 18 hole course rated ''Golf Course of the Year'' with a full service club house hosting numerous events for members, a vibrant tennis program with our own professional; it just keeps going on. You are 15 miles from the airport and 25 minutes to downtown historical Charleston. Come enjoy Legend Oaks Country Club living at its Best!

    This property is off market, which means it's not currently listed for sale or rent on Zillow. This may be different from what's available on other websites or public sources.
    Facts & features

    Interior

    Bedrooms & bathrooms
    • Bedrooms: 3
    • Bathrooms: 2
    • Full bathrooms: 2
    Heating
    • Heat pump
    Cooling
    • Central
    Interior area
    • Total interior livable area: 1,625 sqft

    Property

    Features
    • Exterior features: Brick
    Lot
    • Size: 871 sqft
    Details
    • Parcel number: 1600900062000

    Construction

    Type & style
    • Home type: Condo
    Materials
    • Roof: Composition
    Condition
    • Year built: 2004

    Community & neighborhood

    Location
    • Region: Summerville

    Other

    Other facts
    • Roof: Architectural
    • New Owned: Pre-Owned
    • Master Bedroom: Multiple Closets
    • Cooling: Central
    • Amenities: Neighborhood Pool, Club House, Club Membership Available, Golf, Tennis Court
    • FP Desc/Location: Living Room, One
    • Exterior: Brick - Veneer
    • Misc Interior: Window Treatments - Some
    • Subsection: The Highlands

    Price history

    DateEventPrice
    10/1/2020Sold$195,000-1%$120/sqft
    Source: CTMLS #20019976 Report a problem
    9/3/2020Pending sale$197,000$121/sqft
    Source: Carolina One Real Estate - Main Street #20019976 Report a problem
    7/20/2020Listed for sale$197,000+19.4%$121/sqft
    Source: Carolina One Real Estate #20019976 Report a problem
    12/8/2006Sold$165,000+18.8%$102/sqft
    Source: Public Record Report a problem
    6/15/2005Sold$138,865$85/sqft
    Source: Public Record Report a problem

    Public tax history

    YearProperty taxesTax assessment
    2024$4,878 +11.5%$16,744 +43.8%
    2023$4,375 +0.6%$11,647
    2022$4,349 $11,647
    2021$4,349 $11,647 +27.8%
    2020-- $9,110 +5.5%
    2019-- $8,631 +1.9%
    2018-- $8,470
    2017$2,941 $8,470
    2016$2,941 $8,470
    2015-- $8,470 -94.4%
    2014-- $150,800 +1566.3%
    2013$3,038 $9,050
    2012-- $9,050

    Find assessor info on the county website

    Neighborhood: 29485

    Nearby schools

    GreatSchools rating
    Schools provided by the listing agent
    • Elementary: Beech Hill
    • Middle: Rollings
    • High: Ashley Ridge

    Source: The MLS. This data may not be complete. We recommend contacting the local school district to confirm school assignments for this home.

    Get a cash offer in 3 minutes
    Find out how much your home could sell for in as little as 3 minutes with a no-obligation cash offer.
    Estimated market value
    $287,700
    Get a cash offer in 3 minutes
    Find out how much your home could sell for in as little as 3 minutes with a no-obligation cash offer.
    Estimated market value
    $287,700