Skip main navigation
Closed
  • $284,000

    133 Golfview Ln, Summerville, SC 29485

    2beds
    1,649sqft
    Condominium
    Built in 2004
    -- sqft lot
    $281,100 Zestimate®
    $172/sqft
    $2,060 Estimated rent

    Home value

    $281,100

    $261,000 - $301,000

    $2,060/mo

    Zestimate® history
    Loading
    Loading...

    Owner options

    List your home for rent

    $2,060/mo

    Rent Zestimate®

    Find your next renter with Zillow Rental Manager. Plus, with online applications, you can quickly screen prospective tenants – for free.

    Learn more

    $2,060/mo

    Rent Zestimate®

    Refinance and save

    $1,639/mo

    Est. payment

    Refinancing to a lower rate could help reduce your monthly payments and save thousands over the life of the loan.

    See today's rates

    $1,639/mo

    Est. payment

    Explore your selling options

    Work with a Zillow partner agent

    Leverage their expertise and Zillow's premium Showcase listings to get your home seen by more buyers.

    Get started

    List with your own agent

    Get your home in front of millions of buyers by listing it on Zillow.

    Learn how to do it

    Sell it yourself

    Take full control of how buyers see your home on Zillow by listing For Sale by Owner (FSBO).

    List your home

    What's special

    Gas fireplaceGarden tubLarge pantryElegant sitting roomScreened porchOpen layoutHardwood floors
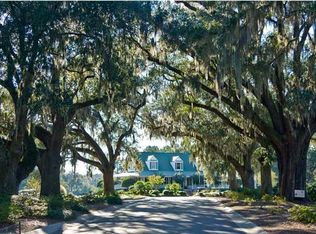
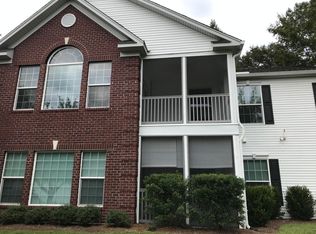
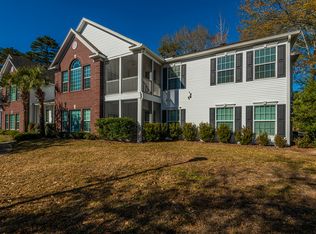
    The Buchanan floor plan is a unique and spacious first-floor flat with 2 bedrooms, with the primary bedroom featuring an elegant sitting room with a trey ceiling and two walk-in closets. There are 2 full baths, with the primary bath equipped with a garden tub and a separate shower. The kitchen has an open layout, a large pantry, and lightly used appliances such as a refrigerator (with icemaker), electric range, microwave, and dishwasher. In addition to its spacious layout, the Buchanan floor plan features a gas fireplace with custom-built bookshelves on either side, enhancing the living area. The flat also boasts crown molding and like-new hardwood floors, adding to its elegance.The screened porch off the great room provides a perfect space for relaxation and enjoyment of the outdoors. The Highlands is a unique property surrounded by large oak trees, and it is conveniently located near a golf club. The tennis facilities, park, pool, and walk/jog trails provide ample opportunities for residents to stay active and enjoy the great outdoors. Come enjoy a luxury lifestyle at an affordable price.

    Zillow last checked:

    Listing updated:

    Listed by:

    Brand Name Real Estate

    Bought with:

    Keller Williams Realty Charleston

    Source: CTMLS,MLS#: 24029904MLS Logo

    Facts & features

    Interior

    Bedrooms & bathrooms
    • Bedrooms: 2
    • Bathrooms: 2
    • Full bathrooms: 2
    Heating
    • Electric
    Appliances
    • Laundry: Electric Dryer Hookup, Washer Hookup, Laundry Room
    Features
    • Ceiling - Smooth, Tray Ceiling(s), High Ceilings, Garden Tub/Shower, Walk-In Closet(s), Ceiling Fan(s), Eat-in Kitchen, Pantry
    • Flooring: Carpet, Wood
    • Doors: Storm Door(s)
    • Windows: Window Treatments
    • Number of fireplaces: 2
    • Fireplace features: Great Room, Kitchen, Two
    Interior area
    • Total structure area: 1,649
    • Total interior livable area: 1,649 sqft

    Property

    Features
    • Levels: One
    • Stories: 1
    • Entry location: Ground Level
    • Patio & porch: Screened
    Lot
    • Size: 871.20 sqft
    Details
    • Parcel number: 1600900064000

    Construction

    Type & style
    • Home type: Condo
    • Property subtype: Condominium
    • Attached to another structure: Yes
    Materials
    • Brick Veneer, Vinyl Siding
    • Foundation: Slab
    • Roof: Architectural
    Condition
    • New construction: No
    • Year built: 2004

    Utilities & green energy

    • Sewer: Public Sewer
    • Water: Public
    • Utilities for property: AT&T, Dorchester Cnty Water and Sewer Dept

    Community & neighborhood

    Community
    • Community features: Clubhouse, Club Membership Available, Park, Pool, Tennis Court(s), Walk/Jog Trails
    Location
    • Region: Summerville
    • Subdivision: Legend Oaks Plantation

    Other

    Other facts
    • Listing terms: Any,Cash,Conventional,FHA

    Price history

    DateEventPrice
    2/27/2025Sold$284,000-0.3%$172/sqft
    Source: CTMLS #24029904 Report a problem
    1/28/2025Contingent$284,900$173/sqft
    Source: CTMLS #24029904 Report a problem
    12/5/2024Listed for sale$284,900+87.5%$173/sqft
    Source: CTMLS #24029904 Report a problem
    3/10/2005Sold$151,985$92/sqft
    Source: Public Record Report a problem

    Public tax history

    YearProperty taxesTax assessment
    2024$834 $11,539 +115.3%
    2023-- $5,360
    2022-- $5,360
    2021-- $5,360
    2020-- $5,360 0%
    2019-- $5,361 +2.5%
    2018-- $5,230
    2017-- $5,230
    2016-- $5,230
    2015-- $5,230 -96.3%
    2014-- $140,200 +2399.1%
    2013-- $5,610
    2012-- $5,610

    Find assessor info on the county website

    Neighborhood: 29485

    Nearby schools

    GreatSchools rating
    Schools provided by the listing agent
    • Elementary: Beech Hill
    • Middle: East Edisto
    • High: Ashley Ridge

    Source: CTMLS. This data may not be complete. We recommend contacting the local school district to confirm school assignments for this home.

    Get a cash offer in 3 minutes
    Find out how much your home could sell for in as little as 3 minutes with a no-obligation cash offer.
    Estimated market value
    $281,100
    Get a cash offer in 3 minutes
    Find out how much your home could sell for in as little as 3 minutes with a no-obligation cash offer.
    Estimated market value
    $281,100