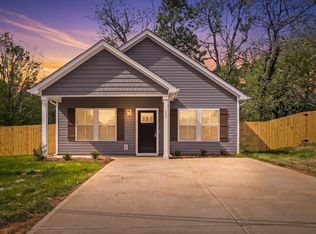
LEASE SIGNED: A lease has been signed for this property. The open house scheduled for Saturday, August 22 has been canceled. Welcome to Hamil Heights, where newer construction, a smart floor plan, and a convenient Lexington location come together. Built in 2024, this modern 2-bedroom, 2.5-bath townhome offers a bright, open-concept layout with plenty of natural light and stylish contemporary finishes. The main level features a spacious living area, modern kitchen, and convenient half bathroom an easy layout for everyday living and entertaining. Upstairs, each bedroom has its own private full bathroom, giving both bedrooms a comfortable, suite-style setup with added privacy and convenience. A separate second-floor laundry room keeps laundry close to the bedrooms, and the refrigerator, washer, and dryer are all included. Another standout feature is the shared fenced backyard, providing outdoor space to relax and enjoy without giving up the convenience of townhome living. Hamil Heights is also ideally located close to I-85 and downtown Lexington, making it easy to reach local restaurants, shopping, employers, and surrounding Triad-area destinations. Highlights include: * 2024 construction * 2 bedrooms + 2.5 bathrooms * Private full bathroom for each bedroom * Refrigerator, washer & dryer included * Separate upstairs laundry room * Bright, open-concept living space * Shared fenced backyard * Convenient access to I-85 and downtown Lexington Take advantage of the $500 first-month rent special and come see Hamil Heights for yourself at one of our Open Houses this week! - All major appliances are included, including the refrigerator and washer/dryer. These were installed after the listing photos were taken but are shown in the virtual tour. - Exterior lawn maintenance is included and paid by the owner. - The fenced backyard is shared between units. - Tenant is responsible for electric, water/sewer, and solid waste service through Lexington Utilities. - Pets may be considered, subject to breed/type restrictions, a pet fee, and monthly pet rent. - No smoking permitted. - Each unit includes one designated driveway lane directly in front of the unit. The middle lane must remain open for front-door access and space to safely open vehicle doors. - Skyline Property Solutions does not rent to tenants with eviction history or who are unable to view the property in person prior to signing a lease.
This property is not currently displayed as for sale or rent on Zillow. This may be different from what's on other websites or public sources.