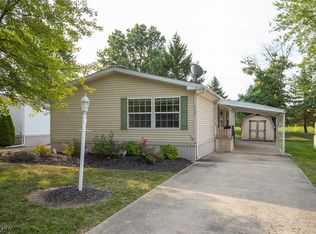
Welcome home to 131 Hickory Circle in Elyria! This charming 2-bedroom, 1-bathroom home is move-in ready and offers comfortable, low-maintenance living in the desirable Twin Lakes 55+ community! Step inside and discover a bright, inviting floor plan that flows nicely from the spacious living room into the eat-in kitchen. The kitchen offers plenty of cabinet and counter space, a convenient breakfast bar, and a built-in desk area. Notable updates completed in 2018 include a new roof, windows, appliances, and an updated bathroom featuring a walk-in shower. Step outside and enjoy your own peaceful retreat! The covered patio is the perfect spot to sip your morning coffee, unwind after a long day, or simply enjoy the outdoors. A private yard area adds to the appeal, while the two-car carport and storage shed provide everyday convenience. Twin Lakes offers more than just a place to live—it's a lifestyle! Residents enjoy a spacious clubhouse, fitness center, outdoor patio and BBQ area, pickleball and bocce courts, and a dog park. With active social activities including line dancing, book clubs, and game nights, there are plenty of opportunities to stay active and connected. As an added bonus, all appliances stay, and the bedroom furniture set is included, making this move-in-ready home an even greater value! Whether you're looking to simplify your lifestyle or enjoy the benefits of an active 55+ community, this home checks all the boxes. Don't miss your opportunity to make 131 Hickory Circle your new home. Schedule your private showing today!
Active
$26,000
131 Hickory Cir, Elyria, OH 44035
2beds
952sqft
Manufactured Home, Single Family Residence
Built in 1982
-- sqft lot
$-- Zestimate®
$27/sqft
$-- HOA
What's special
Storage shedBright inviting floor planTwo-car carportBuilt-in desk areaAll appliances stayCovered patioPrivate yard area
- 6 days
- 272
- 19
Zillow last checked:
Listing updated:
Listed by:
Mark W Gepperth 440-477-0166 Mgepperth@aol.com,
Keller Williams Citywide,
Lesley Shiels 440-773-4588,
Keller Williams Citywide
Source: MLS Now,MLS#: 5252370 Originating MLS: Akron Cleveland Association of REALTORS
Facts & features
Interior
Bedrooms & bathrooms
- Bedrooms: 2
- Bathrooms: 1
- Full bathrooms: 1
- Main level bathrooms: 1
- Main level bedrooms: 2
Primary bedroom
- Description: Flooring: Carpet
- Level: First
- Dimensions: ND x ND
Bedroom
- Description: Flooring: Carpet
- Level: First
- Dimensions: ND x ND
Bathroom
- Description: Flooring: Luxury Vinyl Tile
- Level: First
- Dimensions: ND x ND
Eat in kitchen
- Description: Flooring: Luxury Vinyl Tile
- Features: Breakfast Bar
- Level: First
- Dimensions: ND x ND
Living room
- Description: Flooring: Carpet
- Level: First
- Dimensions: ND x ND
Heating
- Forced Air, Gas
Cooling
- Central Air
Appliances
- Laundry: Inside, In Hall
Features
- Breakfast Bar, Built-in Features, Eat-in Kitchen
- Basement: None
- Has fireplace: No
- Fireplace features: None
Interior area
- Total structure area: 952
- Total interior livable area: 952 sqft
- Finished area above ground: 952
- Finished area below ground: 0
Video & virtual tour
Property
Parking
- Total spaces: 2
- Parking features: Concrete, Covered, Carport
- Carport spaces: 2
Features
- Levels: One
- Stories: 1
- Patio & porch: Awning(s)
- Exterior features: Awning(s)
Details
- Additional structures: Shed(s)
- Parcel number: NA
- On leased land: Yes
- Lease amount: $950
Construction
Type & style
- Home type: MobileManufactured
- Architectural style: Manufactured Home,Mobile Home,Ranch
- Property subtype: Manufactured Home, Single Family Residence
Materials
- Aluminum Siding
- Roof: Asphalt,Fiberglass
Condition
- Year built: 1982
Utilities & green energy
- Sewer: Public Sewer
- Water: Public
Community & HOA
Community
- Features: Clubhouse, Fitness, Gated, Park, Tennis Court(s)
- Senior community: Yes
- Subdivision: Twin Lakes
HOA
- Has HOA: No
Location
- Region: Elyria
Financial & listing details
- Price per square foot: $27/sqft
- Annual tax amount: $286
- Date on market: 10/14/2026
- Cumulative days on market: 7 days
- Listing terms: Cash,Conventional
Estimated market value
Not available
Estimated sales range
Not available
Not available
Price history
| Date | Event | Price |
|---|---|---|
| 10/14/2026 | Listed for sale | $26,000+8.3%$27/sqft |
Source:  MLS Now #5252370 Report a problem | ||
| 10/24/2025 | Sold | $24,000-4%$25/sqft |
Source: MLS Now #5162860 Report a problem | ||
| 10/17/2025 | Pending sale | $25,000$26/sqft |
Source: MLS Now #5162860 Report a problem | ||
| 10/14/2025 | Contingent | $25,000$26/sqft |
Source: MLS Now #5162860 Report a problem | ||
| 10/9/2025 | Listed for sale | $25,000-18.8%$26/sqft |
Source: MLS Now #5162860 Report a problem | ||
| 3/24/2021 | Listing removed | -- |
Source: Owner Report a problem | ||
| 5/31/2018 | Listing removed | $30,800$32/sqft |
Source: Owner Report a problem | ||
| 5/31/2018 | Listed for sale | $30,800$32/sqft |
Source: Owner Report a problem | ||
| 5/14/2018 | Pending sale | $30,800$32/sqft |
Source: Owner Report a problem | ||
| 3/30/2018 | Listed for sale | $30,800$32/sqft |
Source: Owner Report a problem | ||
Public tax history
Tax history is unavailable.
Monthly payment
Climate risks
Neighborhood: 44035
Nearby schools
Schools provided by the listing agent
- District: Keystone LSD - 4708
Source: MLS Now. This data may not be complete. We recommend contacting the local school district to confirm school assignments for this home.

Similar homes
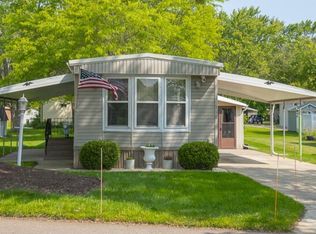
- $37,0003 bd2 ba924 sqft145 Brandywine St #288, Elyria, OH 44035For Sale
 MLS ID #5236250, Kimberley D Guelker, Berkshire Hathaway HomeServices Lucien Realty. MLS Now
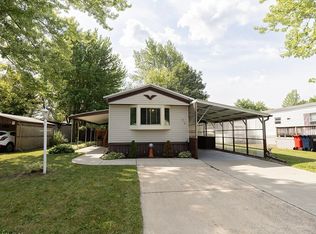
- $29,9002 bd1 ba924 sqft31 Grand Blvd, Olmsted Falls, OH 44138For Sale
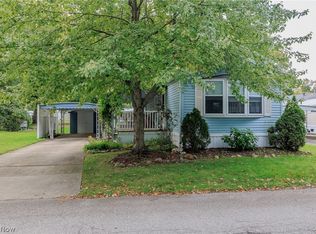 MLS ID #5248183, Renee A Musat, Keller Williams Citywide. MLS Now
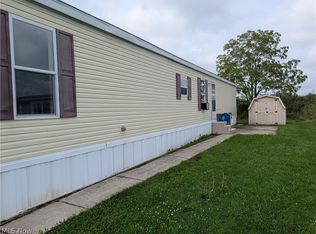
- $20,0003 bd2 ba960 sqft5810 Us Highway 20 Lot 88, Wakeman, OH 44889For Sale By Owner
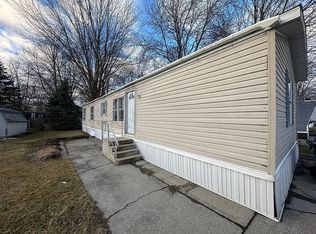
- $38,0002 bd1 ba784 sqft17 Westwoods, Amherst, OH 44001For Sale
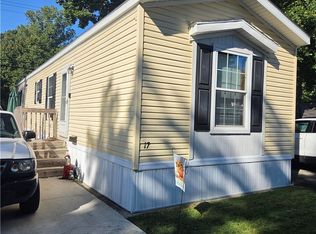 MLS ID #5250661, Nellie D Fullen, Century 21 Homestar. MLS Now
