Like brand new 3 bedroom and 2 full bath home. Move-in condition. Super 2x6 construction, walls and ceilings are drywall throughout. Super insulated means low utility costs. Large eat-in kitchen 12.6 x 18'. All appliances including washer and dryer remain with the home. Master bedroom with full bath, walk-in shower and walk-in closet. There is a small, raised bed-garden space. Out building for storage, workshop or hobby (hobbies). Home Warranty Included! Smoke Free Home.
Active
$87,900
226 Hickory Cir, Elyria, OH 44035
3beds
1,344sqft
Manufactured Home, Single Family Residence
Built in 2019
-- sqft lot
$-- Zestimate®
$65/sqft
$-- HOA
What's special
Small raised bed-garden spaceWalk-in closetWalk-in shower
- 11 days
- 272
- 14
Zillow last checked:
Listing updated:
Listed by:
Daniel Zack 440-365-8392 danielzack@howardhanna.com,
Howard Hanna
Source: MLS Now,MLS#: 5257525
Facts & features
Interior
Bedrooms & bathrooms
- Bedrooms: 3
- Bathrooms: 2
- Full bathrooms: 2
- Main level bathrooms: 2
- Main level bedrooms: 3
Primary bedroom
- Description: Full bath with walk-in shower and large linen closet,Flooring: Carpet
- Level: First
- Dimensions: 12 x 12
Bedroom
- Description: Flooring: Carpet
- Level: First
- Dimensions: 10 x 11
Bedroom
- Description: Flooring: Carpet
- Level: First
- Dimensions: 10 x 10
Primary bathroom
- Description: Flooring: Luxury Vinyl Tile
- Level: First
- Dimensions: 9.6 x 5.6
Bathroom
- Description: Flooring: Luxury Vinyl Tile
- Level: First
- Dimensions: 5.6 x 10.6
Dining room
- Description: Flooring: Luxury Vinyl Tile
- Level: First
- Dimensions: 12 x 8
Eat in kitchen
- Description: Flooring: Luxury Vinyl Tile
- Level: First
- Dimensions: 12.6 x 10
Kitchen
- Level: First
- Dimensions: ND x ND
Laundry
- Description: Flooring: Luxury Vinyl Tile
- Level: First
- Dimensions: 7 x 12
Living room
- Description: Flooring: Carpet
- Level: First
- Dimensions: 13 x 18.6
Other
- Description: Flooring: Carpet
- Level: First
- Dimensions: 4.6 x 7.6
Heating
- Forced Air, Gas
Cooling
- Central Air, Electric
Appliances
- Included: Dryer, Dishwasher, Microwave, Range, Refrigerator, Washer
- Laundry: Electric Dryer Hookup, Main Level, Laundry Room, Laundry Tub, Sink
Features
- Crown Molding, Eat-in Kitchen, Kitchen Island, Open Floorplan, Storage, Walk-In Closet(s)
- Windows: Blinds, Double Pane Windows, Insulated Windows
- Has basement: No
- Has fireplace: No
Interior area
- Total structure area: 1,344
- Total interior livable area: 1,344 sqft
- Finished area above ground: 1,344
- Finished area below ground: 0
Video & virtual tour
Property
Parking
- Parking features: Driveway, On Site, Off Street, Paved, On Street
- Carport spaces: 2
Features
- Levels: One
- Stories: 1
- Patio & porch: Patio
Details
- Additional structures: Outbuilding
- Parcel number: NA
- On leased land: Yes
- Lease amount: $975
Construction
Type & style
- Home type: MobileManufactured
- Architectural style: Manufactured Home,Mobile Home
- Property subtype: Manufactured Home, Single Family Residence
Materials
- Vinyl Siding
- Foundation: Other
- Roof: Asphalt,Fiberglass
Condition
- Year built: 2019
Utilities & green energy
- Sewer: Public Sewer
- Water: Public
Community & HOA
Community
- Security: Carbon Monoxide Detector(s), Smoke Detector(s)
HOA
- Has HOA: No
Location
- Region: Elyria
Financial & listing details
- Price per square foot: $65/sqft
- Annual tax amount: $842
- Date on market: 10/30/2026
- Cumulative days on market: 12 days
- Listing agreement: Exclusive Right To Sell
- Listing terms: Cash,Conventional
Estimated market value
Not available
Estimated sales range
Not available
Not available
Price history
| Date | Event | Price |
|---|---|---|
| 10/30/2026 | Listed for sale | $87,900$65/sqft |
Source: MLS Now #5257525 Report a problem | ||
Public tax history
Tax history is unavailable.
Monthly payment
Climate risks
Neighborhood: 44035
Nearby schools
Schools provided by the listing agent
- District: Keystone LSD - 4708
Source: MLS Now. This data may not be complete. We recommend contacting the local school district to confirm school assignments for this home.
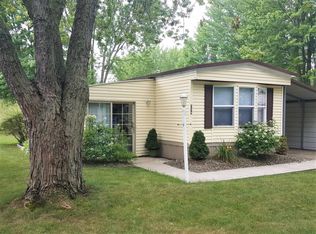

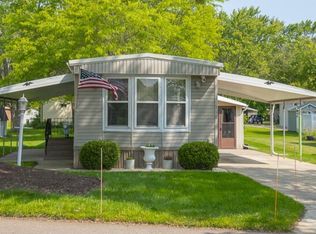

Similar homes
- $85,0003 bd2 ba1.1k sqft319 Lark Ln, Elyria, OH 44035New Construction
 UMH Properties Inc
- from $85,0003 bd2 ba1.1k sqftSkyline 319L Pikewood Manor Plan, Pikewood Manor, Elyria, OH 44035New ConstructionUMH Properties Inc
- $105,0003 bd2 ba1.4k sqft221 Gull Dr, Elyria, OH 44035For Sale
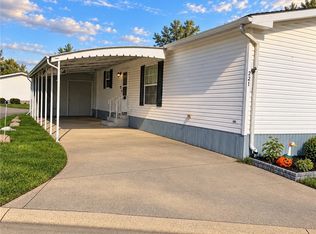 MLS ID #5253258, Kelsey Haig, Berkshire Hathaway HomeServices Professional Realty. MLS Now
- $93,0003 bd2 ba1.4k sqft186 Parmely Ave, Elyria, OH 44035For Sale
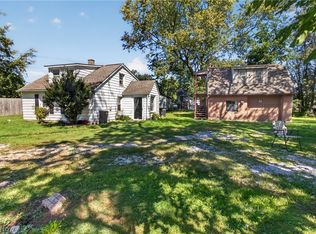 MLS ID #5244280, John Lawson, Russell Real Estate Services. MLS Now
