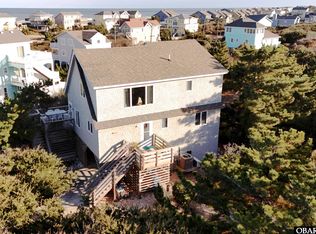
Experience classic Outer Banks charm in this inviting oceanside beach cottage in Duck, NC. Filled with character, warm cypress details, and a nostalgic coastal feel, this home offers the perfect setting for relaxed beach living just moments from the ocean. The main level features a cozy, open-concept living, dining, and kitchen area designed for gathering with family and friends. Skylights with remote-controlled shades fill the space with natural light, while the primary bedroom and loft area offer convenient access from the main living space. Step outside onto the private rear deck, where you can enjoy the ocean breeze, listen to the waves, and unwind after a day at the beach. On the main level you will find four additional bedrooms and bathroom, laundry closet that provides connivence. The ground level is designed for easy coastal living with ample parking, a grilling and picnic area, outdoor shower, storage, and a private hot tub--the perfect place to relax after a day in the sun. Enjoy even more of the Outer Banks lifestyle with the neighborhood's private sound side dock, ideal for taking in unforgettable sunsets. All of this is just minutes from the heart of Duck, where you'll find boutique shopping, waterfront dining, and the scenic sound front boardwalk. Corolla's wild horses, golf, and attractions are also just a short drive away. New certified roof has been installed. Whether you're searching for a year-round residence, second home, or investment property, this charming oceanside cottage offers location, character, and the laid-back coastal lifestyleDuck is known for. Don't miss your opportunity to own your oceanside paradise!
For sale
Price cut: $16K (8/17)
$949,000
131 Hillside Court, Duck, NC 27949
5beds
1,456sqft
Single Family Residence
Built in 1985
0.35 Acres Lot
$918,500 Zestimate®
$652/sqft
$33/mo HOA
What's special
Private hot tubPrivate rear deckNostalgic coastal feelWarm cypress detailsFilled with characterSkylights with remote-controlled shadesGrilling and picnic area
- 98 days
- 456
- 24
Zillow last checked:
Listing updated:
Listed by:
Michelle Smith 757-286-8884,
Sun Realty of Nags Head/Harbin
Source: Hive MLS,MLS#: 100586523 Originating MLS: Albemarle Area Association of REALTORS
Originating MLS: Albemarle Area Association of REALTORSFacts & features
Interior
Bedrooms & bathrooms
- Bedrooms: 5
- Bathrooms: 2
- Full bathrooms: 2
Rooms
- Room types: Master Bedroom, Bedroom 1, Bedroom 2, Bedroom 3, Bedroom 4, Bathroom 1, Bathroom 2, Family Room
Heating
- Electric, Heat Pump, Zoned
Cooling
- Central Air
Appliances
- Included: Built-In Microwave, Refrigerator, Range, Dishwasher
- Laundry: Dryer Hookup, Washer Hookup, In Hall, Laundry Closet
Features
- Vaulted Ceiling(s), High Ceilings, Solid Surface, Ceiling Fan(s), Furnished, Hot Tub, Blinds/Shades
- Flooring: Carpet, Vinyl, Hardwood
- Windows: Storm Window(s)
- Basement: None
- Attic: Access Only
- Has fireplace: No
- Furnished: Yes
Interior area
- Total structure area: 1,456
- Total interior livable area: 1,456 sqft
Property
Parking
- Parking features: Attached, Concrete
- Has attached garage: Yes
Accessibility
- Accessibility features: None
Features
- Levels: Two
- Patio & porch: Covered, Deck
- Exterior features: Shutters - Board/Hurricane, Outdoor Shower
- Pool features: Pool/Spa Combo
- Fencing: None
- View description: None
- Waterfront features: Water Access Comm
- Frontage type: See Remarks
Lot
- Size: 0.35 Acres
- Dimensions: 188 x 145 x 184 x 31
- Features: Interior Lot, Ocean Side, Water Access Comm
Details
- Additional structures: Shower
- Parcel number: 009414024
- Zoning: RS-1: Single Family Resid
- Special conditions: Standard
Construction
Type & style
- Home type: SingleFamily
- Property subtype: Single Family Residence
Materials
- Cedar, Shake Siding, Wood Frame
- Foundation: Other, Pilings
- Roof: See Remarks
Condition
- New construction: No
- Year built: 1985
Utilities & green energy
- Sewer: Septic Tank
- Water: County Water
- Utilities for property: Water Connected
Community & HOA
Community
- Security: Smoke Detector(s)
- Subdivision: Caffey's Inlet Hamlet
HOA
- Has HOA: Yes
- Amenities included: Beach Access, Maintenance Grounds
- HOA fee: $400 annually
- HOA name: CIHOA
Location
- Region: Duck
Financial & listing details
- Price per square foot: $652/sqft
- Tax assessed value: $829,900
- Annual tax amount: $3,678
- Date on market: 7/4/2026
- Cumulative days on market: 98 days
- Listing agreement: Exclusive Right To Sell
- Listing terms: Cash,FHA,Other
Estimated market value
$918,500
$873,000 - $964,000
$2,731/mo
Price history
| Date | Event | Price |
|---|---|---|
| 8/17/2026 | Price change | $949,000-1.7%$652/sqft |
Source:  Hive MLS #100586523 Report a problem Hive MLS #100586523 Report a problem | ||
| 7/4/2026 | Listed for sale | $965,000+154.6%$663/sqft |
Source: Hive MLS #100586523 Report a problem | ||
| 3/2/2020 | Listing removed | $379,000$260/sqft |
Source: Beach Realty & Constr - Duck #103077 Report a problem | ||
| 3/2/2020 | Listed for sale | $379,000+8.3%$260/sqft |
Source: Beach Realty & Constr - Duck #103077 Report a problem | ||
| 2/28/2020 | Sold | $350,000-7.7%$240/sqft |
Source: Public Record Report a problem | ||
| 1/14/2020 | Pending sale | $379,000$260/sqft |
Source: Beach Realty & Constr - Duck #103077 Report a problem | ||
| 10/28/2019 | Listed for sale | $379,000-5%$260/sqft |
Source: Beach Realty & Constr - Duck #103077 Report a problem | ||
| 1/26/2019 | Price change | $399,000-2.7%$274/sqft |
Source: Beach Realty & Constr - Duck #103077 Report a problem | ||
| 1/1/2019 | Listed for sale | $410,000$282/sqft |
Source: Beach Realty & Constr - Duck #103077 Report a problem | ||
Public tax history
| Year | Property taxes | Tax assessment |
|---|---|---|
| 2025 | $4,340 +49.4% | $829,900 +122.8% |
| 2024 | $2,906 +4% | $372,500 |
| 2023 | $2,794 | $372,500 |
| 2022 | -- | $372,500 -0.4% |
| 2021 | $2,806 +3.2% | $374,088 +0.4% |
| 2020 | $2,718 -24% | $372,500 -10.9% |
| 2019 | $3,577 +24.1% | $418,300 |
| 2018 | $2,882 -18% | $418,300 |
| 2017 | $3,513 +5.1% | $418,300 |
| 2016 | $3,343 +23.1% | $418,300 |
| 2014 | $2,715 | $418,300 -29.8% |
| 2012 | -- | $596,100 |
| 2011 | -- | $596,100 |
| 2010 | -- | $596,100 |
| 2009 | -- | $596,100 |
| 2008 | -- | $596,100 |
| 2007 | -- | $596,100 |
Find assessor info on the county website
Monthly payment
Est. payment
Payment breakdown
Explore the cost of this home by adjusting the details. Changes won't be saved.Climate risks
Neighborhood: 27949
Nearby schools
Schools provided by the listing agent
- Elementary: Kitty Hawk Elementary School
- Middle: First Flight Middle School
- High: First Flight High School
Source: Hive MLS. This data may not be complete. We recommend contacting the local school district to confirm school assignments for this home.
Similar homes
- $949,0005 bd2 ba1.4k sqft131 Hillside Ct Lot 24, Kitty Hawk, NC 27949For Sale
 MLS ID #133355, Michelle K Smith, Sun Realty - Duck. OBAR
 - $949,9004 bd3 ba1.7k sqft1341 Duck Rd Lot 69, Kitty Hawk, NC 27949For Sale
 MLS ID #133953, Michael VanCuren, Coldwell Banker Seaside Realty - KDH. OBAR
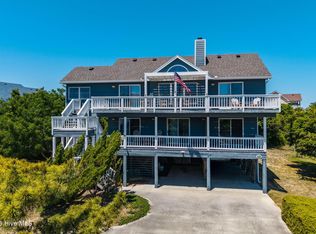
 - $895,0004 bd3 ba2.1k sqft120 Jay Crest Road, Duck, NC 27949For Sale
 MLS ID #100607578, Grace Anlauf, Ocean Pearl Realty, LLC. Hive MLS
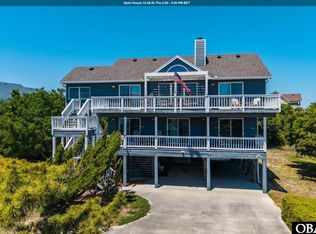
 - $895,0004 bd3 ba2k sqft120 Jay Crest Rd Lot 12, Duck, NC 27949For Sale
 MLS ID #134233, Grace E Anlauf, Ocean Pearl Realty LLC. OBAR
