Lakeside Community Living at its BEST and Low Maintenance Living awaits! Welcome to 131 Hovden DR in CICERO, IN, where a delightful 2352 square foot residence is in excellent condition and ready for its next chapter. Offering 3 Beds, 3.5 baths, Relaxing Screened porch, Oversized garage with extra storage/workshop space, large bonus room and more. This Amazing property is more than just a home. This is your playful invitation to a life of comfort and charm, wrapped up in a stylish craftsman style package with the extra space you need. Step into the heart of the home, where the kitchen is a culinary playground! Imagine whipping up gourmet meals with those sleek stainless steel appliances, all while chatting with guests across the generous island making prep work a breeze. When it's time to refresh, the primary bedroom suite is ready to impress. Picture mornings made easy with a large double vanity, offering plenty of space, upgrade walk-in shower and easy access to the Laundry rm right from your Large primary closet. Beyond these fabulous spaces, you'll discover a open great room, perfect for sprawling out and enjoying good company. This charming home even boasts a clever 1.5 story layout, adding a touch of unique character to its already attractive exterior. Sit back and relax or take a golf cart ride, while the mowing is mulching is done for you.Ready to add a dash of playful luxury to your everyday? Come see this enchanting property for yourself!
Sold
$370,000
131 Hovden Dr, Cicero, IN 46034
3beds
2,352sqft
Residential, Single Family Residence
Built in 2022
6,534 Square Feet Lot
$370,100 Zestimate®
$157/sqft
$2,887 Estimated rent
Home value
$370,100
$352,000 - $389,000
$2,887/mo
Zestimate® history
Owner options
List your home for rent
$2,887/mo
Rent Zestimate®
Find your next renter with Zillow Rental Manager. Plus, with online applications, you can quickly screen prospective tenants – for free.
$2,887/mo
Rent Zestimate®
Refinance and save
$2,015/mo
Est. payment
Refinancing to a lower rate could help reduce your monthly payments and save thousands over the life of the loan.
$2,015/mo
Est. payment
Explore your selling options
Work with a Zillow partner agent
Leverage their expertise and Zillow's premium Showcase listings to get your home seen by more buyers.
Get startedList with your own agent
Get your home in front of millions of buyers by listing it on Zillow.
Learn how to do itSell it yourself
Take full control of how buyers see your home on Zillow by listing For Sale by Owner (FSBO).
List your homeWhat's special
Sleek stainless steel appliancesPrimary bedroom suiteLarge double vanityRelaxing screened porchStylish craftsman style packageUpgrade walk-in showerLarge bonus room
Zillow last checked:
Listing updated:
Listed by:
Lisa Stokes 317-513-4086,
CENTURY 21 Scheetz
Bought with:
Barbara Magsamen
F.C. Tucker Company
Holly Pilcher
F.C. Tucker Company
Source: MIBOR as distributed by MLS GRID,MLS#: 22102911
Facts & features
Interior
Bedrooms & bathrooms
- Bedrooms: 3
- Bathrooms: 4
- Full bathrooms: 3
- 1/2 bathrooms: 1
- Main level bathrooms: 3
- Main level bedrooms: 2
Primary bedroom
- Level: Main
- Area: 216 Square Feet
- Dimensions: 18x12
Bedroom 2
- Level: Main
- Area: 144 Square Feet
- Dimensions: 12x12
Bedroom 3
- Level: Upper
- Area: 143 Square Feet
- Dimensions: 13x11
Bonus room
- Level: Upper
- Area: 266 Square Feet
- Dimensions: 19x14
Breakfast room
- Level: Main
- Area: 110 Square Feet
- Dimensions: 11x10
Kitchen
- Level: Main
- Area: 180 Square Feet
- Dimensions: 15x12
Laundry
- Level: Main
- Area: 49 Square Feet
- Dimensions: 7x7
Living room
- Level: Main
- Area: 285 Square Feet
- Dimensions: 19x15
Heating
- Natural Gas, High Efficiency (90%+ AFUE )
Cooling
- Central Air
Appliances
- Included: Dishwasher, Dryer, Disposal, MicroHood, Microwave, Electric Oven, Refrigerator, Washer
- Laundry: Main Level
Features
- Attic Access, Double Vanity, Kitchen Island, High Speed Internet, Wired for Data, Pantry, Walk-In Closet(s)
- Windows: Wood Work Painted
- Has basement: No
- Attic: Access Only
- Number of fireplaces: 1
- Fireplace features: Electric
Interior area
- Total structure area: 2,352
- Total interior livable area: 2,352 sqft
Property
Parking
- Total spaces: 2
- Parking features: Attached, Concrete, Garage Door Opener, Storage
- Attached garage spaces: 2
- Details: Garage Parking Other(Finished Garage)
Accessibility
- Accessibility features: Hallway - 36 Inch Wide
Features
- Levels: One and One Half
- Stories: 1
- Patio & porch: Covered, Screened
- Exterior features: Sprinkler System
Lot
- Size: 6,534 Square Feet
- Features: Curbs, Sidewalks, Street Lights
Details
- Parcel number: 290602005055000011
- Horse amenities: None
Construction
Type & style
- Home type: SingleFamily
- Architectural style: Craftsman,Traditional
- Property subtype: Residential, Single Family Residence
- Attached to another structure: Yes
Materials
- Brick, Vinyl Siding
- Foundation: Concrete Perimeter
Condition
- New construction: No
- Year built: 2022
Utilities & green energy
- Electric: 200+ Amp Service
- Water: Public
- Utilities for property: Electricity Connected
Community & HOA
Community
- Features: Low Maintenance Lifestyle, Playground, Pool, Sidewalks
- Security: Smoke Detector(s)
- Subdivision: Tamarack Villas
HOA
- Has HOA: Yes
- Amenities included: Insurance, Maintenance, Maintenance Grounds, Management, Snow Removal, Trail(s)
- Services included: Entrance Common, Insurance, Irrigation, Lawncare, Maintenance Grounds, Maintenance, Management, Snow Removal, Walking Trails
- HOA fee: $173 monthly
- HOA phone: 317-875-5600
Location
- Region: Cicero
Financial & listing details
- Price per square foot: $157/sqft
- Tax assessed value: $346,200
- Annual tax amount: $3,348
- Date on market: 6/15/2026
- Cumulative days on market: 19 days
- Electric utility on property: Yes
Price history
| Date | Event | Price |
|---|---|---|
| 7/31/2026 | Sold | $370,000-3.9%$157/sqft |
Source:  MIBOR as distributed by MLS GRID #22102911 Report a problem MIBOR as distributed by MLS GRID #22102911 Report a problem | ||
| 7/6/2026 | Pending sale | $384,900$164/sqft |
Source: MIBOR as distributed by MLS GRID #22102911 Report a problem | ||
| 6/15/2026 | Listed for sale | $384,900+5.5%$164/sqft |
Source: MIBOR as distributed by MLS GRID #22102911 Report a problem | ||
| 2/24/2024 | Sold | $365,000-5.2%$155/sqft |
Source: MIBOR as distributed by MLS GRID #21958168 Report a problem | ||
| 1/24/2024 | Pending sale | $384,900$164/sqft |
Source: MIBOR as distributed by MLS GRID #21958168 Report a problem | ||
| 1/3/2024 | Listed for sale | $384,900+14.7%$164/sqft |
Source: MIBOR as distributed by MLS GRID #21958168 Report a problem | ||
| 7/1/2022 | Listing removed | -- |
Source: MIBOR as distributed by MLS GRID #21867017 Report a problem | ||
| 6/29/2022 | Listed for sale | $335,475$143/sqft |
Source: MIBOR as distributed by MLS GRID #21867017 Report a problem | ||
| 1/11/2022 | Listing removed | -- |
Source:  M/I Homes Report a problem M/I Homes Report a problem | ||
| 1/7/2022 | Listed for sale | $335,475$143/sqft |
Source: M/I Homes Report a problem | ||
Public tax history
| Year | Property taxes | Tax assessment |
|---|---|---|
| 2025 | $3,349 +5.6% | $346,200 +3.3% |
| 2024 | $3,171 +1170.3% | $335,000 +2.9% |
| 2023 | $250 | $325,600 +432% |
| 2022 | -- | $61,200 |
Find assessor info on the county website
Neighborhood: 46034
Nearby homes
- $289,1002 bd2 ba1.5k sqft123 Hovden Dr, Cicero, IN 46034Off Market
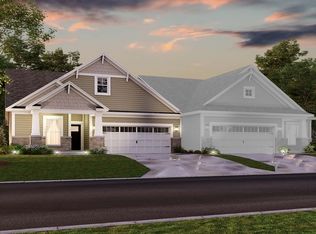
- $387,8003 bd3 ba2.1k sqft139 Hovden Dr, Cicero, IN 46034Off Market

- $380,6003 bd3 ba2.3k sqft115 Hovden Dr, Cicero, IN 46034Off Market
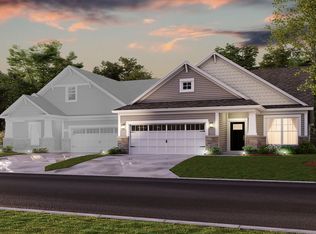
- $315,0002 bd3 ba1.6k sqft147 Hovden Dr, Cicero, IN 46034Pending

- $345,0002 bd3 ba1.7k sqft107 Hovden Dr, Cicero, IN 46034Sold
- $---- bd-- ba-- sqft149 Hovden Dr, Cicero, IN 46034Off Market
- $332,5002 bd2 ba1.6k sqft99 Hovden Dr, Cicero, IN 46034Off Market
- $347,0003 bd3 ba2.4k sqft122 Hovden Dr, Cicero, IN 46034Off Market
Nearby schools
GreatSchools rating
- 8/10Hamilton Heights Middle SchoolGrades: 5-8Distance: 2.3 mi
- 8/10Hamilton Heights High SchoolGrades: 9-12Distance: 2.9 mi
- 6/10Hamilton Heights Elementary SchoolGrades: PK-4Distance: 2.3 mi
Get a cash offer in 3 minutes
Find out how much your home could sell for in as little as 3 minutes with a no-obligation cash offer.
Estimated market value
$370,100
Get a cash offer in 3 minutes
Find out how much your home could sell for in as little as 3 minutes with a no-obligation cash offer.
Estimated market value
$370,100
- Indiana
- Hamilton County
- Cicero
- 46034
- 131 Hovden Dr
Nearby cities
Nearby zip codes
Other Cicero Topics
