Welcome home to carefree living in this beautifully designed single-story paired villa offering the perfect blend of comfort, convenience, and low-maintenance living. With two spacious bedroom suites, 2.5 bathrooms, and an open-concept floor plan, this home is ideal for both everyday living and entertaining. The heart of the home features a bright & inviting great room that flows seamlessly into the kitchen & brkfst area. The well-appointed kitchen boasts stainless steel appliances, a large brkfst bar w/seating, ample cabinetry, and pantry for added storage. The spacious brkfst area is enhanced by a large window overlooking the bckyrd, filling the space w/natural light & creating the perfect setting for casual meals & morning coffee. The great room offers a warm & welcoming atmosphere, highlighted by an electric fireplace which creates a cozy ambiance everyone loves to curl up next to on cool evenings. Designed with privacy in mind, both bedrooms serve as primary suites. The main primary retreat features an impressive 12x6 walk-in closet, dual vanities, a relaxing garden tub w/shower, a private water closet, and linen closet. The secondary suite offers its own large walk-in closet w/attached bath complete with a linen closet, single vanity, and tub/shower combination-perfect for guests, family members, or multi-generational living. Step outside to the covered patio, where you can unwind with evening sunsets. The lawn care and snow removal are included in addition to having access to the exceptional community amenities including a pool, park, and playground. Whether you're looking to downsize without compromise or simply enjoy a more carefree lifestyle, this move-in ready villa offers the comfort, space, and convenience you've been searching for. From the dual primary suites to the inviting living spaces and maintenance-free amenities, every detail has been designed for easy living. Schedule your private showing today!
Pending
Price cut: $10K (6/18)
$315,000
147 Hovden Dr, Cicero, IN 46034
2beds
1,632sqft
:
Get pre-qualified$2,201/mo
Residential, Single Family Residence
Built in 2022
5,662 Square Feet Lot
$-- Zestimate®
$193/sqft
$228/mo HOA
What's special
Two spacious bedroom suitesEvening sunsetsOpen-concept floor planInviting living spacesWarm and welcoming atmosphereCovered patioDual vanities
- 67 days |
- 55 |
- 2 |
Zillow last checked:
Listing updated:
Listed by:
Kim Alexander 317-575-9940,
Keller Williams Indy Metro NE,
Alicia Kiovsky
Source: MIBOR as distributed by MLS GRID,MLS#: 22105103
Facts & features
Interior
Bedrooms & bathrooms
- Bedrooms: 2
- Bathrooms: 3
- Full bathrooms: 2
- 1/2 bathrooms: 1
- Main level bathrooms: 3
- Main level bedrooms: 2
Primary bedroom
- Level: Main
- Area: 216 Square Feet
- Dimensions: 18X12
Bedroom 2
- Level: Main
- Area: 120 Square Feet
- Dimensions: 12x10
Breakfast room
- Features: Luxury Vinyl Plank
- Level: Main
- Area: 132 Square Feet
- Dimensions: 12x11
Great room
- Level: Main
- Area: 247 Square Feet
- Dimensions: 19x13
Kitchen
- Features: Luxury Vinyl Plank
- Level: Main
- Area: 153 Square Feet
- Dimensions: 17x9
Laundry
- Features: Luxury Vinyl Plank
- Level: Main
- Area: 42 Square Feet
- Dimensions: 7x6
Utility room
- Features: Luxury Vinyl Plank
- Level: Main
- Area: 70 Square Feet
- Dimensions: 10x7
Heating
- Natural Gas
Cooling
- Central Air
Appliances
- Included: Dishwasher, Disposal, Gas Water Heater, Microwave, Electric Oven
- Laundry: In Unit, Connections All, Main Level, Sink
Features
- Double Vanity, Breakfast Bar, Kitchen Island, Entrance Foyer, Ceiling Fan(s), High Speed Internet, Pantry, Walk-In Closet(s)
- Windows: Wood Work Painted
- Has basement: No
- Number of fireplaces: 1
- Fireplace features: Electric, Great Room
Interior area
- Total structure area: 1,632
- Total interior livable area: 1,632 sqft
Video & virtual tour
Property
Parking
- Total spaces: 2
- Parking features: Attached
- Attached garage spaces: 2
- Details: Garage Parking Other(Finished Garage, Keyless Entry)
Features
- Levels: One
- Stories: 1
- Patio & porch: Covered, No Maintenance
Lot
- Size: 5,662 Square Feet
- Features: Corner Lot, Sidewalks, Trees-Small (Under 20 Ft)
Details
- Parcel number: 290602005053000011
- Horse amenities: None
Construction
Type & style
- Home type: SingleFamily
- Architectural style: Ranch
- Property subtype: Residential, Single Family Residence
- Attached to another structure: Yes
Materials
- Vinyl With Stone
- Foundation: Slab
Condition
- Updated/Remodeled
- New construction: No
- Year built: 2022
Details
- Builder name: Mi Homes
Utilities & green energy
- Electric: 200+ Amp Service
- Water: Public
- Utilities for property: Electricity Connected
Community & HOA
Community
- Features: Low Maintenance Lifestyle, Clubhouse, Playground, Pool, Sidewalks
- Security: Smoke Detector(s)
- Subdivision: Tamarack Villas
HOA
- Has HOA: Yes
- Amenities included: Clubhouse, Insurance, Maintenance, Park, Playground, Management, Snow Removal
- Services included: Clubhouse, Entrance Common, Insurance, Lawncare, Maintenance, ParkPlayground, Management, Snow Removal
- HOA fee: $228 monthly
Location
- Region: Cicero
Financial & listing details
- Price per square foot: $193/sqft
- Tax assessed value: $292,900
- Annual tax amount: $2,736
- Date on market: 6/2/2026
- Cumulative days on market: 67 days
- Electric utility on property: Yes
Estimated market value
Not available
Estimated sales range
Not available
Not available
Price history
| Date | Event | Price |
|---|---|---|
| 7/9/2026 | Pending sale | $315,000$193/sqft |
Source:  MIBOR as distributed by MLS GRID #22105103 Report a problem MIBOR as distributed by MLS GRID #22105103 Report a problem | ||
| 6/18/2026 | Price change | $315,000-3.1%$193/sqft |
Source: MIBOR as distributed by MLS GRID #22105103 Report a problem | ||
| 6/2/2026 | Listed for sale | $325,000$199/sqft |
Source: MIBOR as distributed by MLS GRID #22105103 Report a problem | ||
Public tax history
| Year | Property taxes | Tax assessment |
|---|---|---|
| 2025 | $2,736 +5.6% | $292,900 +3.7% |
| 2024 | $2,590 +825.3% | $282,500 +2.8% |
| 2023 | $280 | $274,800 +393.4% |
| 2022 | -- | $55,700 |
Find assessor info on the county website
Monthly payment
Est. payment
Payment breakdown
Explore the cost of this home by adjusting the details. Changes won't be saved.Climate risks
Neighborhood: 46034
Nearby schools
GreatSchools rating
- 8/10Hamilton Heights Middle SchoolGrades: 5-8Distance: 2.3 mi
- 8/10Hamilton Heights High SchoolGrades: 9-12Distance: 2.9 mi
- 6/10Hamilton Heights Elementary SchoolGrades: PK-4Distance: 2.3 mi
Schools provided by the listing agent
- Elementary: Hamilton Heights Elementary School
- Middle: Hamilton Heights Middle School
- High: Hamilton Heights High School
Source: MIBOR as distributed by MLS GRID. This data may not be complete. We recommend contacting the local school district to confirm school assignments for this home.
- $---- bd-- ba-- sqft149 Hovden Dr, Cicero, IN 46034Off Market
- $387,8003 bd3 ba2.1k sqft139 Hovden Dr, Cicero, IN 46034Off Market

- $370,0003 bd4 ba2.3k sqft131 Hovden Dr, Cicero, IN 46034Sold

- $290,0002 bd2 ba1.5k sqft123 Hovden Dr, Cicero, IN 46034Off Market
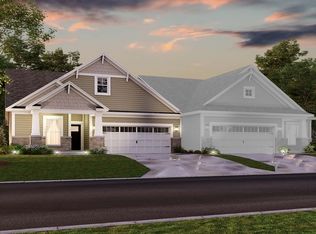
- $351,9004 bd2 ba1.7k sqft138 Hovden Dr, Cicero, IN 46034Off Market
- $380,6003 bd3 ba2.3k sqft115 Hovden Dr, Cicero, IN 46034Off Market
- $365,5003 bd3 ba2.4k sqft344 Batteese Dr, Cicero, IN 46034Off Market
- $398,3003 bd2 ba2.4k sqft672 Tamarack Larch Blvd, Cicero, IN 46034Off Market
A local agent can set up tours, give advice and negotiate with sellers.
Similar homes
- $339,9003 bd3 ba2.4k sqft2029 Seven Peaks Dr, Cicero, IN 46034Active
 MLS ID #22118744, John Long, Coldwell Banker - Kaiser. MIBOR as distributed by MLS GRID
 - $317,9002 bd2 ba1.4k sqft10348 Northbrook Dr, Fishers, IN 46038Active
 MLS ID #22113940, Cecily Davis, CENTURY 21 Scheetz. MIBOR as distributed by MLS GRID
 - $309,9003 bd2 ba1.6k sqft1278 W Wyndstone Way, Fortville, IN 46040Active
 MLS ID #22116797, Joe McDonald, F.C. Tucker Company. MIBOR as distributed by MLS GRID
 - $330,0003 bd2 ba1.6k sqft6768 Birmingham Ave, McCordsville, IN 46055Active
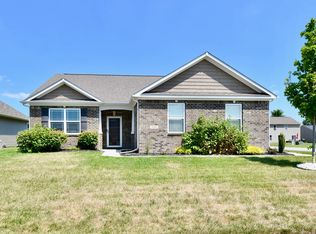 MLS ID #22118964, Aaron Fischer, Carpenter, REALTORS®. MIBOR as distributed by MLS GRID
 - $349,9004 bd3 ba2.2k sqft1447 Bigleaf Dr, Sheridan, IN 46069For Sale
 MLS ID #843445, Hesham Abdelhadi, BHHS Executive Realty. NIRA as distributed by MLS GRID
 - $335,0003 bd2 ba1.6k sqft15270 Atkinson Dr, Noblesville, IN 46060ActiveMLS ID #22113852, Sarah Colon, eXp Realty LLC. MIBOR as distributed by MLS GRID
- $385,0002 bd2 ba1.7k sqft8123 Little Circle Rd, Noblesville, IN 46060ActiveMLS ID #22116268, Shelby Farrar, Opendoor Brokerage LLC. MIBOR as distributed by MLS GRID
- $349,0003 bd3 ba2.2k sqft12435 Schoolhouse Rd, Fishers, IN 46037ActiveMLS ID #22110112, Navdeep Singh, F.C. Tucker Company. MIBOR as distributed by MLS GRID
- from $294,9953 bd2 ba1.6k sqftBradford Plan, Langdon Crossing, Arcadia, IN 46030New ConstructionArbor Homes
- $340,0003 bd3 ba2.1k sqft16038 Timpani Way, Noblesville, IN 46060ActiveMLS ID #22111990, Michelle McKnight, Carpenter, REALTORS®. MIBOR as distributed by MLS GRID
- $390,0003 bd2 ba1.7k sqft12325 Wright Ct, Noblesville, IN 46060ActiveMLS ID #22118997, Shelby Farrar, Opendoor Brokerage LLC. MIBOR as distributed by MLS GRID
- from $280,9953 bd2 ba1.3k sqftAshton Plan, Langdon Crossing, Arcadia, IN 46030New ConstructionArbor Homes
- $340,0003 bd3 ba1.6k sqft6125 Woodmill Dr, Fishers, IN 46038ActiveMLS ID #22101987, Stephanie Cook, eXp Realty LLC. MIBOR as distributed by MLS GRID
- $300,0002 bd2 ba1.2k sqft6153 White Birch Dr, Fishers, IN 46038ActiveMLS ID #22096460, Thomas Nguyen, F.C. Tucker Company. MIBOR as distributed by MLS GRID
- $315,0003 bd4 ba1.8k sqft17276 Henslow Dr, Westfield, IN 46074ActiveMLS ID #22108356, Roberta Dakich, Compass Indiana, LLC. MIBOR as distributed by MLS GRID
- $330,0003 bd2 ba1.5k sqft11044 Schoolhouse Rd, Fishers, IN 46038ActiveMLS ID #22102689, Amy Corey, Keller Williams Indy Metro NE. MIBOR as distributed by MLS GRID
- $295,0003 bd2 ba1.6k sqft632 N Crystal Dr, Fortville, IN 46040ActiveMLS ID #22115664, Cara Ahrens-Roemer, Berkshire Hathaway Home. MIBOR as distributed by MLS GRID
- $324,9003 bd2 ba1.4k sqft13456 Ravenswood Trl, Fishers, IN 46037ActiveMLS ID #22100632, John Long, Coldwell Banker - Kaiser. MIBOR as distributed by MLS GRID
- $326,0003 bd3 ba1.8k sqft705 Garrow Dr, Westfield, IN 46074ActiveMIBOR as distributed by MLS GRID
- $325,0004 bd3 ba1.9k sqft9739 Oak Grove Dr, Pendleton, IN 46064ActiveMLS ID #22107862, Joi Clarke, Highgarden Real Estate. MIBOR as distributed by MLS GRID
