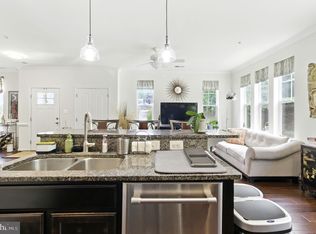
Step into luxury living with this stunning villa-style home that perfectly balances comfort and sophistication. Featuring 2 spacious bedrooms and 2.5 baths, this gem boasts a main-level primary suite complete with an expansive walk-in closet. The open-concept design invites you in, filling the home with natural light and creating the perfect setting for relaxing or entertaining. The living and dining areas are adorned with Berber carpet and custom crown molding, offering timeless elegance. The kitchen is a true showstopper—a chef’s delight with granite countertops, gas cooking, and a large island perfect for casual dining or hosting. You'll love the extra convenience of main-level laundry and multiple walk-in closets. This home includes custom blinds and draperies throughout, adding both style and functionality. A brand-new 40-year shingle roof has just been installed, ensuring long-lasting durability and peace of mind. Step outside to your patio with a view of trees, where you can host barbecues, unwind with a good book, take a stroll on the walking path or enjoy an evening with friends under the stars. Upstairs, find another roomy bedroom with its own full bath and a versatile loft space—ideal for a cozy sitting area, recreation room, or your dream office. Enjoy the perks of Pearman’s Overlook with its clubhouse, pool, and ample guest parking just steps away. This home also comes with two assigned parking spaces and is ideally located near shopping, dining, and commuter routes to Baltimore, Annapolis, and D.C. Don’t wait—this extraordinary home won’t last long! Come and see it for yourself today.
Sold for $310,000
$310,000
131 Jacobia Dr #H-4, Pasadena, MD 21122
2beds
1,659sqft
Townhouse
Built in 2014
-- sqft lot
$316,500 Zestimate®
$187/sqft
$2,636 Estimated rent
Home value
$316,500
$294,000 - $339,000
$2,636/mo
Zestimate® history
Owner options
List your home for rent
$2,636/mo
Rent Zestimate®
Find your next renter with Zillow Rental Manager. Plus, with online applications, you can quickly screen prospective tenants – for free.
$2,636/mo
Rent Zestimate®
Refinance and save
$1,530/mo
Est. payment
Refinancing to a lower rate could help reduce your monthly payments and save thousands over the life of the loan.
$1,530/mo
Est. payment
Explore your selling options
Work with a Zillow partner agent
Leverage their expertise and Zillow's premium Showcase listings to get your home seen by more buyers.
Get startedList with your own agent
Get your home in front of millions of buyers by listing it on Zillow.
Learn how to do itSell it yourself
Take full control of how buyers see your home on Zillow by listing For Sale by Owner (FSBO).
List your homeWhat's special
Custom blinds and draperiesVersatile loft spaceExpansive walk-in closetCustom crown moldingOpen-concept designNatural lightMain-level laundry
Zillow last checked:
Listing updated:
Listed by:
Diane Donnelly 443-270-5093,
Keller Williams Flagship,
Listing Team: The Donnelly Group Of Keller Williams Flagship Of Maryland
Bought with:
Colleen Kerrigan, 5018629
Redfin Corp
Source: Bright MLS,MLS#: MDAA2101644
Facts & features
Interior
Bedrooms & bathrooms
- Bedrooms: 2
- Bathrooms: 3
- Full bathrooms: 2
- 1/2 bathrooms: 1
- Main level bathrooms: 2
- Main level bedrooms: 1
Rooms
- Room types: Living Room, Dining Room, Primary Bedroom, Bedroom 2, Kitchen, Laundry, Loft, Primary Bathroom, Full Bath, Half Bath
Primary bedroom
- Features: Flooring - Carpet, Walk-In Closet(s), Crown Molding
- Level: Main
Bedroom 2
- Features: Flooring - Carpet
- Level: Upper
Primary bathroom
- Features: Flooring - Ceramic Tile, Bathroom - Walk-In Shower
- Level: Main
Dining room
- Features: Flooring - Carpet, Crown Molding
- Level: Main
Other
- Features: Flooring - Ceramic Tile
- Level: Main
Other
- Features: Flooring - Ceramic Tile, Bathroom - Tub Shower
- Level: Upper
Half bath
- Features: Flooring - Ceramic Tile, Walk-In Closet(s)
- Level: Main
Kitchen
- Features: Granite Counters, Dining Area, Double Sink, Flooring - Vinyl, Eat-in Kitchen, Kitchen - Gas Cooking, Recessed Lighting, Pantry, Kitchen Island, Crown Molding
- Level: Main
Laundry
- Level: Main
Living room
- Features: Flooring - Carpet, Crown Molding
- Level: Main
Loft
- Features: Flooring - Carpet
- Level: Upper
Heating
- Forced Air, Natural Gas
Cooling
- Central Air, Electric
Appliances
- Included: Microwave, Dishwasher, Dryer, Ice Maker, Oven, Oven/Range - Gas, Refrigerator, Stainless Steel Appliance(s), Washer, Water Heater, Disposal, Gas Water Heater
- Laundry: Dryer In Unit, Main Level, Washer In Unit, Laundry Room
Features
- Bathroom - Tub Shower, Breakfast Area, Crown Molding, Dining Area, Entry Level Bedroom, Family Room Off Kitchen, Open Floorplan, Formal/Separate Dining Room, Eat-in Kitchen, Kitchen Island, Kitchen - Gourmet, Kitchen - Table Space, Primary Bath(s), Pantry, Recessed Lighting, Upgraded Countertops, Walk-In Closet(s), Bathroom - Walk-In Shower, Dry Wall
- Flooring: Ceramic Tile, Carpet, Vinyl
- Doors: Sliding Glass
- Windows: Screens, Window Treatments
- Has basement: No
- Has fireplace: No
Interior area
- Total structure area: 1,659
- Total interior livable area: 1,659 sqft
- Finished area above ground: 1,659
- Finished area below ground: 0
Property
Parking
- Parking features: Assigned, Paved, Parking Lot
- Details: Assigned Parking
Accessibility
- Accessibility features: Grip-Accessible Features, Accessible Entrance
Features
- Levels: Two
- Stories: 2
- Patio & porch: Patio
- Exterior features: Sidewalks
- Pool features: Community
- Has view: Yes
- View description: Garden, Trees/Woods
Lot
- Features: Backs to Trees
Details
- Additional structures: Above Grade, Below Grade
- Parcel number: 020363790227842
- Zoning: R5
- Special conditions: Standard
Construction
Type & style
- Home type: Townhouse
- Architectural style: Villa
- Property subtype: Townhouse
Materials
- Vinyl Siding, Stone
- Foundation: Slab
- Roof: Shingle
Condition
- Very Good
- New construction: No
- Year built: 2014
Utilities & green energy
- Sewer: Public Sewer
- Water: Public
Community & HOA
Community
- Features: Pool
- Condo and coop fee: $426 monthly
- Subdivision: Pearman's Overlook
HOA
- Has HOA: No
- Amenities included: Clubhouse, Common Grounds, Jogging Path, Pool
- Services included: Maintenance Structure, Common Area Maintenance, Maintenance Grounds, Pool(s), Snow Removal, Trash
Location
- Region: Pasadena
Financial & listing details
- Price per square foot: $187/sqft
- Tax assessed value: $288,800
- Annual tax amount: $3,542
- Date on market: 1/24/2025
- Listing agreement: Exclusive Right To Sell
- Listing terms: Cash,Conventional,VA Loan
- Ownership: Condominium
Price history
| Date | Event | Price |
|---|---|---|
| 3/26/2025 | Sold | $310,000-3.1%$187/sqft |
Source:  Bright MLS #MDAA2101644 Report a problem Bright MLS #MDAA2101644 Report a problem | ||
| 2/2/2025 | Contingent | $319,990$193/sqft |
Source: Bright MLS #MDAA2101644 Report a problem | ||
| 1/24/2025 | Listed for sale | $319,990+20.7%$193/sqft |
Source: Bright MLS #MDAA2101644 Report a problem | ||
| 12/4/2014 | Sold | $265,057$160/sqft |
Source: Public Record Report a problem | ||
Public tax history
| Year | Property taxes | Tax assessment |
|---|---|---|
| 2025 | $3,247 +2.7% | $296,600 +2.7% |
| 2024 | $3,162 +3.1% | $288,800 +2.8% |
| 2023 | $3,069 +7.5% | $281,000 +2.9% |
| 2022 | $2,855 +2.9% | $273,200 +2.9% |
| 2021 | $2,774 +2.9% | $265,467 +3% |
| 2020 | $2,696 +3% | $257,733 +3.1% |
| 2019 | $2,618 +6.6% | $250,000 +3.2% |
| 2018 | $2,455 +2.8% | $242,133 +3.4% |
| 2017 | $2,388 | $234,267 +3.5% |
| 2016 | -- | $226,400 +2.3% |
| 2015 | -- | $221,400 +705.1% |
| 2014 | -- | $27,500 +10% |
| 2013 | -- | $25,000 |
| 2012 | -- | $25,000 |
| 2011 | -- | $25,000 |
| 2010 | -- | $25,000 |
| 2009 | -- | $25,000 |
Find assessor info on the county website
Neighborhood: 21122
Nearby homes
- $349,0003 bd3 ba1.6k sqft135 Jacobia Dr #H-3, Pasadena, MD 21122Sold
- $354,400-- bd2 ba1.6k sqft129 Jacobia Dr, Pasadena, MD 21122Off Market
- $349,900-- bd2 ba1.6k sqft133 Jacobia Dr #H-2, Pasadena, MD 21122Off Market
- $348,500-- bd2 ba1.6k sqft139 Jacobia Dr #H-8, Pasadena, MD 21122Off Market
- $365,300-- bd2 ba1.6k sqft137 Jacobia Dr #H-5, Pasadena, MD 21122Off Market
- $354,200-- bd2 ba1.6k sqft143 Jacobia Dr #H-7, Pasadena, MD 21122Off Market
- $347,0003 bd3 ba1.6k sqft7913 Charles Ct, Pasadena, MD 21122Sold
- $365,0003 bd3 ba1.6k sqft7915 Charles Ct, Pasadena, MD 21122Sold
Nearby schools
GreatSchools rating
- 6/10Freetown Elementary SchoolGrades: PK-5Distance: 0.4 mi
- 4/10Marley Middle SchoolGrades: 6-8Distance: 1.5 mi
- 3/10Glen Burnie High SchoolGrades: 9-12Distance: 2.8 mi
Schools provided by the listing agent
- District: Anne Arundel County Public Schools
Source: Bright MLS. This data may not be complete. We recommend contacting the local school district to confirm school assignments for this home.
Get a cash offer in 3 minutes
Find out how much your home could sell for in as little as 3 minutes with a no-obligation cash offer.
Estimated market value
$316,500
Get a cash offer in 3 minutes
Find out how much your home could sell for in as little as 3 minutes with a no-obligation cash offer.
Estimated market value
$316,500
- Maryland
- Anne Arundel County
- Pasadena
- 21122
- 131 Jacobia Dr Unit H-4
Nearby cities
Nearby neighborhoods
Nearby zip codes
Other Pasadena Topics
