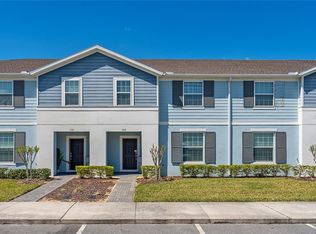
Under contract-accepting backup offers. Priced to Sell! LOCATION...LOCATION...LOCATION*No rear neighbors*Welcome to Windsor Island Resort, where vacation living meets everyday luxury! MINUTES walk to the AMENITY CENTER**This IMMACULATE 5-bedroom, 4.5-bath townhouse which is just a minute walk to the amenity center offers over 2,200 SQUARE FEET of beautifully designed living space and comes FULLY FURNISHED, turnkey, and Airbnb-ready—perfect as an investment property or a personal retreat. Built just 4 YEARS AGO, this home feels like new and is set within a GUARD-GATED community with world-class amenities. Step inside to the OPEN FLOOR PLAN with easy to maintain ceramic tile flooring, that creates a spacious and welcoming flow. The first floor includes a SPACIOUS bedroom ideal for guests, with a full bath close by, as well as a convenient half bath accessible from the pool area. The heart of the home opens to a bright Kitchen, Dining, and Living space that overlooks your very own PRIVATE POOL and patio—a perfect spot for relaxing after a day at the parks. Upstairs, there are 2 PRIMARY SUITES, one featuring a generous walk-in closet and en suite bath, while a second bedroom also includes its own en suite. Separated by a VERSATILE LOFT area that provides plenty of space for family or visitors to gather together, two additional bedrooms have access to a full bath. A thoughtfully designed second-floor laundry closet with washer and dryer brings practicality right where you need it most. From your front door, you’re just STEPS AWAY from Windsor Island’s SPECTACULAR AMENITIES—a resort experience that feels almost like a theme park! Enjoy the RESORT-STYLE POOL, lazy river, kids splash pad, double tube slides, hot tub, poolside bar and restaurant, FREE 9 hole mini golf, FREE arcade room, fitness center, basketball court, volleyball and pickleball courts. The HOA also covers cable, internet, trash, exterior maintenance, groundskeeping, and 24-HOUR SECURITY, making ownership completely hassle-free. All of this, just 20 MINUTES from WALT DISNEY WORLD and close to UNIVERSAL ORLANDO, MARGARITAVILLE RESORT, shopping at Posner Park, championship golf courses, and endless dining and entertainment along US-192 and I-4. Whether you’re looking for a turnkey short-term rental, vacation escape, or low-maintenance home near Orlando’s attractions, this WINDSOR ISLAND GEM has it all. Schedule your private showing today!
Pending
Price cut: $9K (6/25)
$450,000
131 Jetty Way, Davenport, FL 33897
5beds
2,293sqft
Townhouse
Built in 2021
2,749 Square Feet Lot
$444,700 Zestimate®
$196/sqft
$810/mo HOA
What's special
Resort-style poolHot tubVersatile loft areaEn suite bathOpen floor planLazy riverKids splash pad
- 320 days |
- 130 |
- 6 |
Zillow last checked:
Listing updated:
Listed by:
Jenny Wemert 407-809-1193,
WEMERT GROUP REALTY LLC 407-743-8356,
Tony Lebron 407-252-9674,
WEMERT GROUP REALTY LLC
Source: Stellar MLS,MLS#: O6336953
Originating MLS: Orlando Regional

Facts & features
Interior
Bedrooms & bathrooms
- Bedrooms: 5
- Bathrooms: 5
- Full bathrooms: 4
- 1/2 bathrooms: 1
Rooms
- Room types: Loft
Primary bedroom
- Features: En Suite Bathroom, Walk-In Closet(s)
- Level: Second
- Area: 208 Square Feet
- Dimensions: 13x16
Bedroom 2
- Features: Built-in Closet
- Level: First
- Area: 121 Square Feet
- Dimensions: 11x11
Bedroom 3
- Features: En Suite Bathroom, Built-in Closet
- Level: Second
- Area: 110 Square Feet
- Dimensions: 11x10
Bedroom 4
- Features: Built-in Closet
- Level: Second
- Area: 100 Square Feet
- Dimensions: 10x10
Bedroom 5
- Features: Built-in Closet
- Level: Second
- Area: 100 Square Feet
- Dimensions: 10x10
Primary bathroom
- Features: Dual Sinks, Granite Counters, Shower No Tub
- Level: Second
- Area: 110 Square Feet
- Dimensions: 11x10
Dining room
- Level: First
- Area: 80 Square Feet
- Dimensions: 8x10
Kitchen
- Features: Breakfast Bar, Pantry, Granite Counters, Built-in Closet
- Level: First
- Area: 150 Square Feet
- Dimensions: 15x10
Living room
- Level: First
- Area: 195 Square Feet
- Dimensions: 15x13
Loft
- Level: Second
Heating
- Central
Cooling
- Central Air
Appliances
- Included: Dishwasher, Disposal, Dryer, Range, Refrigerator, Washer
- Laundry: Inside, Laundry Closet, Upper Level
Features
- Eating Space In Kitchen, High Ceilings, Kitchen/Family Room Combo, Living Room/Dining Room Combo, Open Floorplan, PrimaryBedroom Upstairs, Stone Counters
- Flooring: Carpet, Ceramic Tile
- Windows: Blinds
- Has fireplace: No
- Furnished: Yes
Interior area
- Total structure area: 2,550
- Total interior livable area: 2,293 sqft
Video & virtual tour
Property
Parking
- Parking features: Open
- Has uncovered spaces: Yes
Features
- Levels: Two
- Stories: 2
- Patio & porch: Patio, Screened
- Exterior features: Lighting, Sidewalk
- Has private pool: Yes
- Pool features: In Ground, Screen Enclosure
Lot
- Size: 2,749 Square Feet
- Features: Sidewalk
- Residential vegetation: Trees/Landscaped
Details
- Parcel number: 262513998011000070
- Special conditions: None
Construction
Type & style
- Home type: Townhouse
- Property subtype: Townhouse
Materials
- Block, Stucco, Wood Frame
- Foundation: Slab
- Roof: Shingle
Condition
- New construction: No
- Year built: 2021
Utilities & green energy
- Sewer: Public Sewer
- Water: Public
- Utilities for property: BB/HS Internet Available, Cable Available, Electricity Available, Public, Sewer Connected, Water Available
Community & HOA
Community
- Features: Clubhouse, Deed Restrictions, Fitness Center, Gated Community - Guard, Irrigation-Reclaimed Water, Pool, Restaurant, Sidewalks, Tennis Court(s)
- Security: Gated Community
- Pet fee: $0 monthly
- Subdivision: WINDSOR ISLAND RESIDENCE
HOA
- Has HOA: Yes
- Services included: 24-Hour Guard, Cable TV, Common Area Taxes, Community Pool, Internet, Maintenance Structure, Maintenance Grounds, Recreational Facilities, Trash
- HOA fee: $810 monthly
- HOA name: The Castle Group/Tammy Tomlinson
- HOA phone: 863-438-5950
Location
- Region: Davenport
Financial & listing details
- Price per square foot: $196/sqft
- Tax assessed value: $422,000
- Annual tax amount: $7,414
- Date on market: 8/21/2025
- Cumulative days on market: 320 days
- Listing terms: Cash,Conventional,FHA,VA Loan
- Ownership: Fee Simple
- Total actual rent: 0
- Electric utility on property: Yes
- Road surface type: Paved, Asphalt
Estimated market value
$444,700
$422,000 - $467,000
$6,610/mo
Price history
| Date | Event | Price |
|---|---|---|
| 7/7/2026 | Pending sale | $450,000$196/sqft |
Source: | ||
| 6/25/2026 | Price change | $450,000-2%$196/sqft |
Source: | ||
| 6/22/2026 | Price change | $459,000-2.1%$200/sqft |
Source: | ||
| 6/9/2026 | Price change | $469,000-0.2%$205/sqft |
Source: | ||
| 6/4/2026 | Price change | $470,000-1.7%$205/sqft |
Source: | ||
| 1/3/2026 | Price change | $478,000-0.4%$208/sqft |
Source: | ||
| 11/3/2025 | Price change | $480,000+2.3%$209/sqft |
Source: | ||
| 10/20/2025 | Price change | $469,000-6%$205/sqft |
Source: | ||
| 10/2/2025 | Price change | $499,000-5%$218/sqft |
Source: | ||
| 8/21/2025 | Listed for sale | $525,000$229/sqft |
Source: | ||
Public tax history
| Year | Property taxes | Tax assessment |
|---|---|---|
| 2025 | $5,456 -7.5% | $422,000 -5.4% |
| 2024 | $5,899 +9.3% | $445,885 +10% |
| 2023 | $5,397 +10.3% | $405,350 +10% |
| 2022 | $4,895 +1039.7% | $368,500 +1088.7% |
| 2021 | $429 +118.3% | $31,000 +120.1% |
| 2020 | $197 | $14,082 |
Find assessor info on the county website
Monthly payment
Est. payment$--/mo
Payment breakdown
Explore the cost of this home by adjusting the details. Changes won't be saved.All calculations are estimates and provided by Zillow, Inc. for informational purposes only. Actual amounts may vary.
HOA fees may include property taxes on listings classified as Co-Ops. Contact the listing agent and/or owner for fee details.
Mortgage interest rates are dependent on a number of factors, including credit score, down payment, and repayment length. Interest rate data provided by Zillow Group Marketplace, Inc. as of 1/1/1970 from various mortgage lenders with which we have lead or other similar arrangements; the Estimated Payment is an average of those rates.
See how much you could borrow to make a competitive offer.
Climate risks
Neighborhood: 33897
Nearby schools
GreatSchools rating
- 4/10Citrus Ridge: A Civics AcademyGrades: PK-8Distance: 0.2 mi
- 3/10Davenport High SchoolGrades: 9-12Distance: 7.3 mi
Schools provided by the listing agent
- Elementary: Citrus Ridge
- Middle: Daniel Jenkins Academy of Technology Middle
- High: Davenport High School
Source: Stellar MLS. This data may not be complete. We recommend contacting the local school district to confirm school assignments for this home.
A local agent can set up tours, give advice and negotiate with sellers.
A local lender can help you make sure your offer is ready when you are.
- Florida
- Polk County
- Davenport
- 33897
- 131 Jetty Way