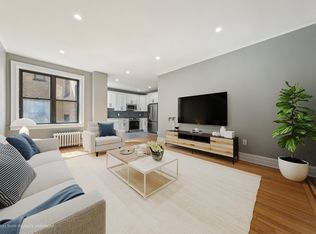
Welcome to Gloria Gables, an iconic pre-war building nestled in the heart of historic Lincoln Park. This spacious, fully renovated 3-bedroom, 2-bath top floor residence offers nearly 1,800 square feet of timeless elegance seamlessly blended with modern comfort. Rich in character and history, the home showcases beautifully preserved original details including rich hardwood floors, intricate moldings, and classic architectural charm that define pre-war living at its finest. The formal oversized dining room featuring beautiful bay windows overlooking the park, is the perfect setting for both everyday living and entertaining.
The spacious, thoughtfully renovated kitchen is designed for both function and style, with abundant cabinetry, butlers pantry and carefully curated tilework.
The primary suite offers a full bath with separate vanity area. Ample closets throughout for all of your storage needs.
Residents enjoy access to a shared, landscaped backyard. Gloria Gables is a well-maintained, professionally managed building with a live-in superintendent, offering both charm and peace of mind.
Convenience is unmatched within close proximity to buses and Journal Square PATH —making commuting to NYC effortless.
Adding even more value, low maintenance fee with the heat and hot water are included.
Some photos have been virtually staged.
For sale
Price cut: $50K (7/20)
$549,000
131 Kensington Ave APT D5, Jersey City, NJ 07304
3beds
1,773sqft
Condominium
Built in ----
-- sqft lot
$551,400 Zestimate®
$310/sqft
$961/mo HOA
What's special
Shared landscaped backyardClassic architectural charmBeautifully preserved original detailsCarefully curated tileworkAmple closets throughoutSpacious thoughtfully renovated kitchenRich hardwood floors
- 114 days
- 312
- 31
Zillow last checked:
Listing updated:
Listed by:
KIMBERLY FIO RITO 973-783-6900,
PROMINENT PROPERTIES SOTHEBY'S INTERNATIONAL REALTY 973-783-6900
Source: HCMLS,MLS#: 260008591
Facts & features
Interior
Bedrooms & bathrooms
- Bedrooms: 3
- Bathrooms: 2
- Full bathrooms: 2
Dining room
- Description: 1 Dining Room
Living room
- Description: 1 Living Room
Heating
- Baseboard, Natural Gas, Hot Water, Radiators
Appliances
- Included: Dishwasher, Microwave, Refrigerator, Gas Oven
- Laundry: Common Area
Features
- Flooring: Hardwood
Interior area
- Total structure area: 1,773
- Total interior livable area: 1,773 sqft
Property
Parking
- Parking features: None
Lot
- Features: Shared Backyard
Details
- Other equipment: Intercom
Construction
Type & style
- Home type: Condo
- Property subtype: Condominium
Materials
- Brick
Community & HOA
Community
- Features: Elevator
HOA
- HOA fee: $961 monthly
Location
- Region: Jersey City
Financial & listing details
- Price per square foot: $310/sqft
- Annual tax amount: $6,694
- Date on market: 5/7/2026
Estimated market value
$551,400
$524,000 - $579,000
$3,123/mo
Price history
| Date | Event | Price |
|---|---|---|
| 7/20/2026 | Price change | $549,000-8.3%$310/sqft |
Source: HCMLS #260008591 Report a problem | ||
| 5/7/2026 | Listed for sale | $599,000$338/sqft |
Source: HCMLS #260008591 Report a problem | ||
Public tax history
Tax history is unavailable.
Monthly payment
Est. payment
Payment breakdown
Explore the cost of this home by adjusting the details. Changes won't be saved.Climate risks
Neighborhood: West Side
- $349,0002 bd1 ba1k sqft131 Kensington Ave APT A2, Jersey City, NJ 07304Sold

- $605,0003 bd2 ba1.7k sqft131 Kensington Ave #105, Jersey City, NJ 07304Sold

- $315,0001 bd1 ba699 sqft131 Kensington Ave APT C3, Jersey City, NJ 07304Sold
- $399,9002 bd1 ba1k sqft131 Kensington Ave APT E2, Jersey City, NJ 07304For Sale

Similar homes
- $425,0003 bd2 ba1.4k sqftPARC HARRISON, Jersey City, NJ 07304For Sale
 MLS ID #260015446, LIZ VELASQUEZ-CARBAJAL. HCMLS
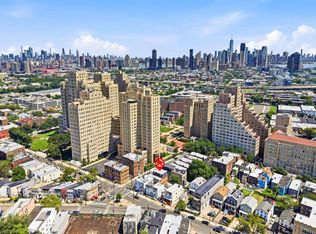
 - $609,0003 bd2 ba1.4k sqft133 Clifton Pl Floor 2, Jersey City, NJ 07304For Sale
 MLS ID #260015719, VIRENDER SINGH. HCMLS
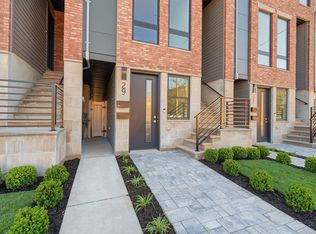
 - $599,0003 bd2 ba1.4k sqft27 Clinton Ave #1, Jersey City, NJ 07304For Sale
 MLS ID #260012080, NADER REZAI. HCMLS
 - $625,0003 bd3 ba1.5k sqft133 Clifton Pl #3, Jersey City, NJ 07304For SaleMLS ID #260015720, VIRENDER SINGH. HCMLS
