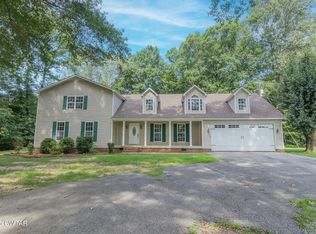
Discover an excellent investment opportunity at Maple Grove Condominiums in Brownsville—four fully occupied, income-producing units in a well-maintained complex. Located in a desirable area just minutes from anywhere in Brownsville, this property offers convenience that tenants appreciate and investors value. Two of the units have been completely remodeled, offering updated interiors that attract quality tenants. All units feature new back porches and new gutters, ensuring long-term durability and low maintenance. Whether you're a first-time investor or looking to expand your rental portfolio, this turnkey property provides steady cash flow and would be a valuable enhancement to any investment strategy. Don't miss this chance to secure a proven, income-generating asset in a prime location. Sellers will not sell individually. Must purchase all 4 units together. Due to all properties being occupied, showings are not allowed until a bound contract is in place. Showings will then be scheduled with the tenants during the inspection period.
For sale
$600,000
131 Key Corner St #161, Brownsville, TN 38012
8beds
5,120sqft
Condominium
Built in 1989
-- sqft lot
$570,300 Zestimate®
$117/sqft
$-- HOA
What's special
New back porchesNew guttersUpdated interiors
- 237 days |
- 48 |
- 2 |
Zillow last checked:
Listing updated:
Listed by:
Julie Carver,
BHGRE Conner Brownsville 731-772-0202
Source: CWTAR,MLS#: 2505596
Facts & features
Interior
Bedrooms & bathrooms
- Bedrooms: 8
- Bathrooms: 8
- Full bathrooms: 4
- 1/2 bathrooms: 4
- Main level bathrooms: 4
Primary bedroom
- Level: Upper
- Area: 169
- Dimensions: 13.0 x 13.0
Primary bedroom
- Level: Upper
- Area: 169
- Dimensions: 13.0 x 13.0
Primary bedroom
- Level: Upper
- Area: 169
- Dimensions: 13.0 x 13.0
Primary bedroom
- Level: Upper
- Area: 169
- Dimensions: 13.0 x 13.0
Bedroom
- Level: Upper
- Area: 117
- Dimensions: 13.0 x 9.0
Bedroom
- Level: Upper
- Area: 117
- Dimensions: 13.0 x 9.0
Bedroom
- Level: Upper
- Area: 117
- Dimensions: 13.0 x 9.0
Bedroom
- Level: Upper
- Area: 117
- Dimensions: 13.0 x 9.0
Kitchen
- Level: Main
- Area: 180
- Dimensions: 15.0 x 12.0
Heating
- Central
Cooling
- Ceiling Fan(s), Central Air
Appliances
- Included: Dishwasher, Electric Range, Refrigerator
- Laundry: Electric Dryer Hookup, Washer Hookup
Interior area
- Total interior livable area: 5,120 sqft
Property
Parking
- Total spaces: 10
- Parking features: Open
- Uncovered spaces: 10
Features
- Levels: Two
- Patio & porch: Front Porch, Patio
- Exterior features: Rain Gutters
- Fencing: Wood
Lot
- Dimensions: 140' x 127' x 134' x 118'
- Features: Corner Lot
Details
- Parcel number: 075C C 016.00
- Zoning description: R-3
- Special conditions: Standard
Construction
Type & style
- Home type: Condo
- Property subtype: Condominium
Materials
- Brick, Vinyl Siding
- Foundation: Slab
Condition
- false
- New construction: No
- Year built: 1989
Utilities & green energy
- Sewer: Public Sewer
- Water: Public
- Utilities for property: Electricity Connected, Natural Gas Connected, Sewer Connected, Water Connected
Community & HOA
Community
- Subdivision: None
HOA
- Has HOA: No
Location
- Region: Brownsville
Financial & listing details
- Price per square foot: $117/sqft
- Annual tax amount: $3,369
- Date on market: 11/28/2025
Estimated market value
$570,300
$542,000 - $599,000
$1,952/mo
Price history
| Date | Event | Price |
|---|---|---|
| 11/28/2025 | Listed for sale | $600,000$117/sqft |
Source:  CWTAR #2505596 Report a problem CWTAR #2505596 Report a problem | ||
Public tax history
Tax history is unavailable.
Monthly payment
Est. payment
Payment breakdown
Explore the cost of this home by adjusting the details. Changes won't be saved.Climate risks
Neighborhood: 38012
Nearby schools
GreatSchools rating
- NAAnderson Early ChildhoodGrades: PK-KDistance: 0.4 mi
- 4/10Haywood Jr High SchoolGrades: 7-8Distance: 0.9 mi
- 3/10Haywood High SchoolGrades: 9-12Distance: 0.9 mi
Schools provided by the listing agent
- District: Haywood County Schools
Source: CWTAR. This data may not be complete. We recommend contacting the local school district to confirm school assignments for this home.
- $122,700-- bd2 ba1.2k sqft161 Key Corner St, Brownsville, TN 38012Off Market
- $124,8002 bd2 ba1.2k sqft161 Key Corner St #1, Brownsville, TN 38012Off Market

- $114,100-- bd1 ba1.2k sqft131 Key Cor, Brownsville, TN 38012Off Market
- $104,400-- bd1 ba1.2k sqft151 Key Corner St, Brownsville, TN 38012Off Market
- $124,8002 bd2 ba1.2k sqft151 Key Corner St #1, Brownsville, TN 38012Off Market
- $109,600-- bd1 ba1k sqft213 Key Cor, Brownsville, TN 38012Off Market
- $102,500-- bd1 ba1.2k sqft141 Key Corner St, Brownsville, TN 38012Off Market
- $191,500-- bd2 ba1.6k sqft220 Key Corner St, Brownsville, TN 38012Off Market
A local agent can set up tours, give advice and negotiate with sellers.
A local lender can help you make sure your offer is ready when you are.