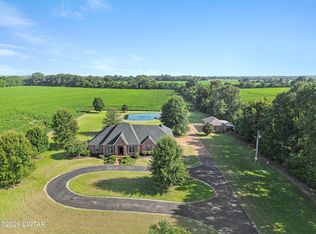
A Rare Country Estate in the Heart of the Cypress Community Welcome to your own private retreat nestled on almost 15 beautiful acres in the heart of the Cypress community. This exceptional 5-bedroom, 3.5-bath home offers an ideal blend of spacious living, timeless character, and outdoor amenities designed for enjoying the best of country living. Inside, the home offers an abundance of space and thoughtful details, including two fireplaces, two staircases, formal living and dining areas, and a comfortable den on the main level. The custom kitchen is a true centerpiece, featuring a new gas range and vent hood, plenty of workspace, and the perfect setting for everyday meals or entertaining. The primary suite is conveniently located on the main floor, offering a peaceful retreat with a fireplace, large windows overlooking the stocked pond, and a huge custom walk-in closet. With five bedrooms and office areas available both downstairs and upstairs, the home provides exceptional flexibility for a growing family, remote work, guests, or hobbies. Step outside and the property truly shines. The expansive acreage provides privacy, room to roam, and endless possibilities. A stocked pond adds to the picturesque setting, while the insulated workshop with open storage on both sides provides outstanding space for projects, equipment, hobbies, or additional storage. A storm shelter offers an added measure of security and peace of mind. From the scenic pond views and spacious grounds to the generous living areas and unique workshop, this property offers a rare opportunity to enjoy space, privacy, functionality, and country charm—all in a sought-after Cypress community setting.
For sale
$799,900
2248 Arlan Reason Rd, Bells, TN 38006
5beds
3,910sqft
Single Family Residence
Built in 2004
14.84 Acres Lot
$765,300 Zestimate®
$205/sqft
$-- HOA
What's special
Stocked pondTwo fireplacesScenic pond viewsUnique workshopPlenty of workspaceCustom kitchenTwo staircases
- 17 days
- 4,305
- 150
Zillow last checked:
Listing updated:
Listed by:
Chris Sherrod Hutchison,
CRYE*LEIKE Blue Skies Real Es 731-512-1234,
Clinton Hutchison,
CRYE*LEIKE Blue Skies Real Es
Source: CWTAR,MLS#: 2604363
Facts & features
Interior
Bedrooms & bathrooms
- Bedrooms: 5
- Bathrooms: 4
- Full bathrooms: 3
- 1/2 bathrooms: 1
- Main level bathrooms: 2
- Main level bedrooms: 1
Primary bedroom
- Level: Main
- Area: 304
- Dimensions: 19.0 x 16.0
Bedroom
- Level: Upper
- Area: 182
- Dimensions: 14.0 x 13.0
Bedroom
- Level: Upper
- Area: 195
- Dimensions: 15.0 x 13.0
Bedroom
- Level: Upper
- Area: 168
- Dimensions: 14.0 x 12.0
Bedroom
- Level: Upper
- Area: 345
- Dimensions: 23.0 x 15.0
Breakfast nook
- Level: Main
- Area: 210
- Dimensions: 15.0 x 14.0
Dining room
- Level: Main
- Area: 210
- Dimensions: 15.0 x 14.0
Foyer
- Level: Lower
- Area: 182
- Dimensions: 14.0 x 13.0
Foyer
- Level: Upper
- Area: 275
- Dimensions: 25.0 x 11.0
Kitchen
- Level: Main
- Area: 225
- Dimensions: 15.0 x 15.0
Laundry
- Level: Main
- Area: 96
- Dimensions: 12.0 x 8.0
Living room
- Level: Main
- Area: 270
- Dimensions: 18.0 x 15.0
Office
- Level: Main
- Area: 48
- Dimensions: 8.0 x 6.0
Heating
- Electric, Natural Gas
Cooling
- Ceiling Fan(s), Central Air, Electric
Appliances
- Included: Convection Oven, Dishwasher, Gas Cooktop, Gas Range, Refrigerator, Self Cleaning Oven, Stainless Steel Appliance(s)
- Laundry: Electric Dryer Hookup, Laundry Room, Main Level, Sink, Washer Hookup
Features
- Ceiling Fan(s), Double Vanity, Eat-in Kitchen, Entrance Foyer, Granite Counters, High Ceilings, Kitchen Island, Knocked Down Ceilings, Pantry, Master Downstairs, Soaking Tub, Walk-In Closet(s)
- Flooring: Carpet, Ceramic Tile, Hardwood
- Windows: Blinds, Plantation Shutters, Shutters, Vinyl Frames, Window Treatments
- Has basement: No
- Has fireplace: Yes
- Fireplace features: Gas Log
Interior area
- Total structure area: 5,474
- Total interior livable area: 3,910 sqft
Property
Parking
- Total spaces: 10
- Parking features: Garage Faces Side, Open, Other
- Attached garage spaces: 2
- Uncovered spaces: 8
- Details: Workshop
Features
- Levels: Two
- Patio & porch: Covered, Front Porch, Patio, Porch, Rear Porch
- Exterior features: Rain Gutters
- Has private pool: Yes
- Pool features: Chlorine, Above Ground, Private
- Fencing: None
- Has view: Yes
- View description: Pasture, Pond
Lot
- Size: 14.84 Acres
- Dimensions: 14.84
- Features: Agricultural, Farm, Level, Pasture
Details
- Additional structures: RV/Boat Storage, Storage, Workshop
- Parcel number: 066 049.31
- Zoning description: Residential
- Special conditions: Standard
Construction
Type & style
- Home type: SingleFamily
- Property subtype: Single Family Residence
Materials
- Brick, Vinyl Siding
- Foundation: Raised
- Roof: Shingle
Condition
- false
- New construction: No
- Year built: 2004
Details
- Builder name: Cobb
Utilities & green energy
- Electric: 220 Volts in Kitchen, Circuit Breakers, Underground
- Sewer: Septic Tank
- Water: Public
- Utilities for property: Cable Available, Electricity Available, Electricity Connected, Fiber Optic Available, Phone Available, Water Available, Water Connected, Propane, Underground Utilities
Community & HOA
Community
- Security: External Storm Shelter, Smoke Detector(s)
- Subdivision: None
HOA
- Has HOA: No
Location
- Region: Bells
Financial & listing details
- Price per square foot: $205/sqft
- Tax assessed value: $717,700
- Annual tax amount: $3,050
- Date on market: 9/15/2026
- Road surface type: Asphalt
Estimated market value
$765,300
$727,000 - $804,000
$2,912/mo
Price history
| Date | Event | Price |
|---|---|---|
| 9/15/2026 | Listed for sale | $799,900+3099.6%$205/sqft |
Source:  CWTAR #2604363 Report a problem CWTAR #2604363 Report a problem | ||
| 11/8/2002 | Sold | $25,000$6/sqft |
Source: Agent Provided Report a problem | ||
Public tax history
| Year | Property taxes | Tax assessment |
|---|---|---|
| 2025 | $3,050 +10.3% | $179,425 +47.3% |
| 2024 | $2,765 | $121,800 |
| 2023 | $2,765 | $121,800 |
| 2022 | $2,765 +22.8% | $121,800 +42.8% |
| 2021 | $2,252 | $85,300 |
| 2020 | $2,252 +1.3% | $85,300 +1.3% |
| 2019 | $2,224 | $84,225 |
| 2018 | $2,224 0% | $84,225 |
| 2017 | $2,224 +0% | $84,225 |
| 2016 | $2,224 +1.5% | $84,225 |
| 2015 | $2,192 | $84,225 +1.5% |
| 2014 | $2,192 | $83,017 |
| 2013 | $2,192 | $83,017 |
| 2012 | $2,192 | $83,017 |
| 2011 | $2,192 | $83,017 |
| 2010 | $2,192 | $83,017 |
| 2009 | -- | $83,017 +11.5% |
| 2008 | $2,115 | $74,456 |
| 2007 | $2,115 +5.6% | $74,456 |
| 2006 | $2,003 +4.3% | $74,456 |
| 2005 | $1,921 +4% | $74,456 |
| 2004 | $1,847 +857.1% | $74,456 +903.5% |
| 2002 | $193 | $7,420 |
Find assessor info on the county website
Monthly payment
Est. payment
Payment breakdown
Explore the cost of this home by adjusting the details. Changes won't be saved.Climate risks
Neighborhood: 38006
Nearby schools
Schools provided by the listing agent
- District: Alamo School District
Source: CWTAR. This data may not be complete. We recommend contacting the local school district to confirm school assignments for this home.
Similar homes
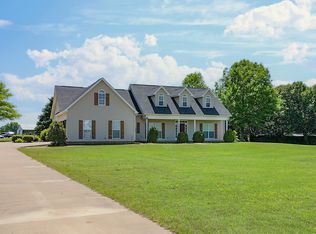
- $815,0004 bd5 ba5.6k sqft100 Heatherwood Dr, Jackson, TN 38305For Sale
 MLS ID #2604573, Katie Lewis, Coldwell Banker Southern Realty. CWTAR
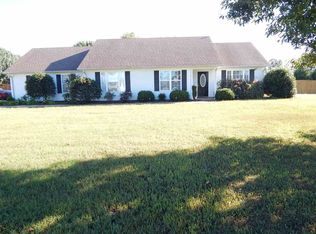
 - $775,0004 bd3 ba4.6k sqft79 Esquire Peek Rd, Humboldt, TN 38343For Sale
 MLS ID #2603449, Chris Miller, Crye-Leike Elite. CWTAR
 - $849,9004 bd4 ba4.6k sqft23 Chandlers Cv, Jackson, TN 38305For Sale
 MLS ID #2604399, Jodie Parrish, RE/MAX Realty Source. CWTAR
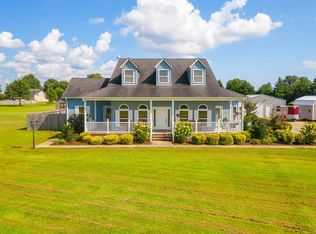
 - $799,9995 bd4 ba4k sqft812 Pipkin Rd, Jackson, TN 38305For Sale
 MLS ID #2600804, Jennifer Knolton, Coldwell Banker Southern Realty. CWTAR
