STOP DREAMING & START LIVING THE SIMPLIFIED LIFE..This absolutely gorgeous home is adorned w/a lavish design & finish that is sure to impress. The open floor plan of the main level living area boasts: a split bedroom plan for added privacy, beautiful luxury vinyl plank flooring, stunning tray ceilings w/beamed accents, numerous windows that allow for natural light & ambiance as well as a custom kitchen featuring: SS appl, island, solid surface counter-tops- highlighted w/floating shelves & a large pantry. The primary suite features a spa-like bath complete w/a double vanity, custom tiled walk-in shower & walk-in closet. A main floor laundry & zero entry conveniences, too! All this, nestled w/in the well-maintained Brookshire Hamlet subdivision. For a monthly HOA fee, this villa lifestyle provides basic lawn care, lawn maintenance & snow removal services -freeing up your time to enjoy the life you so deserve. Convenient location- near MCT Bike Trails, shopping, YMCA, restaurants & more!
Closed
Listed by: RE/MAX Alliance • Kathy &Randy J Malawy • Contact: 618-977-2803
Bought with: Berkshire Hathaway HomeServices Select Properties
$530,000
131 Knights Bridge Ln, Edwardsville, IL 62025
2beds
1,661sqft
Single Family Residence
Built in ----
2,820 Square Feet Lot
$527,600 Zestimate®
$319/sqft
$2,123 Estimated rent
Home value
$527,600
$501,000 - $554,000
$2,123/mo
Zestimate® history
Owner options
List your home for rent
$2,123/mo
Rent Zestimate®
Find your next renter with Zillow Rental Manager. Plus, with online applications, you can quickly screen prospective tenants – for free.
$2,123/mo
Rent Zestimate®
Refinance and save
$3,960/mo
Est. payment
Refinancing to a lower rate could help reduce your monthly payments and save thousands over the life of the loan.
$3,960/mo
Est. payment
Explore your selling options
Work with a Zillow partner agent
Leverage their expertise and Zillow's premium Showcase listings to get your home seen by more buyers.
Get startedList with your own agent
Get your home in front of millions of buyers by listing it on Zillow.
Learn how to do itSell it yourself
Take full control of how buyers see your home on Zillow by listing For Sale by Owner (FSBO).
List your homeWhat's special
Zillow last checked:
Listing updated:
Listed by:
Kathy &Randy J Malawy 618-977-2803,
RE/MAX Alliance
Bought with:
Cathleen P Keasey, 475162025
Berkshire Hathaway HomeServices Select Properties
Source: MARIS,MLS#: 24010273 Originating MLS: Southwestern Illinois Board of REALTORS
Originating MLS: Southwestern Illinois Board of REALTORSFacts & features
Interior
Bedrooms & bathrooms
- Bedrooms: 2
- Bathrooms: 2
- Full bathrooms: 2
- Main level bathrooms: 2
- Main level bedrooms: 2
Primary bedroom
- Features: Floor Covering: Carpeting
- Level: Main
- Area: 224
- Dimensions: 16x14
Bedroom
- Features: Floor Covering: Carpeting
- Level: Main
- Area: 121
- Dimensions: 11x11
Primary bathroom
- Features: Floor Covering: Ceramic Tile
- Level: Main
- Area: 80
- Dimensions: 10x8
Bathroom
- Features: Floor Covering: Ceramic Tile
- Level: Main
- Area: 72
- Dimensions: 8x9
Dining room
- Features: Floor Covering: Luxury Vinyl Plank
- Level: Main
Great room
- Features: Floor Covering: Luxury Vinyl Plank
- Level: Main
- Area: 272
- Dimensions: 17x16
Kitchen
- Features: Floor Covering: Luxury Vinyl Plank
- Level: Main
- Area: 187
- Dimensions: 17x11
Laundry
- Features: Floor Covering: Luxury Vinyl Plank
- Level: Main
- Area: 42
- Dimensions: 6x7
Heating
- Forced Air
Cooling
- Central Air
Appliances
- Included: Dishwasher, Disposal, Microwave, Gas Range, Gas Oven, Stainless Steel Appliance(s), ENERGY STAR Qualified Water Heater
- Laundry: Main Level
Features
- Double Vanity, Shower, Separate Dining, Open Floorplan, Entrance Foyer, Kitchen Island, Custom Cabinetry, Pantry, Solid Surface Countertop(s)
- Flooring: Carpet
- Doors: Sliding Doors
- Basement: Full
- Number of fireplaces: 1
- Fireplace features: Great Room
Interior area
- Total structure area: 1,661
- Total interior livable area: 1,661 sqft
- Finished area above ground: 1,661
- Finished area below ground: 0
Property
Parking
- Total spaces: 2
- Parking features: Attached, Garage, Garage Door Opener
- Attached garage spaces: 2
Features
- Levels: One
- Patio & porch: Porch, Covered
Lot
- Size: 2,820 Square Feet
- Dimensions: 47 x 60
- Features: Cul-De-Sac
Details
- Parcel number: 142152410101007
- Special conditions: Standard
Construction
Type & style
- Home type: SingleFamily
- Architectural style: Contemporary
- Property subtype: Single Family Residence
Materials
- Stone Veneer, Brick Veneer
- Roof: Composition
Condition
- New Construction
- New construction: Yes
Details
- Builder name: Spencer Homes, Inc
Utilities & green energy
- Sewer: Public Sewer
- Water: Public
- Utilities for property: Natural Gas Available
Community & HOA
Community
- Subdivision: Brookshire Hamlet
HOA
- HOA fee: $245 monthly
Location
- Region: Edwardsville
Financial & listing details
- Price per square foot: $319/sqft
- Annual tax amount: $25
- Date on market: 2/22/2024
- Cumulative days on market: 231 days
- Listing terms: Cash,Conventional,VA Loan
- Road surface type: Concrete
Price history
| Date | Event | Price |
|---|---|---|
| 10/10/2024 | Sold | $530,000-3.6%$319/sqft |
Source:  MARIS #24010273 Report a problem MARIS #24010273 Report a problem | ||
| 10/10/2024 | Pending sale | $550,000$331/sqft |
Source: MARIS #24010273 Report a problem | ||
| 8/21/2024 | Contingent | $550,000$331/sqft |
Source: MARIS #24010273 Report a problem | ||
| 2/22/2024 | Listed for sale | $550,000$331/sqft |
Source: MARIS #24010273 Report a problem | ||
Public tax history
Tax history is unavailable.
Neighborhood: 62025
Nearby homes
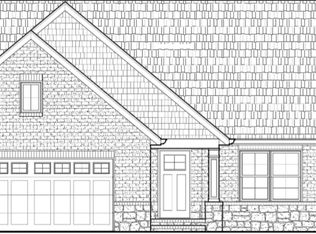
- $544,6002 bd2 ba2.4k sqft127 Knights Bridge Ln, Edwardsville, IL 62025Off Market

- $599,1003 bd3 ba2.6k sqft135 Knights Bridge Ln, Edwardsville, IL 62025Off Market

- $505,2002 bd3 ba1.8k sqft127 Knights Bridge Ct, Edwardsville, IL 62025Off Market
- $635,6002 bd3 ba2.9k sqft139 Knights Bridge Ln, Edwardsville, IL 62025Off Market
- $663,3004 bd4 ba3.1k sqft128 Knights Bridge Ln, Edwardsville, IL 62025Off Market
- $907,9003 bd5 ba4.5k sqft124 Knights Bridge Ln, Edwardsville, IL 62025Off Market
- $588,4003 bd3 ba2.5k sqft119 Knights Bridge Ln, Edwardsville, IL 62025Off Market
- $570,0003 bd3 ba2.4k sqft132 Knights Bridge Ln, Edwardsville, IL 62025Sold
Nearby schools
GreatSchools rating
- NAGoshen Elementary SchoolGrades: PK-2Distance: 0.7 mi
- 8/10Liberty Middle SchoolGrades: 6-8Distance: 0.7 mi
- 6/10Edwardsville High SchoolGrades: 9-12Distance: 1.9 mi
Schools provided by the listing agent
- Elementary: Edwardsville Dist 7
- Middle: Edwardsville Dist 7
- High: Edwardsville
Source: MARIS. This data may not be complete. We recommend contacting the local school district to confirm school assignments for this home.
Get a cash offer in 3 minutes
Find out how much your home could sell for in as little as 3 minutes with a no-obligation cash offer.
Estimated market value
$527,600
Get a cash offer in 3 minutes
Find out how much your home could sell for in as little as 3 minutes with a no-obligation cash offer.
Estimated market value
$527,600
- Illinois
- Madison County
- Edwardsville
- 62025
- 131 Knights Bridge Ln
Nearby cities
Nearby zip codes
Other Edwardsville Topics
