The simplified lifestyle you have been searching for can be found in this 3 bedroom, 3 bath villa in the heart of Edwardsville. Impressive open floor plan is evident from your first steps inside with large windows allowing natural light & fantastic views of the wooded back yard & gorgeous landscape. The chef's kitchen features custom cabinetry, floating shelves, walk in pantry, center island, dining area and access to amazing screened porch. Great room features a beautiful stone fireplace & tray ceiling feature to frame the space in the open concept floor plan. Primary bedroom is spacious with spa like primary bath. Second bedroom, full bath, and laundry room round out the main level. Walkout lower level features family room with rec area, third bedroom, full bath and great storage area. Step outside to enjoy your covered backyard patio that overlooks the quiet creek. All this & a convenient location close to shopping, restaurants, banking, schools, YMCA, MCT trails & more!
Closed
Listed by: RE/MAX Alliance • Betsy Butler • Contact: 618-972-2225
Bought with: Worth Clark Realty
$570,000
132 Knights Bridge Ln, Edwardsville, IL 62025
3beds
2,493sqft
Single Family Residence
Built in 2019
2,482 Square Feet Lot
$599,400 Zestimate®
$229/sqft
$3,081 Estimated rent
Home value
$599,400
$533,000 - $671,000
$3,081/mo
Zestimate® history
Owner options
List your home for rent
$3,081/mo
Rent Zestimate®
Find your next renter with Zillow Rental Manager. Plus, with online applications, you can quickly screen prospective tenants – for free.
$3,081/mo
Rent Zestimate®
Refinance and save
$4,260/mo
Est. payment
Refinancing to a lower rate could help reduce your monthly payments and save thousands over the life of the loan.
$4,260/mo
Est. payment
Explore your selling options
Work with a Zillow partner agent
Leverage their expertise and Zillow's premium Showcase listings to get your home seen by more buyers.
Get startedList with your own agent
Get your home in front of millions of buyers by listing it on Zillow.
Learn how to do itSell it yourself
Take full control of how buyers see your home on Zillow by listing For Sale by Owner (FSBO).
List your homeWhat's special
Stone fireplaceGorgeous landscapeCenter islandQuiet creekLarge windowsWalk in pantryOpen concept floor plan
Zillow last checked:
Listing updated:
Listed by:
Betsy Butler 618-972-2225,
RE/MAX Alliance,
Karen Marcus 618-444-9903,
RE/MAX Alliance
Bought with:
Toni Lucas, 475.175915
Worth Clark Realty
Source: MARIS,MLS#: 25004449 Originating MLS: Southwestern Illinois Board of REALTORS
Originating MLS: Southwestern Illinois Board of REALTORSFacts & features
Interior
Bedrooms & bathrooms
- Bedrooms: 3
- Bathrooms: 3
- Full bathrooms: 3
- Main level bathrooms: 2
- Main level bedrooms: 2
Bedroom
- Features: Floor Covering: Carpeting, Wall Covering: Some
- Level: Main
- Area: 210
- Dimensions: 15x14
Bedroom
- Features: Floor Covering: Carpeting, Wall Covering: Some
- Level: Main
- Area: 121
- Dimensions: 11x11
Bedroom
- Features: Floor Covering: Carpeting, Wall Covering: Some
- Level: Lower
- Area: 140
- Dimensions: 14x10
Bathroom
- Features: Floor Covering: Ceramic Tile, Wall Covering: Some
- Level: Main
- Area: 90
- Dimensions: 10x9
Bathroom
- Features: Floor Covering: Ceramic Tile, Wall Covering: None
- Level: Main
- Area: 72
- Dimensions: 9x8
Bathroom
- Features: Floor Covering: Ceramic Tile, Wall Covering: None
- Level: Lower
- Area: 45
- Dimensions: 9x5
Dining room
- Features: Floor Covering: Wood Engineered, Wall Covering: None
- Level: Main
- Area: 110
- Dimensions: 11x10
Family room
- Features: Floor Covering: Carpeting, Wall Covering: Some
- Level: Lower
- Area: 336
- Dimensions: 21x16
Kitchen
- Features: Floor Covering: Wood Engineered, Wall Covering: None
- Level: Main
- Area: 187
- Dimensions: 17x11
Living room
- Features: Floor Covering: Wood Engineered, Wall Covering: Some
- Level: Main
- Area: 272
- Dimensions: 17x16
Recreation room
- Features: Floor Covering: Carpeting, Wall Covering: Some
- Level: Lower
- Area: 240
- Dimensions: 16x15
Heating
- Forced Air, Natural Gas
Cooling
- Central Air, Electric
Appliances
- Included: Dishwasher, Disposal, Microwave, Electric Range, Electric Oven, Gas Water Heater
- Laundry: Main Level
Features
- Kitchen/Dining Room Combo, High Ceilings, Open Floorplan, Walk-In Closet(s), Kitchen Island, Custom Cabinetry, Eat-in Kitchen, Solid Surface Countertop(s), Walk-In Pantry, Double Vanity, Shower, Entrance Foyer
- Flooring: Carpet, Hardwood
- Windows: Window Treatments
- Basement: Full,Sleeping Area,Storage Space,Walk-Out Access
- Number of fireplaces: 1
- Fireplace features: Recreation Room, Living Room
Interior area
- Total structure area: 2,493
- Total interior livable area: 2,493 sqft
- Finished area above ground: 1,751
- Finished area below ground: 1,045
Property
Parking
- Total spaces: 2
- Parking features: Attached, Garage, Garage Door Opener
- Attached garage spaces: 2
Features
- Levels: One
- Patio & porch: Patio, Screened
- Exterior features: No Step Entry
Lot
- Size: 2,482 Square Feet
- Dimensions: 47 x 52
- Features: Adjoins Wooded Area, Cul-De-Sac
Details
- Parcel number: 142152410101012
- Special conditions: Standard
Construction
Type & style
- Home type: SingleFamily
- Architectural style: Traditional,Ranch
- Property subtype: Single Family Residence
Materials
- Stone Veneer, Brick Veneer
Condition
- Year built: 2019
Details
- Builder name: Spencer
Utilities & green energy
- Sewer: Public Sewer
- Water: Public
- Utilities for property: Natural Gas Available
Community & HOA
Community
- Subdivision: Brookshire Estates #3
HOA
- Services included: Other
- HOA fee: $245 monthly
Location
- Region: Edwardsville
Financial & listing details
- Price per square foot: $229/sqft
- Annual tax amount: $11,409
- Date on market: 2/3/2025
- Cumulative days on market: 2 days
- Listing terms: Cash,Conventional,FHA,VA Loan
- Ownership: Owner by Contract
- Road surface type: Concrete
Price history
| Date | Event | Price |
|---|---|---|
| 2/26/2025 | Sold | $570,000$229/sqft |
Source:  MARIS #25004449 Report a problem MARIS #25004449 Report a problem | ||
| 2/6/2025 | Pending sale | $570,000$229/sqft |
Source: MARIS #25004449 Report a problem | ||
| 2/3/2025 | Listed for sale | $570,000+15.2%$229/sqft |
Source: MARIS #25004449 Report a problem | ||
| 3/30/2021 | Sold | $495,000$199/sqft |
Source: MARIS #20046846 Report a problem | ||
| 3/9/2021 | Pending sale | $495,000$199/sqft |
Source:  RE/MAX International #20046846 Report a problem RE/MAX International #20046846 Report a problem | ||
| 3/9/2021 | Listed for sale | $495,000$199/sqft |
Source: RE/MAX International #20080557 Report a problem | ||
| 3/9/2021 | Pending sale | $495,000$199/sqft |
Source: RE/MAX Alliance #20080557 Report a problem | ||
| 7/6/2020 | Listed for sale | $495,000+18.1%$199/sqft |
Source: Re/Max Alliance #20046846 Report a problem | ||
| 5/8/2019 | Listing removed | $419,000$168/sqft |
Source: Spencer Homes LLC Report a problem | ||
| 3/8/2019 | Listed for sale | $419,000$168/sqft |
Source: Spencer Homes LLC Report a problem | ||
Public tax history
Tax history is unavailable.
Neighborhood: 62025
Nearby homes
- $663,3004 bd4 ba3.1k sqft128 Knights Bridge Ln, Edwardsville, IL 62025Off Market
- $409,7004 bd3 ba2.5k sqft9 Yorkshire Ct, Edwardsville, IL 62025Off Market
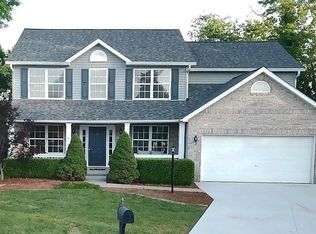
- $552,9005 bd4 ba3.6k sqft7 Yorkshire Ct, Edwardsville, IL 62025Off Market
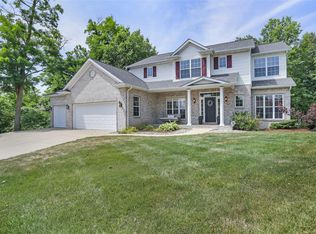
- $907,9003 bd5 ba4.5k sqft124 Knights Bridge Ln, Edwardsville, IL 62025Off Market
- $623,5003 bd3 ba3.2k sqft144 Knights Bridge Ln, Edwardsville, IL 62025Off Market
- $599,1003 bd3 ba2.6k sqft135 Knights Bridge Ln, Edwardsville, IL 62025Off Market
- $635,6002 bd3 ba2.9k sqft139 Knights Bridge Ln, Edwardsville, IL 62025Off Market
- $530,0002 bd2 ba1.6k sqft131 Knights Bridge Ln, Edwardsville, IL 62025Sold
Nearby schools
GreatSchools rating
- NAGoshen Elementary SchoolGrades: PK-2Distance: 0.7 mi
- 8/10Liberty Middle SchoolGrades: 6-8Distance: 0.7 mi
- 6/10Edwardsville High SchoolGrades: 9-12Distance: 1.9 mi
Schools provided by the listing agent
- Elementary: Edwardsville Dist 7
- Middle: Edwardsville Dist 7
- High: Edwardsville
Source: MARIS. This data may not be complete. We recommend contacting the local school district to confirm school assignments for this home.
Get a cash offer in 3 minutes
Find out how much your home could sell for in as little as 3 minutes with a no-obligation cash offer.
Estimated market value
$599,400
Get a cash offer in 3 minutes
Find out how much your home could sell for in as little as 3 minutes with a no-obligation cash offer.
Estimated market value
$599,400
- Illinois
- Madison County
- Edwardsville
- 62025
- 132 Knights Bridge Ln
Nearby cities
Nearby zip codes
Other Edwardsville Topics
